Coastal Charm Meets Modern Comfort! This stunning 3-bedroom, 2-full-bath home nestled in the highly desirable Crystal Beach community, offering exclusive beach rights and marina slips available for boating enthusiasts! This beautifully maintained home features an inviting living room with a cozy wood-burning fireplace, an updated eat-in kitchen, and two tastefully renovated full bathrooms. A versatile suite provides additional living space and flows into a gorgeous four-season room, where you can relax year-round while overlooking your private backyard oasis. Situated on a beautifully manicured half-acre lot, the fully fenced property boasts lush, mature landscaping and plenty of room for outdoor entertaining, relaxation, and recreation. Car enthusiasts, hobbyists, and those seeking extra storage will appreciate the convenience of both an attached garage and a separate, setback 1.5-car detached garage. Even better, all updates have been completed within the last five years, offering modern comfort and peace of mind. Enjoy the best of coastal living with beach access, boating opportunities, and the charm of the Crystal Beach community. A rare opportunity to enjoy space, privacy, and a seaside community—all in one exceptional property. Don't miss it!
For sale
$749,000
8 Tulip Court, Moriches, NY 11955
3beds
1,900sqft
Single Family Residence, Residential
Built in 1968
0.5 Acres Lot
$-- Zestimate®
$394/sqft
$13/mo HOA
What's special
Cozy wood-burning fireplaceAttached garageBeautifully manicured half-acre lotUpdated eat-in kitchenFully fenced propertyLush mature landscaping
- 10 days
- 678
- 68
Zillow last checked:
Listing updated:
Listed by:
Coldwell Banker M&D Good Life 631-399-5300,
Daniela R. Boscia 631-828-0847
Source: OneKey® MLS as distributed by MLS GRID,MLS#: 1067401
Facts & features
Interior
Bedrooms & bathrooms
- Bedrooms: 3
- Bathrooms: 2
- Full bathrooms: 2
Bedroom 1
- Level: Second
Bedroom 2
- Level: Second
Bedroom 3
- Level: Lower
Bathroom 1
- Level: Second
Bathroom 2
- Level: Lower
Bonus room
- Description: Stunning Four Season Room with Heat and Air Conditioning
- Level: First
Den
- Description: Houses a Gas Burning Stove
- Level: Lower
Kitchen
- Description: Large Eat-in Kitchen
- Level: First
Living room
- Description: Living room houses a Wood burning fireplace
- Level: First
Heating
- Baseboard, Natural Gas
Cooling
- Central Air, Ductwork, Wall/Window Unit(s)
Appliances
- Included: Convection Oven, Dishwasher, Dryer, Electric Oven, Electric Range, Microwave, Refrigerator, Stainless Steel Appliance(s), Washer, Gas Water Heater
- Laundry: Washer/Dryer Hookup, Electric Dryer Hookup, In Basement, Washer Hookup
Features
- First Floor Bedroom, First Floor Full Bath, Bidet, Built-in Features, Cathedral Ceiling(s), Ceiling Fan(s), Crown Molding, Double Vanity, Dry Bar, Eat-in Kitchen, Entrance Foyer, High Ceilings, High Speed Internet, His and Hers Closets, In-Law Floorplan, Kitchen Island, Natural Woodwork, Open Floorplan, Open Kitchen, Primary Bathroom, Quartz/Quartzite Counters, Recessed Lighting, Storage
- Flooring: Ceramic Tile, Hardwood, Laminate
- Windows: Blinds, Casement, Double Pane Windows, Insulated Windows, Screens, Skylight(s), Storm Window(s), Tilt Turn Windows
- Basement: Partial,Storage Space,Unfinished
- Attic: Scuttle,Unfinished
- Number of fireplaces: 2
- Fireplace features: Family Room, Gas, Living Room, Wood Burning, Wood Burning Stove
Interior area
- Total structure area: 1,900
- Total interior livable area: 1,900 sqft
Video & virtual tour
Property
Parking
- Total spaces: 2
- Parking features: Attached, Detached, Driveway, Garage, Garage Door Opener
- Garage spaces: 2
- Has uncovered spaces: Yes
Features
- Levels: Multi/Split,Three Or More
- Patio & porch: Deck, Patio, Porch
- Exterior features: Fire Pit, Garden, Lighting, Mailbox, Rain Gutters
- Fencing: Back Yard,Chain Link,Wood
Lot
- Size: 0.5 Acres
- Dimensions: 76 x 271
- Features: Back Yard, Cleared, Cul-De-Sac, Front Yard, Garden, Landscaped, Level, Near Public Transit, Near School, Near Shops, Private, Sprinklers In Front, Sprinklers In Rear
Details
- Additional structures: Garage(s), Greenhouse, Shed(s)
- Parcel number: 0200856000200014000
- Special conditions: None
Construction
Type & style
- Home type: SingleFamily
- Architectural style: Cape Cod,Exp Cape
- Property subtype: Single Family Residence, Residential
Materials
- Batts Insulation, Frame, Vinyl Siding
- Foundation: Block
Condition
- Updated/Remodeled
- Year built: 1968
- Major remodel year: 2022
Utilities & green energy
- Sewer: Cesspool
- Water: Public
- Utilities for property: Cable Available, Electricity Available, Electricity Connected, Natural Gas Available, Natural Gas Connected, Phone Available, Trash Collection Public, Water Available, Water Connected
Community & HOA
Community
- Features: Playground
- Security: Video Cameras
- Subdivision: Crystal Beach
HOA
- Has HOA: Yes
- Amenities included: Playground
- Services included: Other
- HOA fee: $150 annually
Location
- Region: Moriches
Financial & listing details
- Price per square foot: $394/sqft
- Tax assessed value: $516,667
- Annual tax amount: $10,358
- Date on market: 10/29/2026
- Cumulative days on market: 10 days
- Listing agreement: Exclusive Right To Sell
- Electric utility on property: Yes
Estimated market value
Not available
Estimated sales range
Not available
Not available
Price history
| Date | Event | Price |
|---|---|---|
| 10/29/2026 | Listed for sale | $749,000+194.9%$394/sqft |
Source:  OneKey® MLS as distributed by MLS GRID #1067401 Report a problem | ||
| 5/30/2014 | Sold | $254,000-9%$134/sqft |
Source: Public Record Report a problem | ||
| 1/20/2014 | Listing removed | $279,000$147/sqft |
Source: Coldwell Banker M&D Good Life #2608672 Report a problem | ||
| 10/23/2013 | Price change | $279,000-6.7%$147/sqft |
Source: Coldwell Banker M&D Good Life #2608672 Report a problem | ||
| 8/20/2013 | Listed for sale | $299,000$157/sqft |
Source: Coldwell Banker M&DGood Life #2608672 Report a problem | ||
Public tax history
| Year | Property taxes | Tax assessment |
|---|---|---|
| 2025 | -- | $2,480 |
| 2024 | -- | $2,480 |
| 2023 | -- | $2,480 |
| 2022 | -- | $2,480 |
| 2021 | -- | $2,480 |
| 2020 | -- | $2,480 |
| 2019 | -- | $2,480 |
| 2018 | -- | $2,480 |
| 2017 | $9,646 | $2,480 |
| 2016 | -- | $2,480 |
| 2015 | -- | $2,480 |
| 2014 | -- | $2,480 |
| 2013 | -- | $2,480 |
| 2012 | -- | $2,480 |
| 2011 | -- | $2,480 -6.4% |
| 2010 | -- | $2,650 |
| 2009 | -- | $2,650 |
| 2008 | -- | $2,650 |
| 2007 | $2,635 -44.5% | $2,650 |
| 2005 | $4,748 +8.7% | $2,650 |
| 2004 | $4,367 +7.4% | $2,650 |
| 2003 | $4,068 +6.3% | $2,650 |
| 2002 | $3,826 +11.7% | $2,650 |
| 2001 | $3,427 +8.6% | $2,650 |
| 2000 | $3,156 | $2,650 |
Find assessor info on the county website
Monthly payment
Climate risks
Neighborhood: 11955
Nearby schools
Schools provided by the listing agent
- Elementary: Moriches Elementary School
- Middle: William Floyd Middle School
- High: William Floyd High School
Source: OneKey® MLS as distributed by MLS GRID. This data may not be complete. We recommend contacting the local school district to confirm school assignments for this home.
Similar homes
- $849,9994 bd4 ba2.3k sqft85 James Hawkins Road, Moriches, NY 11955For Sale
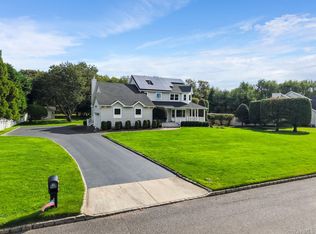
 MLS ID #1061710, Nina Jean Harris, Listing by: Signature Premier Properties. OneKey® MLS as distributed by MLS GRID
- $800,0003 bd3 ba1.8k sqft22 Wagon Wheel Lane, Center Moriches, NY 11934For Sale
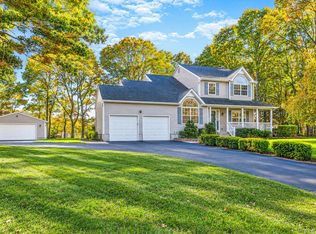 MLS ID #1065498, James T. Haydon E-PRO, Listing by: BH&G R E Realty Connect. OneKey® MLS as distributed by MLS GRID
- $759,0003 bd2 ba1.4k sqft77 Evergreen Avenue, East Moriches, NY 11940For Sale
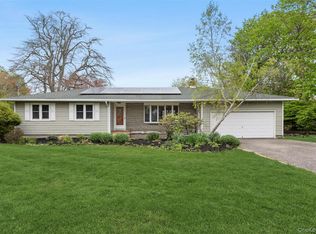 MLS ID #999248, Allison Diem, Listing by: NGC Realty Group. OneKey® MLS as distributed by MLS GRID
- $699,9993 bd2 ba2.1k sqft7 Sprat Street, Medford, NY 11763For Sale
 MLS ID #1069050, David Matias, Listing by: Nuvia Realty LLC. OneKey® MLS as distributed by MLS GRID
- $769,0004 bd2 ba1.7k sqft651 Sylvan Avenue, Bayport, NY 11705For SaleMLS ID #1069193, Barbara Leogrande, Listing by: Douglas Elliman Real Estate. OneKey® MLS as distributed by MLS GRID
- $739,0004 bd4 ba2.8k sqft106 N Country Road, Shoreham, NY 11786For SaleMLS ID #1069061, Gina Marie Bettenhauser ABR SRES C, Listing by: MYNY Real Estate. OneKey® MLS as distributed by MLS GRID
- $659,0003 bd2 ba1.5k sqft17 Victory Avenue, Shirley, NY 11967For SaleMLS ID #1064115, Charbel Cerda-Hidalgo, Listing by: Coldwell Banker M&D Good Life. OneKey® MLS as distributed by MLS GRID
- $839,0004 bd2 ba2.3k sqft131 Ocean Avenue, Center Moriches, NY 11934For SaleMLS ID #1063685, Linda Ciavarelli, Listing by: Howard Hanna Coach. OneKey® MLS as distributed by MLS GRID
- $690,0004 bd2 ba1.8k sqft38 Monty Drive, Shirley, NY 11967For SaleMLS ID #1065501, Luis F. Molina, Listing by: Vantage Realty Partners. OneKey® MLS as distributed by MLS GRID
- $699,0003 bd2 ba1.5k sqft2 Layton Lane, Centereach, NY 11720For SaleMLS ID #1069877, Margaret Tsoukaris, Listing by: BH&G R E Realty Connect. OneKey® MLS as distributed by MLS GRID
- $729,0004 bd2 ba1.5k sqft65 Oak Drive, Calverton, NY 11933For SaleMLS ID #1060300, Douglas Cabral, Listing by: Century 21 Excelsior Realty. OneKey® MLS as distributed by MLS GRID
- $799,0003 bd2 ba1.4k sqft46 Landing Lane, Port Jefferson, NY 11777For SaleMLS ID #1070207, Shaughnessy Dusling, Listing by: Real Broker NY LLC. OneKey® MLS as distributed by MLS GRID
- $759,0003 bd2 ba1.5k sqft107 Gnarled Hollow Road, East Setauket, NY 11733For SaleMLS ID #1067376, Lyssa Gugliotta CBR E-PRO, Listing by: Howard Hanna Coach. OneKey® MLS as distributed by MLS GRID
- $675,0004 bd2 ba1.8k sqft44 Oregon Avenue, Medford, NY 11763For SaleMLS ID #1063696, Kenneth Hirsch, Listing by: Compass Greater NY LLC. OneKey® MLS as distributed by MLS GRID
- $699,0005 bd5 ba2.5k sqft21 Rustic Road, Miller Place, NY 11764For SaleMLS ID #1070333, Louis Reyes, Listing by: Keller Williams Realty Elite. OneKey® MLS as distributed by MLS GRID
- $699,0004 bd2 ba2k sqft150 Church Street, Ronkonkoma, NY 11779For SaleMLS ID #1069100, Susan M. Sotera, Listing by: Coldwell Banker American Homes. OneKey® MLS as distributed by MLS GRID
- $799,9963 bd3 ba1.9k sqft57 Moon Avenue, Flanders, NY 11901For SaleMLS ID #1068939, Laura M. Cochran, Listing by: BERKSHIRE HATHAWAY. OneKey® MLS as distributed by MLS GRID
- $795,0004 bd4 ba2.2k sqft29 Rolling Hills Drive, Ridge, NY 11961For SaleMLS ID #1034476, Barbara Llobell, Listing by: BH&G R E Realty Connect. OneKey® MLS as distributed by MLS GRID
- $749,0003 bd4 ba2.3k sqft66 Kate Circle, Middle Island, NY 11953For SaleMLS ID #1062757, Jonathan Minerick, Listing by: HomeCoin.com. OneKey® MLS as distributed by MLS GRID
