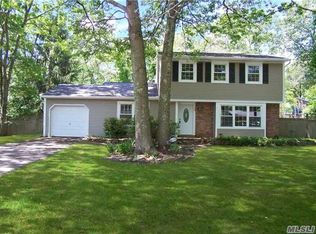
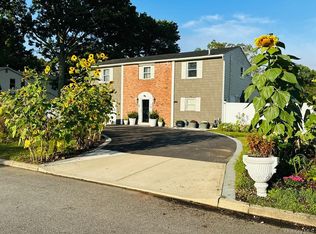
Beautiful, well maintained home on a lovely corner lot. Spacious master with walk in closet and en suite. 3 Additional bedrooms and bath. Full, finished walk out basement. Perfect for mother daughter with proper permits.
For sale
$795,000
29 Rolling Hills Drive, Ridge, NY 11961
4beds
2,215sqft
Single Family Residence, Residential
Built in 1977
0.36 Acres Lot
$-- Zestimate®
$359/sqft
$-- HOA
What's special
Lovely corner lot
- 54 days
- 364
- 15
Zillow last checked:
Listing updated:
Listed by:
BH&G R E Realty Connect 631-881-5160,
Barbara Llobell 516-330-6000,
Paul Llobell MRP C2EX 631-560-3140,
BH&G R E Realty Connect
Source: OneKey® MLS as distributed by MLS GRID,MLS#: 1034476
Facts & features
Interior
Bedrooms & bathrooms
- Bedrooms: 4
- Bathrooms: 4
- Full bathrooms: 3
- 1/2 bathrooms: 1
Primary bedroom
- Level: Second
Primary bedroom
- Level: Second
Bedroom 2
- Level: Second
Primary bathroom
- Level: Second
Bathroom 2
- Level: Second
Bathroom 4
- Level: Second
Basement
- Description: Full, Finished
- Level: Basement
Dining room
- Level: First
Dining room
- Level: First
Living room
- Level: First
Heating
- Oil
Cooling
- Wall/Window Unit(s)
Appliances
- Included: Dishwasher, Dryer, Electric Cooktop, Electric Oven, Microwave, Oven, Range, Refrigerator, Washer
- Laundry: Washer/Dryer Hookup, Laundry Room
Features
- Breakfast Bar, Crown Molding, Eat-in Kitchen, Open Kitchen, Recessed Lighting, Stone Counters
- Flooring: Laminate, Wood
- Basement: Finished,Full,Walk-Out Access
- Attic: Full
- Number of fireplaces: 1
Interior area
- Total structure area: 2,215
- Total interior livable area: 2,215 sqft
Property
Parking
- Total spaces: 1
- Parking features: Private
- Garage spaces: 1
Features
- Levels: Three Or More
- Patio & porch: Deck, Porch
Lot
- Size: 0.36 Acres
- Features: Back Yard, Cleared, Corner Lot, Landscaped, Private
Details
- Parcel number: 002103523
- Special conditions: None
Construction
Type & style
- Home type: SingleFamily
- Architectural style: Colonial
- Property subtype: Single Family Residence, Residential
Materials
- Frame, Vinyl Siding
Condition
- Year built: 1977
Utilities & green energy
- Sewer: Cesspool
- Water: Public
- Utilities for property: Cable Available, Electricity Connected, Trash Collection Public, Water Connected
Community & HOA
Community
- Subdivision: Ashford Estates
HOA
- Has HOA: No
Location
- Region: Ridge
Financial & listing details
- Price per square foot: $359/sqft
- Tax assessed value: $573,958
- Annual tax amount: $13,330
- Date on market: 8/4/2026
- Cumulative days on market: 54 days
- Listing agreement: Exclusive Right To Sell
- Electric utility on property: Yes
Estimated market value
Not available
Estimated sales range
Not available
Not available
Price history
| Date | Event | Price |
|---|---|---|
| 8/4/2026 | Listed for sale | $795,000+148.9%$359/sqft |
Source:  OneKey® MLS as distributed by MLS GRID #1034476 Report a problem OneKey® MLS as distributed by MLS GRID #1034476 Report a problem | ||
| 6/15/2017 | Sold | $319,400-3.2%$144/sqft |
Source: OneKey® MLS as distributed by MLS GRID #L2906172 Report a problem | ||
| 1/11/2017 | Listed for sale | $329,990+10%$149/sqft |
Source: RE/MAX Integrity Leaders #2906172 Report a problem | ||
| 4/5/2014 | Listing removed | $299,990$135/sqft |
Source: RE/MAX Integrity Leaders #2640633 Report a problem | ||
| 1/16/2014 | Price change | $299,990-3.2%$135/sqft |
Source: RE/MAX Integrity Leaders #2640633 Report a problem | ||
| 9/7/2013 | Listed for sale | $310,000$140/sqft |
Source: H&G Realty NY inc #2613237 Report a problem | ||
Public tax history
| Year | Property taxes | Tax assessment |
|---|---|---|
| 2025 | -- | $2,755 |
| 2024 | -- | $2,755 |
| 2023 | -- | $2,755 |
| 2022 | -- | $2,755 |
| 2021 | -- | $2,755 |
| 2020 | -- | $2,755 |
| 2019 | -- | $2,755 |
| 2018 | -- | $2,755 |
| 2017 | $11,399 | $2,755 |
| 2016 | -- | $2,755 |
| 2015 | -- | $2,755 -6.9% |
| 2014 | -- | $2,960 |
| 2013 | -- | $2,960 |
| 2012 | -- | $2,960 |
| 2011 | -- | $2,960 |
| 2010 | -- | $2,960 -12.4% |
| 2009 | -- | $3,380 |
| 2008 | -- | $3,380 |
| 2007 | $9,046 +21.7% | $3,380 |
| 2005 | $7,434 +7.5% | $3,380 |
| 2004 | $6,914 +10.7% | $3,380 |
| 2003 | $6,248 +5.1% | $3,380 |
| 2002 | $5,943 +2% | $3,380 |
| 2001 | $5,825 -0.3% | $3,380 |
| 2000 | $5,841 | $3,380 |
Find assessor info on the county website
Monthly payment
Climate risks
Neighborhood: 11961
Nearby schools
Schools provided by the listing agent
- Elementary: Ridge Elementary School
- Middle: Longwood Junior High School
- High: Longwood High School
Source: OneKey® MLS as distributed by MLS GRID. This data may not be complete. We recommend contacting the local school district to confirm school assignments for this home.
Similar homes
- $720,0005 bd2 ba1.7k sqft7 Lake Drive, Middle Island, NY 11953For Sale

 MLS ID #1032641, Marco Gomez, Listing by: EXP Realty. OneKey® MLS as distributed by MLS GRID
 - $629,0003 bd2 ba1.6k sqft54 Madeline Road, Ridge, NY 11961For Sale
 MLS ID #1030708, Jennie Mariani, Listing by: Signature Premier Properties. OneKey® MLS as distributed by MLS GRID
 - $749,0004 bd3 ba2.3k sqft18 William Street, Brookhaven, NY 11727For Sale
 MLS ID #1049978, Ashik Sikder, Listing by: Voro LLC. OneKey® MLS as distributed by MLS GRID
 - $749,9905 bd4 ba2.8k sqft188 West End Avenue, Shirley, NY 11967For Sale
 MLS ID #1034356, Kaivan Gill, Listing by: Gold Coast Real Estate Group. OneKey® MLS as distributed by MLS GRID
 - $649,9994 bd3 ba2.2k sqft9 Sugarbush Lane, Coram, NY 11727For SaleMLS ID #1048076, Eric Gordon Ramsay IV, Listing by: Eric G Ramsay Jr Assoc LLC. OneKey® MLS as distributed by MLS GRID
- $799,9504 bd3 ba2k sqft14 Southaven Drive, Brookhaven, NY 11719For SaleMLS ID #1032898, Julius Radino, Listing by: Rice Realty Group Inc. OneKey® MLS as distributed by MLS GRID
- $799,0004 bd3 ba1.6k sqft4 Manor Hills Drive, Manorville, NY 11949For SaleMLS ID #954411, Doris F. Lucero, Listing by: New Vision Group Realty Inc. OneKey® MLS as distributed by MLS GRID
- $699,0005 bd3 ba2.4k sqft10 Summercress Lane, Coram, NY 11727For SaleMLS ID #1025456, Patricia A. Massimo CBR, Listing by: Coldwell Banker American Homes. OneKey® MLS as distributed by MLS GRID
- $699,9994 bd2 ba2k sqft7 Mooney Pond Road, Coram, NY 11727For SaleMLS ID #1045948, Diana Zito, Listing by: Signature Premier Properties. OneKey® MLS as distributed by MLS GRID
- $819,0004 bd3 ba1.4k sqft6 Pond View Drive, Wading River, NY 11792For SaleMLS ID #1030722, Jenifer K. DeMeo, Listing by: Signature Premier Properties. OneKey® MLS as distributed by MLS GRID
- $729,9003 bd2 ba1.6k sqft6 Scout Trail, Ridge, NY 11961New ConstructionMLS ID #1036370, C Reade R. Stewart, Listing by: Brookhampton Realty. OneKey® MLS as distributed by MLS GRID
- $600,0004 bd2 ba2k sqft6 Starling Court, Coram, NY 11727For SaleMLS ID #1047027, Deanna R. Coyne, Listing by: Signature Premier Properties. OneKey® MLS as distributed by MLS GRID
- $920,0005 bd5 ba2.2k sqft18 Mill Lane, Medford, NY 11763For SaleMLS ID #1008779, Jean M. Oriol, Listing by: Century 21 Milestone Team Rlty. OneKey® MLS as distributed by MLS GRID
- $639,9994 bd2 ba2k sqft5 Orleans Green, Coram, NY 11727For SaleMLS ID #1040239, Anthony L. Guidice, Listing by: RE/MAX Signature Real Estate. OneKey® MLS as distributed by MLS GRID
- $689,0004 bd2 ba1.9k sqft37 Cedar Avenue, Coram, NY 11727For SaleMLS ID #987755, Jyotsna A. Aguilar Kumari, Listing by: Cross Island Realty One Inc. OneKey® MLS as distributed by MLS GRID
- $675,0004 bd2 ba2.4k sqft14 Fairway Drive, Port Jefferson Station, NY 11776For SaleMLS ID #1031586, Kelly Rapp, Listing by: Coldwell Banker American Homes. OneKey® MLS as distributed by MLS GRID
- $928,0004 bd4 ba2.9k sqft11 Manor Lane, Stony Brook, NY 11790For SaleMLS ID #981985, King Cheng, Listing by: E Realty International Corp. OneKey® MLS as distributed by MLS GRID
- $699,0005 bd3 ba1.2k sqft11 Doral Lane, Yaphank, NY 11980For SaleMLS ID #1036687, Margaret Tsoukaris, Listing by: BH&G R E Realty Connect. OneKey® MLS as distributed by MLS GRID
- $699,9994 bd3 ba1.6k sqft1 Gully Landing Road, Miller Place, NY 11764For SaleMLS ID #1046197, Eric J. Attina, Listing by: HomeSmart Premier Living Rlty. OneKey® MLS as distributed by MLS GRID
- $649,9904 bd2 ba1.4k sqft122 Rocky Point Landing Road, Rocky Point, NY 11778For SaleMLS ID #1003076, Shawn C. Hough, Listing by: H & G Realty New York. OneKey® MLS as distributed by MLS GRID
