Welcome to 14 Southhaven Drive! A beautifully maintained 4-bedroom, 2.5-bath home nestled in the highly desirable Brookhaven Hamlet. Offering generous living space and thoughtful updates throughout, this move-in-ready home is perfect for both everyday living and entertaining.
The heart of the home is the beautifully renovated kitchen, featuring modern finishes, abundant cabinetry, and plenty of workspace. The home also features a spacious living room, formal dining room, and an inviting family room, providing comfortable spaces for relaxing and entertaining
.
The finished basement offers exceptional flexibility, making it perfect for a recreation room, home office, gym, media room, or additional living space. Four generously sized bedrooms provide comfort for everyone, and the home's well-designed layout accommodates a variety of lifestyles.
Step outside to enjoy the huge backyard, offering endless possibilities for entertaining, outdoor activities, gardening, or simply relaxing in your own private retreat. Additional highlights include a two-car garage and energy-saving solar panels that help improve efficiency and reduce utility costs.
Located in the picturesque Brookhaven Hamlet, you'll enjoy the area's natural beauty, parks, marinas, beaches, and convenient access to shopping, dining, and major roadways.
This exceptional home combines space, style, and modern amenities in one of Long Island's most sought-after neighborhoods. Don't miss the opportunity to make 14 Southhaven Drive your next home!
For sale
$799,950
14 Southaven Drive, Brookhaven, NY 11719
4beds
2,086sqft
Single Family Residence, Residential
Built in 2001
0.45 Acres Lot
$-- Zestimate®
$383/sqft
$-- HOA
What's special
Modern finishesBeautifully renovated kitchenEnergy-saving solar panelsFinished basementPlenty of workspaceFour generously sized bedroomsFormal dining room
- 9 days |
- 831 |
- 38 |
Likely to sell faster than
Zillow last checked:
Listing updated:
Listed by:
Rice Realty Group Inc 631-624-1200,
Julius Radino 718-974-9462
Source: OneKey® MLS as distributed by MLS GRID,MLS#: 1032898
Facts & features
Interior
Bedrooms & bathrooms
- Bedrooms: 4
- Bathrooms: 3
- Full bathrooms: 2
- 1/2 bathrooms: 1
Heating
- Baseboard
Cooling
- Central Air
Appliances
- Included: Dishwasher, Gas Cooktop
Features
- Cathedral Ceiling(s), Crown Molding, Eat-in Kitchen, High Ceilings, Open Kitchen
- Basement: Finished
- Attic: Crawl,Partial
Interior area
- Total structure area: 2,086
- Total interior livable area: 2,086 sqft
Property
Parking
- Total spaces: 2
- Parking features: Driveway
- Garage spaces: 2
- Has uncovered spaces: Yes
Lot
- Size: 0.45 Acres
Details
- Parcel number: 0200962000100001019
- Special conditions: None
Construction
Type & style
- Home type: SingleFamily
- Architectural style: Colonial
- Property subtype: Single Family Residence, Residential
Materials
- Frame
Condition
- Year built: 2001
Utilities & green energy
- Sewer: Cesspool
- Water: Public
- Utilities for property: Electricity Connected
Community & HOA
HOA
- Has HOA: No
Location
- Region: Brookhaven
Financial & listing details
- Price per square foot: $383/sqft
- Tax assessed value: $3,670
- Annual tax amount: $14,598
- Date on market: 7/30/2026
- Cumulative days on market: 10 days
- Listing agreement: Exclusive Right To Sell
- Electric utility on property: Yes
Estimated market value
Not available
Estimated sales range
Not available
Not available
Price history
| Date | Event | Price |
|---|---|---|
| 7/30/2026 | Listed for sale | $799,950+107%$383/sqft |
Source:  OneKey® MLS as distributed by MLS GRID #1032898 Report a problem OneKey® MLS as distributed by MLS GRID #1032898 Report a problem | ||
| 4/17/2012 | Sold | $386,500-24.2%$185/sqft |
Source: Public Record Report a problem | ||
| 10/25/2005 | Sold | $510,000+93.3%$244/sqft |
Source: Public Record Report a problem | ||
| 3/19/2002 | Sold | $263,800$126/sqft |
Source: Public Record Report a problem | ||
Public tax history
| Year | Property taxes | Tax assessment |
|---|---|---|
| 2025 | -- | $3,500 -4.6% |
| 2024 | -- | $3,670 |
| 2023 | -- | $3,670 |
| 2022 | -- | $3,670 |
| 2021 | -- | $3,670 |
| 2020 | -- | $3,670 |
| 2019 | -- | $3,670 |
| 2018 | -- | $3,670 |
| 2017 | $12,017 | $3,670 |
| 2016 | -- | $3,670 |
| 2015 | -- | $3,670 -2.1% |
| 2014 | -- | $3,750 |
| 2013 | -- | $3,750 |
| 2012 | -- | $3,750 |
| 2011 | -- | $3,750 |
| 2010 | -- | $3,750 |
| 2009 | -- | $3,750 |
| 2008 | -- | $3,750 |
| 2007 | $9,371 +19.7% | $3,750 |
| 2005 | $7,831 +4.1% | $3,750 |
| 2004 | $7,523 -7.3% | $3,750 -2.6% |
| 2003 | $8,114 +1851.3% | $3,850 +1642.1% |
| 2002 | $416 | $221 |
Find assessor info on the county website
Monthly payment
Climate risks
Neighborhood: 11719
Nearby schools
GreatSchools rating
- 3/10Brookhaven Elementary SchoolGrades: PK-3Distance: 0.7 mi
- 2/10Bellport Middle SchoolGrades: 6-8Distance: 1.8 mi
- 4/10Bellport Senior High SchoolGrades: 9-12Distance: 0.3 mi
Schools provided by the listing agent
- Elementary: Brookhaven Elementary School
- Middle: Bellport Middle School
- High: Bellport Senior High School
Source: OneKey® MLS as distributed by MLS GRID. This data may not be complete. We recommend contacting the local school district to confirm school assignments for this home.
- $846,4005 bd4 ba2.9k sqft16 Southaven Dr, Brookhaven, NY 11719Off Market

- $810,8004 bd3 ba2.1k sqft12 Southaven Dr, Brookhaven, NY 11719Off Market
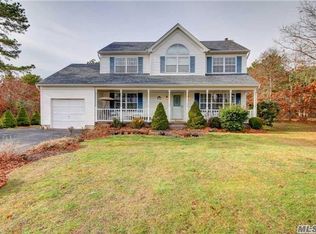
- $691,1003 bd2 ba1.6k sqft11 Southaven Dr, Brookhaven, NY 11719Off Market

- $768,100-- bd-- ba-- sqft10 Southaven Dr, Brookhaven, NY 11719Off Market
- $745,800-- bd-- ba-- sqft15 Southaven Dr, Brookhaven, NY 11719Off Market
- $774,000-- bd-- ba-- sqft17 Southaven Dr, Brookhaven, NY 11719Off Market
- $787,000-- bd-- ba-- sqft18 Southaven Dr, Brookhaven, NY 11719Off Market
- $747,400-- bd-- ba-- sqft9 Southaven Dr, Brookhaven, NY 11719Off Market
A local agent can set up tours, give advice and negotiate with sellers.
Similar homes
- $949,9005 bd4 ba2.7k sqft370 S Country Road, Brookhaven, NY 11719For Sale

 MLS ID #1023153, Nicholas J. Sekela, Listing by: Oasis Realty Group LLC. OneKey® MLS as distributed by MLS GRID
 - $789,0004 bd3 ba2.1k sqft8 Old Orchard Court, Rocky Point, NY 11778For Sale
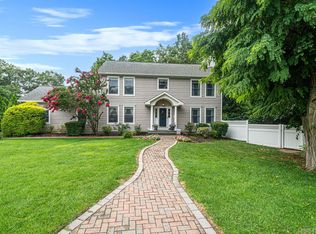 MLS ID #1034101, Elizabeth Bernard GRI, Listing by: Coldwell Banker American Homes. OneKey® MLS as distributed by MLS GRID
 - $775,0004 bd3 ba2k sqft138 Holiday Boulevard, Center Moriches, NY 11934For Sale
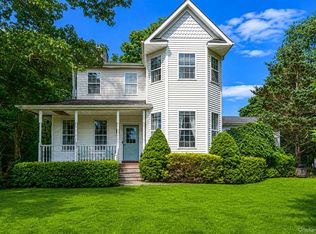 MLS ID #1030121, Jessica Tenney, Listing by: Realty Connect USA L I Inc. OneKey® MLS as distributed by MLS GRID
 - $849,0004 bd3 ba2.4k sqft79 Bieselin Road, Bellport Village, NY 11713For Sale
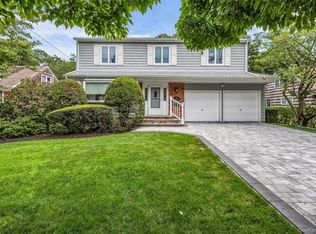 MLS ID #1023857, LaurensJames C. Seubert, Listing by: Rice Realty Group Inc. OneKey® MLS as distributed by MLS GRID
 - $699,0003 bd2 ba2.4k sqft46 Margin Drive W, Shirley, NY 11967For SaleMLS ID #1031632, Susan R. McCoy GRI CBR, Listing by: Your Home Sold Guaranteed Rlty. OneKey® MLS as distributed by MLS GRID
- $799,0004 bd3 ba3k sqft17 Egret Way, Center Moriches, NY 11934For SaleMLS ID #990698, Letticia Lettieri, Listing by: Corcoran. OneKey® MLS as distributed by MLS GRID
- $799,9004 bd4 ba2.1k sqft65 Avenue D, Farmingville, NY 11738For SaleMLS ID #1032002, Karen Clark, Listing by: Handsome Real Estate Inc. OneKey® MLS as distributed by MLS GRID
- $775,0004 bd4 ba2.3k sqft17 Carriage Lane, Centereach, NY 11720For SaleMLS ID #1027978, Margaret Tsoukaris, Listing by: Realty Connect USA LI. OneKey® MLS as distributed by MLS GRID
- $799,0004 bd3 ba1.6k sqft4 Manor Hills Drive, Manorville, NY 11949For SaleMLS ID #954411, Doris F. Lucero, Listing by: New Vision Group Realty Inc. OneKey® MLS as distributed by MLS GRID
- $799,9994 bd3 ba2.3k sqft93 N Country Road, Shoreham, NY 11786For SaleMLS ID #1014757, Gloria Gallagher, Listing by: Signature Premier Properties. OneKey® MLS as distributed by MLS GRID
- $699,0004 bd2 ba1.9k sqft376 S Country Road, East Patchogue, NY 11772For SaleMLS ID #1007151, Christopher Colucci AHWD C2EX E-PR, Listing by: LAFFEY REAL ESTATE. OneKey® MLS as distributed by MLS GRID
- $849,9994 bd3 ba2.1k sqft49 S Cozine Road, Center Moriches, NY 11934For SaleMLS ID #987270, Ronnie P. Munive, Listing by: Power Team Realty Corp. OneKey® MLS as distributed by MLS GRID
- $839,0004 bd3 ba2k sqft15 Scenicview Crescent, Manorville, NY 11949For SaleMLS ID #1032340, Timothy Allen Morabito, Listing by: Douglas Elliman Real Estate. OneKey® MLS as distributed by MLS GRID
- $699,0004 bd4 ba1.7k sqft106 Chanel Drive E, Shirley, NY 11967For SaleMLS ID #1018374, Sajid R. Choudhry, Listing by: Top Realty Incorporated. OneKey® MLS as distributed by MLS GRID
- $839,9964 bd3 ba2.5k sqft52 Shady View Crossing, Manorville, NY 11949For SaleMLS ID #1033231, Laura M. Cochran, Listing by: BERKSHIRE HATHAWAY. OneKey® MLS as distributed by MLS GRID
- $799,0004 bd2 ba2k sqft26 Heritage Place S, Nesconset, NY 11767For SaleMLS ID #1029526, Ron Zimmerman, Listing by: Keller Williams Realty Elite. OneKey® MLS as distributed by MLS GRID
- $669,0006 bd3 ba2.6k sqft1010 Sipp Avenue, Medford, NY 11763For SaleMLS ID #1026382, Michael J. Rose, Listing by: OverSouth LLC. OneKey® MLS as distributed by MLS GRID
- $719,9904 bd3 ba1.7k sqft58 Crescent Place, Smithtown, NY 11787For SaleMLS ID #1036165, Mark E. Cohen, Listing by: Douglas Elliman Real Estate. OneKey® MLS as distributed by MLS GRID
- $829,0004 bd2 ba2.1k sqft11 Beverly Lane, East Moriches, NY 11940For SaleMLS ID #1012799, Efthimios Petrou, Listing by: Blue Shark Realty Group Inc. OneKey® MLS as distributed by MLS GRID
- $899,0005 bd3 ba2.8k sqft3 Sander Court, Middle Island, NY 11953For SaleMLS ID #996574, Victoria Chang, Listing by: Winzone Realty Inc. OneKey® MLS as distributed by MLS GRID
