Welcome to this spacious contemporary home situated on a shy 1-acre corner lot in the desirable High School Woods section of Middle Island! Built in 2002 and offering approximately 2,896 sq ft of living space, this beautifully maintained residence features 5 bedrooms and 4 full bathrooms, including two oversized primary suites. Designed for both comfortable living and entertaining, the main level offers a bright and flexible floor plan featuring a newly updated eat-in kitchen with granite countertops, new stainless steel appliances, heated tile floors, abundant cabinetry, and generous dining space. Additional highlights include a formal dining room, multiple living areas, office space, and access to a huge private deck through two separate entrances.
Enjoy added luxury with heated tile floors in the kitchen and bathrooms, hardwood flooring, fireplace, gas heating, and central air conditioning throughout the home.
The fully finished basement features high ceilings, a newly installed summer kitchen, office areas, utility room, and an additional bedroom.
The second floor includes four spacious bedrooms and two full bathrooms, including oversized primary suite accommodations.
Exterior features include a large fenced private backyard, oversized deck ideal for entertaining, attached garage, private driveway, and beautifully maintained grounds.
Conveniently located near parks, shopping, restaurants, and major roadways, this move-in ready property offers exceptional space, privacy, and versatility. Rare opportunity to own a large property with modern updates in a prime Long Island location.
For sale
Price increase: $1K (10/3)
$870,000
3 Sander Court, Middle Island, NY 11953
5beds
2,896sqft
Single Family Residence, Residential
Built in 2002
0.92 Acres Lot
$-- Zestimate®
$300/sqft
$-- HOA
What's special
Large fenced private backyardOffice spaceSpacious contemporary homeFully finished basementTwo oversized primary suitesGas heatingAttached garage
- 153 days
- 566
- 32
Zillow last checked:
Listing updated:
Listed by:
Winzone Realty Inc 718-899-7000,
Victoria Chang 347-781-8888
Source: OneKey® MLS as distributed by MLS GRID,MLS#: 996574
Facts & features
Interior
Bedrooms & bathrooms
- Bedrooms: 5
- Bathrooms: 3
- Full bathrooms: 2
- 1/2 bathrooms: 1
Other
- Description: Full finished basement with newly installed summer kitchen, offices, utilities room. high ceiling, one master bedroom
- Level: Basement
Other
- Description: Kitchen , half bath , two living rooms , dining room ,office , huge deck with two private entrance
- Level: First
Heating
- Natural Gas, Other
Cooling
- Central Air
Appliances
- Included: Cooktop, Refrigerator
Features
- Other
- Basement: Finished,Full
- Attic: See Remarks
Interior area
- Total structure area: 2,896
- Total interior livable area: 2,896 sqft
Property
Parking
- Total spaces: 2
- Parking features: Driveway
- Garage spaces: 2
- Has uncovered spaces: Yes
Lot
- Size: 0.92 Acres
Details
- Parcel number: 0200504000100003039
- Special conditions: None
Construction
Type & style
- Home type: SingleFamily
- Architectural style: Contemporary
- Property subtype: Single Family Residence, Residential
Materials
- Other
- Foundation: Other
Condition
- Year built: 2002
Utilities & green energy
- Sewer: Other
- Water: Other
- Utilities for property: See Remarks
Community & HOA
HOA
- Has HOA: No
Location
- Region: Middle Island
Financial & listing details
- Price per square foot: $300/sqft
- Tax assessed value: $809,375
- Annual tax amount: $17,384
- Date on market: 5/8/2026
- Cumulative days on market: 153 days
- Listing agreement: Exclusive Right To Sell
Estimated market value
Not available
Estimated sales range
Not available
Not available
Price history
| Date | Event | Price |
|---|---|---|
| 10/3/2026 | Price change | $870,000+0.1%$300/sqft |
Source:  OneKey® MLS as distributed by MLS GRID #996574 Report a problem OneKey® MLS as distributed by MLS GRID #996574 Report a problem | ||
| 8/14/2026 | Price change | $869,000-3.3%$300/sqft |
Source: OneKey® MLS as distributed by MLS GRID #996574 Report a problem | ||
| 5/8/2026 | Listed for sale | $899,000+173.3%$310/sqft |
Source: OneKey® MLS as distributed by MLS GRID #996574 Report a problem | ||
| 7/22/2002 | Sold | $329,000$114/sqft |
Source: Public Record Report a problem | ||
Public tax history
| Year | Property taxes | Tax assessment |
|---|---|---|
| 2025 | -- | $3,885 |
| 2024 | -- | $3,885 |
| 2023 | -- | $3,885 |
| 2022 | -- | $3,885 |
| 2021 | -- | $3,885 |
| 2020 | -- | $3,885 |
| 2019 | -- | $3,885 |
| 2018 | -- | $3,885 |
| 2017 | $14,164 | $3,885 |
| 2016 | -- | $3,885 |
| 2015 | -- | $3,885 |
| 2014 | -- | $3,885 |
| 2013 | -- | $3,885 |
| 2012 | -- | $3,885 |
| 2011 | -- | $3,885 |
| 2010 | -- | $3,885 -7.5% |
| 2009 | -- | $4,200 |
| 2008 | -- | $4,200 |
| 2007 | $11,192 +8.4% | $4,200 |
| 2005 | $10,327 +2.6% | $4,200 -3.4% |
| 2004 | $10,061 +46.7% | $4,350 +29.9% |
| 2003 | $6,856 +3977.7% | $3,350 +3795.3% |
| 2002 | $168 | $86 |
Find assessor info on the county website
Monthly payment
Climate risks
Neighborhood: 11953
Nearby schools
Schools provided by the listing agent
- Elementary: Longwood Middle School
- Middle: Longwood Junior High School
- High: Longwood High School
Source: OneKey® MLS as distributed by MLS GRID. This data may not be complete. We recommend contacting the local school district to confirm school assignments for this home.
Similar homes
- $959,0003 bd4 ba2.6k sqft7 Sander Court, Middle Island, NY 11953For Sale
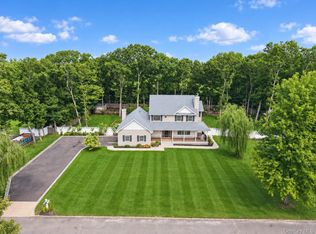
 MLS ID #1044677, Luci Gherardi ABR SRES, Listing by: Douglas Elliman Real Estate. OneKey® MLS as distributed by MLS GRID
 - $849,9505 bd4 ba3.9k sqft1 Lake Drive, Middle Island, NY 11953For Sale
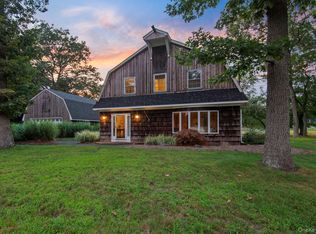 MLS ID #992697, Keith M. Dawson CBR, Listing by: Signature Premier Properties. OneKey® MLS as distributed by MLS GRID
 - $750,0004 bd5 ba3.7k sqft35 Hastings Drive, Ridge, NY 11961For Sale
 MLS ID #1048307, Karen L. Roth, Listing by: RE/MAX Integrity Leaders. OneKey® MLS as distributed by MLS GRID
 - $929,9904 bd4 ba3.4k sqft22 Jerusalem Hollow Road, Manorville, NY 11949For Sale
 MLS ID #1051531, Lina Lopes, Listing by: Douglas Elliman Real Estate. OneKey® MLS as distributed by MLS GRID
 - $899,0004 bd4 ba2.3k sqft18 Nicole Court, Manorville, NY 11949For SaleMLS ID #1020918, Stephen B. Grant CBR, Listing by: Howard Hanna Coach. OneKey® MLS as distributed by MLS GRID
- $999,9995 bd4 ba3.2k sqft2 Sherwood Drive, Shoreham, NY 11786For SaleMLS ID #1035071, Sari Eidelkind, Listing by: Serhant East End LLC. OneKey® MLS as distributed by MLS GRID
- $799,9504 bd3 ba2k sqft14 Southaven Drive, Brookhaven, NY 11719For SaleMLS ID #1032898, Julius Radino, Listing by: Rice Realty Group Inc. OneKey® MLS as distributed by MLS GRID
- $674,0004 bd3 ba2.4k sqft17 Mayfield Drive, Mastic Beach, NY 11951For SaleMLS ID #1056496, Elaine Kelly, Listing by: Signature Premier Properties. OneKey® MLS as distributed by MLS GRID
- $699,9993 bd4 ba2.3k sqft20 Kate Circle, Middle Island, NY 11953For SaleMLS ID #1053729, Patricia Scholl, Listing by: Aliano Real Estate. OneKey® MLS as distributed by MLS GRID
- $799,0004 bd3 ba3k sqft17 Egret Way, Center Moriches, NY 11934For SaleMLS ID #990698, Letticia Lettieri, Listing by: Corcoran. OneKey® MLS as distributed by MLS GRID
- $799,9994 bd3 ba2.8k sqft6 Naybor Avenue, Medford, NY 11763For SaleMLS ID #1009647, Margaret Tsoukaris, Listing by: BH&G R E Realty Connect. OneKey® MLS as distributed by MLS GRID
- $775,9003 bd3 ba1.9k sqft406 Carnation Drive, Shirley, NY 11967For SaleMLS ID #1042746, Scott E. Comer CBR, Listing by: Douglas Elliman Real Estate. OneKey® MLS as distributed by MLS GRID
- $799,9995 bd3 ba3k sqft20 Hilltop Drive, Mount Sinai, NY 11766For SaleMLS ID #1053303, Eric Gordon Ramsay IV, Listing by: Eric G Ramsay Jr Assoc LLC. OneKey® MLS as distributed by MLS GRID
- $975,0004 bd3 ba2.7k sqft16 Jesse Way, Mount Sinai, NY 11766For SaleMLS ID #1043108, Frank Prinzevalli, Listing by: BH&G R E Realty Connect. OneKey® MLS as distributed by MLS GRID
- $799,0006 bd3 ba2.5k sqft224 Holbrook Avenue, Ronkonkoma, NY 11779For SaleMLS ID #1047093, Kristy Shanley, Listing by: Howard Hanna Coach. OneKey® MLS as distributed by MLS GRID
- $799,0003 bd2 ba2.6k sqft6 Barnhart Place, Shoreham, NY 11786For SaleMLS ID #1051042, Dawn R. Madigan, Listing by: Signature Premier Properties. OneKey® MLS as distributed by MLS GRID
- $799,0004 bd3 ba2.4k sqft138 Main Avenue, Lake Grove, NY 11755For SaleMLS ID #1048636, Matthew Schnepf, Listing by: Keller Williams Legendary. OneKey® MLS as distributed by MLS GRID
- $880,0003 bd3 ba2.1k sqft2 Salem Drive, Stony Brook, NY 11790For SaleMLS ID #1057808, Yuanyuan Zhang, Listing by: BH&G R E Realty Connect. OneKey® MLS as distributed by MLS GRID
- $779,0004 bd3 ba1.7k sqft6 Lyons Lane, Coram, NY 11727For SaleMLS ID #998904, Martha A. Munguia, Listing by: Millennium Homes. OneKey® MLS as distributed by MLS GRID
- $899,9993 bd3 ba1.8k sqft15 Cliff Road, Port Jefferson, NY 11777For SaleMLS ID #1050046, Gina Marie Bettenhauser ABR SRES C, Listing by: MYNY Residential. OneKey® MLS as distributed by MLS GRID
