Set in one of Belle Terre’s most desirable locations, approximately half a mile from the harbor, this classic home offers timeless curb appeal, privacy, and winter water views of Long Island Sound. Privately situated on 1.24 acres in the Incorporated Village of Belle Terre, this distinctive 3-bedroom, 5-bath residence combines character and charm with exceptional potential. Hardwood floors, two fireplaces (including a stunning imported mantel), and a welcoming covered porch add warmth and personality throughout. The open kitchen features a center island with seating and vaulted ceilings, creating a natural gathering space. A convenient main-level bedroom and full bath offer flexibility, while two expansive upper-level bedrooms each feature private ensuite bathrooms. The lower level presents an exciting opportunity for additional living or entertaining space, with three sets of sliding doors providing direct access to the backyard, a summer kitchen, two additional full bathrooms, and a laundry room with wet sink. Additional features include newer windows, central air conditioning (approximately 10 years old or less), generator hookup, and a two-car garage. Beyond the property, Belle Terre offers a distinctive private community lifestyle with resident-only beaches, a private park featuring pickleball and a playground, 24-hour constabulary, convenient garbage pickup, and year-round events hosted by the Belle Terre Community Association. Known for its spacious properties, with homesites generally exceeding one acre, and its beautiful North Shore setting, Belle Terre is truly a special place to call home. Convenient to Port Jefferson Village, Stony Brook University, Brookhaven National Laboratory, Harbor Hills Golf Club, the Port Jefferson–Bridgeport Ferry, and the LIRR to NYC.
For sale
$1,050,000
23 Beach Road, Port Jefferson, NY 11777
3beds
2,532sqft
Single Family Residence, Residential
Built in 1970
1.24 Acres Lot
$-- Zestimate®
$415/sqft
$-- HOA
What's special
Central air conditioningTimeless curb appealBeautiful north shore settingSummer kitchenVaulted ceilingsHardwood floorsNewer windows
- 12 hours
- 315
- 26
Zillow last checked:
Listing updated:
Listed by:
Real Broker NY LLC 516-972-0051,
Beth Hayde 516-972-0051
Source: OneKey® MLS as distributed by MLS GRID,MLS#: 1072591
Facts & features
Interior
Bedrooms & bathrooms
- Bedrooms: 3
- Bathrooms: 5
- Full bathrooms: 5
Primary bedroom
- Description: Huge bedroom with private bathroom, hardwood floors, triple closets
- Level: Second
Bedroom 1
- Description: Main level bedroom, hardwood floors
- Level: First
Bedroom 3
- Description: Huge bedroom with private bathroom, hardwood floors
- Level: Second
Bathroom 1
- Description: Full bathroom with shower/tub
- Level: First
Bathroom 2
- Description: Spa-like bathroom with soaking tub
- Level: Second
Bathroom 3
- Description: Renovated bathroom with walk-in shower, glass sliding doors
- Level: Second
Basement
- Description: Walk-out 3 sets of sliding doors, additional living space, summer kitchen, 2 additional bathrooms, utilities
- Level: Lower
Den
- Description: Sliding doors to deck, hardwood floors, overhead hi-hat lighting, plentiful windows
- Level: First
Dining room
- Description: Hardwood floors, chandelier, sliding door to covered porch, french doors to kitchen
- Level: First
Kitchen
- Description: Cherry hardwood cabinetry, granite counters, vaulted ceilings, skylights, seating at center island, electric stove, hardwood floors, pantry
- Level: First
Laundry
- Description: Huge laundry room with washer/dryer and wet-sink
- Level: Lower
Living room
- Description: Hardwood floors, wood burning fireplace, imported mantel
- Level: First
Heating
- Oil
Cooling
- Central Air
Appliances
- Included: Dishwasher, Dryer, Electric Oven, Refrigerator, Stainless Steel Appliance(s), Washer
- Laundry: Laundry Room
Features
- First Floor Bedroom, First Floor Full Bath, Cathedral Ceiling(s), Chandelier, Eat-in Kitchen, Entrance Foyer, Formal Dining, Open Kitchen, Pantry, Primary Bathroom
- Flooring: Hardwood, Tile
- Basement: Finished,Full,Walk-Out Access
- Attic: Full,Storage
- Number of fireplaces: 2
Interior area
- Total structure area: 2,532
- Total interior livable area: 2,532 sqft
Property
Parking
- Total spaces: 2
- Parking features: Driveway, Garage
- Garage spaces: 2
- Has uncovered spaces: Yes
Features
- Patio & porch: Deck, Porch
- Exterior features: Rain Gutters
- Has view: Yes
- View description: Water
- Has water view: Yes
- Water view: Water
Lot
- Size: 1.24 Acres
Details
- Parcel number: 0201008000200011000
- Special conditions: None
Construction
Type & style
- Home type: SingleFamily
- Architectural style: Traditional
- Property subtype: Single Family Residence, Residential
Materials
- Unknown
Condition
- Year built: 1970
Utilities & green energy
- Sewer: Cesspool
- Water: Public
- Utilities for property: Electricity Connected
Community & HOA
HOA
- Has HOA: No
Location
- Region: Port Jefferson
Financial & listing details
- Price per square foot: $415/sqft
- Tax assessed value: $6,000
- Annual tax amount: $21,436
- Date on market: 11/18/2026
- Listing agreement: Exclusive Right To Sell
- Electric utility on property: Yes
Estimated market value
Not available
Estimated sales range
Not available
Not available
Price history
| Date | Event | Price |
|---|---|---|
| 11/18/2026 | Listed for sale | $1,050,000+291.8%$415/sqft |
Source:  OneKey® MLS as distributed by MLS GRID #1072591 Report a problem | ||
| 8/16/1995 | Sold | $268,000$106/sqft |
Source: Public Record Report a problem | ||
Public tax history
| Year | Property taxes | Tax assessment |
|---|---|---|
| 2025 | -- | $6,000 |
| 2024 | -- | $6,000 |
| 2023 | -- | $6,000 |
| 2022 | -- | $6,000 |
| 2021 | -- | $6,000 |
| 2020 | -- | $6,000 |
| 2019 | -- | $6,000 |
| 2018 | -- | $6,000 |
| 2017 | $11,883 | $6,000 |
| 2016 | -- | $6,000 |
| 2015 | -- | $6,000 |
| 2014 | -- | $6,000 |
| 2013 | -- | $6,000 |
| 2012 | -- | $6,000 |
| 2011 | -- | $6,000 |
| 2010 | -- | $6,000 |
| 2009 | -- | $6,000 |
| 2008 | -- | $6,000 |
| 2007 | $9,575 +19.2% | $6,000 |
| 2005 | $8,031 +4.8% | $6,000 |
| 2004 | $7,660 +5% | $6,000 |
| 2003 | $7,296 +4.6% | $6,000 |
| 2002 | $6,976 +3.7% | $6,000 |
| 2001 | $6,726 -1.7% | $6,000 |
| 2000 | $6,841 | $6,000 |
Find assessor info on the county website
Monthly payment
Climate risks
Neighborhood: 11777
Nearby schools
Schools provided by the listing agent
- Elementary: Port Jefferson Elementary School
- Middle: Port Jefferson Middle School
- High: Earl L Vandermeulen High School
Source: OneKey® MLS as distributed by MLS GRID. This data may not be complete. We recommend contacting the local school district to confirm school assignments for this home.
Similar homes
- $1,100,0004 bd4 ba2.9k sqft9 Crooked Oak Road, Port Jefferson, NY 11777For Sale
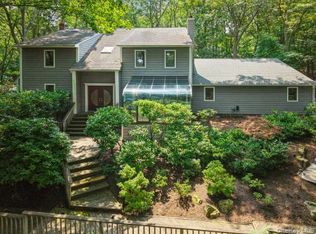
 MLS ID #1067985, Donna McKeown, Listing by: Signature Premier Properties. OneKey® MLS as distributed by MLS GRID
- $925,0003 bd3 ba1.8k sqft15 Cliff Road, Belle Terre, NY 11777For Sale
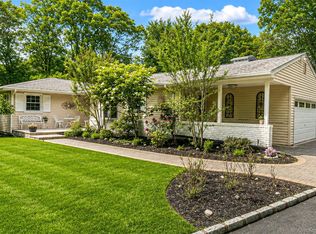 MLS ID #1050046, Gina Marie Bettenhauser ABR SRES C, Listing by: MYNY Real Estate. OneKey® MLS as distributed by MLS GRID
- $899,0005 bd5 ba3.2k sqft84 Crystal Brook Hollow Road, Port Jefferson, NY 11777For Sale
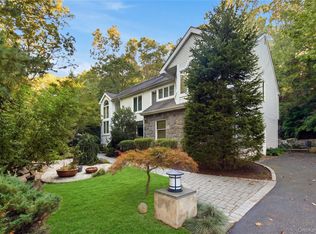 MLS ID #1029815, Jean A. Giuffre, Listing by: BH&G R E Realty Connect. OneKey® MLS as distributed by MLS GRID
- $719,0005 bd3 ba2.3k sqft119 Arlington Avenue, Port Jefferson, NY 11777For Sale
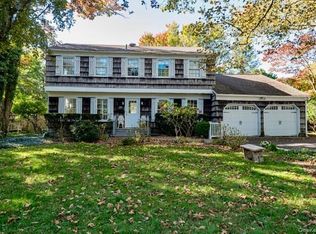 MLS ID #1065309, Jolie Powell CBR E-PRO, Listing by: Jolie Powell Realty Inc. OneKey® MLS as distributed by MLS GRID
- $999,1332 bd3 ba2.4k sqft133 Old Field Road, Setauket, NY 11733For SaleMLS ID #994584, Tina Jahrsdoerfer, Listing by: EXP Realty. OneKey® MLS as distributed by MLS GRID
- $849,9904 bd3 ba2.9k sqft83 Shore Road, Mount Sinai, NY 11766For SaleMLS ID #1024841, Robert M. Lorenzo II, Listing by: Compass Greater NY LLC. OneKey® MLS as distributed by MLS GRID
- $1,190,0005 bd4 ba2.6k sqft98 Echo Avenue, Miller Place, NY 11764For SaleMLS ID #1041292, Adam DuBois, Listing by: BH&G R E Realty Connect. OneKey® MLS as distributed by MLS GRID
- $899,0004 bd3 ba2k sqft3 Gate Road, Saint James, NY 11780For SaleMLS ID #1057272, Stephen Healy, Listing by: Daniel Gale Sothebys Intl Rlty. OneKey® MLS as distributed by MLS GRID
- $940,0004 bd3 ba3.4k sqft106 Shore Road, Patchogue, NY 11772For SaleMLS ID #1071252, Deborah A. Pirro C2EX, Listing by: Daniel Gale Sothebys Intl Rlty. OneKey® MLS as distributed by MLS GRID
- $1,099,9964 bd3 ba2.7k sqft24 Biltmore Avenue, Oakdale, NY 11769For SaleMLS ID #1071714, Justin Grund, Listing by: EXP Realty. OneKey® MLS as distributed by MLS GRID
- $699,0005 bd5 ba2.5k sqft21 Rustic Road, Miller Place, NY 11764For SaleMLS ID #1070333, Louis Reyes, Listing by: Keller Williams Realty Elite. OneKey® MLS as distributed by MLS GRID
- $1,149,9994 bd3 ba2.7k sqft2 Three Pond Road, Smithtown, NY 11787For SaleMLS ID #1059779, Deborah Lettieri, Listing by: Signature Premier Properties. OneKey® MLS as distributed by MLS GRID
- $899,0004 bd2 ba2.3k sqft175 Old Broadway Avenue, Sayville, NY 11782For SaleMLS ID #1065303, Shannon Mullaney, Listing by: Douglas Elliman Real Estate. OneKey® MLS as distributed by MLS GRID
- $775,0003 bd2 ba2k sqft147 N Country Road, Mount Sinai, NY 11766For SaleMLS ID #1014611, Amy V. Satchell PSA RSPS SRS, Listing by: Howard Hanna Coach. OneKey® MLS as distributed by MLS GRID
- $849,9904 bd3 ba1.9k sqft133 Cambon Avenue, Saint James, NY 11780For SaleMLS ID #1068839, Brandi Everett, Listing by: Coldwell Banker American Homes. OneKey® MLS as distributed by MLS GRID
- $989,9994 bd3 ba2.5k sqft14 Sandpiper Court, Smithtown, NY 11787For SaleMLS ID #1017743, Nicholas Mazziotti, Listing by: Signature Premier Properties. OneKey® MLS as distributed by MLS GRID
- $849,0004 bd3 ba2.1k sqft118 Sheppard Lane, Nesconset, NY 11767For SaleMLS ID #1071978, Rose Raimondo Ricardo, Listing by: Signature Premier Properties. OneKey® MLS as distributed by MLS GRID
- $1,100,0004 bd3 ba2.4k sqft1 Brian Lane, East Northport, NY 11731For SaleMLS ID #1067673, Valerie Labianca, Listing by: Douglas Elliman Real Estate. OneKey® MLS as distributed by MLS GRID
- $899,0005 bd3 ba2.9k sqft24 S Lot Road, Smithtown, NY 11787For SaleMLS ID #1068737, Patrice E. Silvestri, Listing by: Coldwell Banker American Homes. OneKey® MLS as distributed by MLS GRID
- $999,9994 bd3 ba1.9k sqft56 Sandy Hollow Road, Northport, NY 11768For SaleMLS ID #1047508, Christine Daddio ABR CBR E-PRO PSA, Listing by: Howard Hanna Coach. OneKey® MLS as distributed by MLS GRID
