Tucked away at the end of a long driveway and perched on a private acre at the top of Belle Terre, this beautifully appointed rambling ranch offers privacy, serenity, and effortless one-level living just moments from the heart of Port Jefferson Village. With 3 bedrooms, 2.5 baths, and a spacious open floor plan, this home is designed to be enjoyed, shared, and filled with memories.
The front porch welcomes you into an elegant entry foyer, where wood floors lead to a gracious formal living room anchored by a stunning stone-faced fireplace. Walls of windows fill the space with natural light, while the open formal dining room sets the stage for intimate dinners, holidays, and evenings with family and friends. Oversized sliders extend the entertaining outdoors to a private deck overlooking the mature, manicured property.
The updated eat-in kitchen with large dining area features stone countertops, stainless steel appliances, gas cooking, and a door to a covered side porch. The primary suite offers an up-to-date en-suite bath, while 2 additional generously sized bedrooms, a full hall bath, powder room, and separate first-floor laundry complete the main level. A full, partially finished basement with fireplace provides endless possibilities and abundant storage, while a 2-car garage and extended driveway offer plenty of parking.
Then there is life beyond the driveway. Port Jefferson Village offers a vibrant waterfront lifestyle with its harbor, restaurants, shops, live music, festivals, and year-round events, along with resident amenities including private beach access, tennis, pickleball, playgrounds, and more. The Long Island Ferry provides easy access to New England, while the LIRR connects you to NYC and beyond.
Whether upsizing, downsizing, or simply dreaming of the ease of one-level living, here you can have space, privacy, and convenience without compromise. A home to gather in, an acre to retreat to, and a Village to become part of your next memories are waiting to be made.
Total Taxes: $16,805 (Incl. Village Taxes $1933/Brookhaven $14,872)
For sale
Price cut: $200K (10/1)
$899,999
15 Cliff Road, Port Jefferson, NY 11777
3beds
1,800sqft
Single Family Residence, Residential
Built in 1953
1 Acres Lot
$-- Zestimate®
$500/sqft
$-- HOA
What's special
- 14 days
- 505
- 33
Zillow last checked:
Listing updated:
Listed by:
MYNY Residential 631-821-2040,
Gina Marie Bettenhauser ABR SRES C 631-219-1471
Source: OneKey® MLS as distributed by MLS GRID,MLS#: 1050046
Facts & features
Interior
Bedrooms & bathrooms
- Bedrooms: 3
- Bathrooms: 3
- Full bathrooms: 2
- 1/2 bathrooms: 1
Primary bedroom
- Description: Wood floors, 2 closets, bath
- Level: First
Bedroom 2
- Description: Wood floors, double door closet
- Level: First
Bedroom 3
- Description: Wood floors, double door closet
- Level: First
Primary bathroom
- Description: Single sink vanity, glass door shower entry
- Level: First
Bathroom 1
- Description: Guest half bath
- Level: First
Bathroom 2
- Description: Updated bath located in hall, single sink vanity, tub/shower
- Level: First
Basement
- Description: Full, partially finished with fireplace, bright and open, storage and utilities
- Level: Basement
Dining room
- Description: Formal Dining space, wood floors, oversized slider to rear yard
- Level: First
Dining room
- Description: Dining Area with tile floor
- Level: First
Kitchen
- Description: Updated Kitchen, tile floor, glass door accents, stone tops, stainless appliances, double wall oven, gas range, recessed lighting - side entry door with covered porch
- Level: First
Living room
- Description: Entry Foyer with coat closet, open to Living Room - Wood floors, stone faced /gas fireplace, wall of windows overlooking private yard, open to Formal Dining Room
- Level: First
Heating
- Natural Gas
Cooling
- Central Air
Appliances
- Included: Dishwasher, Dryer, Electric Oven, Gas Cooktop, Refrigerator, Washer
- Laundry: Washer/Dryer Hookup, Laundry Room
Features
- First Floor Bedroom, First Floor Full Bath, Chandelier, Crown Molding, Eat-in Kitchen, Entrance Foyer, Formal Dining, Natural Woodwork, Pantry, Primary Bathroom, Master Downstairs, Quartz/Quartzite Counters, Recessed Lighting, Storage, Walk-In Closet(s)
- Flooring: Hardwood, Tile
- Basement: Full,Partially Finished,Storage Space
- Attic: See Remarks
- Number of fireplaces: 2
Interior area
- Total structure area: 1,800
- Total interior livable area: 1,800 sqft
Property
Parking
- Total spaces: 2
- Parking features: Driveway
- Garage spaces: 2
- Has uncovered spaces: Yes
Lot
- Size: 1 Acres
Details
- Parcel number: 0201011.0002.00003.000
- Special conditions: None
Construction
Type & style
- Home type: SingleFamily
- Architectural style: Exp Ranch
- Property subtype: Single Family Residence, Residential
Materials
- Vinyl Siding
Condition
- Year built: 1953
Utilities & green energy
- Sewer: Cesspool
- Water: Public
- Utilities for property: Electricity Connected, Natural Gas Connected, Water Connected
Community & HOA
HOA
- Has HOA: No
Location
- Region: Belle Terre
Financial & listing details
- Price per square foot: $500/sqft
- Tax assessed value: $4,660
- Annual tax amount: $16,805
- Date on market: 9/17/2026
- Cumulative days on market: 14 days
- Listing agreement: Exclusive Right To Sell
- Electric utility on property: Yes
Estimated market value
Not available
Estimated sales range
Not available
Not available
Price history
| Date | Event | Price |
|---|---|---|
| 10/1/2026 | Price change | $899,999-18.2%$500/sqft |
Source:  OneKey® MLS as distributed by MLS GRID #1050046 Report a problem OneKey® MLS as distributed by MLS GRID #1050046 Report a problem | ||
| 9/22/2026 | Price change | $1,100,000+10%$611/sqft |
Source: OneKey® MLS as distributed by MLS GRID #1050046 Report a problem | ||
| 9/17/2026 | Listed for sale | $999,999+65.3%$556/sqft |
Source: OneKey® MLS as distributed by MLS GRID #1050046 Report a problem | ||
| 10/14/2019 | Sold | $605,000-1.6%$336/sqft |
Source: OneKey® MLS as distributed by MLS GRID #L3159099 Report a problem | ||
| 8/26/2019 | Listed for sale | $615,000$342/sqft |
Source: Keller Williams Points North #3159099 Report a problem | ||
Public tax history
| Year | Property taxes | Tax assessment |
|---|---|---|
| 2025 | -- | $4,660 |
| 2024 | -- | $4,660 |
| 2023 | -- | $4,660 |
| 2022 | -- | $4,660 |
| 2021 | -- | $4,660 -6.8% |
| 2020 | -- | $5,000 |
| 2019 | -- | $5,000 |
| 2018 | -- | $5,000 |
| 2017 | $6,856 | $5,000 |
| 2016 | -- | $5,000 |
| 2015 | -- | $5,000 |
| 2014 | -- | $5,000 |
| 2013 | -- | $5,000 -3.5% |
| 2012 | -- | $5,180 |
| 2011 | -- | $5,180 |
| 2010 | -- | $5,180 |
| 2009 | -- | $5,180 -12.8% |
| 2008 | -- | $5,940 |
| 2007 | $6,471 +22.4% | $5,940 |
| 2005 | $5,286 +2.5% | $5,940 |
| 2004 | $5,158 +5.4% | $5,940 |
| 2003 | $4,896 +5.1% | $5,940 |
| 2002 | $4,658 +5.9% | $5,940 |
| 2001 | $4,398 -14.6% | $5,940 |
| 2000 | $5,148 | $5,940 |
Find assessor info on the county website
Monthly payment
Climate risks
Neighborhood: 11777
Nearby schools
Schools provided by the listing agent
- Elementary: Port Jefferson Elementary School
- Middle: Port Jefferson Middle School
- High: Earl L Vandermeulen High School
Source: OneKey® MLS as distributed by MLS GRID. This data may not be complete. We recommend contacting the local school district to confirm school assignments for this home.
Similar homes
- $874,9995 bd4 ba2.6k sqft15 Hillcrest Avenue, Port Jefferson, NY 11777For Sale
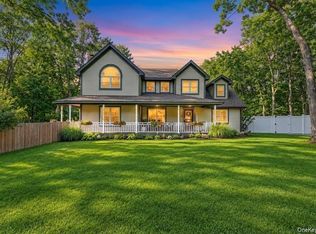
 MLS ID #1048964, Ryan Ranellone, Listing by: Signature Premier Properties. OneKey® MLS as distributed by MLS GRID
 - $899,0004 bd3 ba2.4k sqft15 Fox Road, East Setauket, NY 11733For Sale
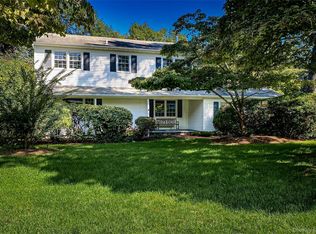 MLS ID #1050780, Cathleen F. Whelan, Listing by: Howard Hanna Coach. OneKey® MLS as distributed by MLS GRID
 - $1,100,0004 bd3 ba2.6k sqft12 Knoll Crest, Miller Place, NY 11764For Sale
 MLS ID #1057467, Kevin M. Leatherman ABR SFR C2EX A, Listing by: Leatherman Homes. OneKey® MLS as distributed by MLS GRID
 - $849,0004 bd3 ba2.1k sqft2 Mount Grey Road, Stony Brook, NY 11790For Sale
 MLS ID #1050036, Makenzie Moeller, Listing by: Howard Hanna Coach. OneKey® MLS as distributed by MLS GRID
 - $900,0004 bd3 ba2.6k sqft5 Crabapple Court, Mount Sinai, NY 11766For SaleMLS ID #1013350, Amy V. Satchell PSA RSPS SRS, Listing by: Howard Hanna Coach. OneKey® MLS as distributed by MLS GRID
- $1,175,0004 bd4 ba2.5k sqft7 Holly Lane, Port Jefferson, NY 11777For SaleMLS ID #1049606, Jolie Powell CBR E-PRO, Listing by: Jolie Powell Realty Inc. OneKey® MLS as distributed by MLS GRID
- $739,9994 bd3 ba1.6k sqft43 Huyler Court, Setauket, NY 11733For SaleMLS ID #1052448, Donna McKeown, Listing by: Signature Premier Properties. OneKey® MLS as distributed by MLS GRID
- $899,0004 bd3 ba2.2k sqft17 White Cliff Lane, Nesconset, NY 11767For SaleMLS ID #1048941, Matthew Drago, Listing by: The Agency Northshore NY. OneKey® MLS as distributed by MLS GRID
- $749,9904 bd2 ba2.1k sqft17 Mill Street, Port Jefferson Station, NY 11776For SaleMLS ID #1049223, Cynthia M. Durand, Listing by: BH&G R E Realty Connect. OneKey® MLS as distributed by MLS GRID
- $899,9994 bd3 ba2k sqft2553 Motor Parkway, Ronkonkoma, NY 11779For SaleMLS ID #1030366, Nicole Chimento, Listing by: Coldwell Banker American Homes. OneKey® MLS as distributed by MLS GRID
- $649,9994 bd2 ba1.8k sqft19 Badger Lane, East Setauket, NY 11733For SaleMLS ID #1048007, Hal Rovner, Listing by: Exit Realty Liberty. OneKey® MLS as distributed by MLS GRID
- $945,0003 bd3 ba2k sqft703 Lincoln Avenue, Sayville, NY 11782For SaleMLS ID #1019865, Susan P. Simmons CBR, Listing by: Howard Hanna Coach. OneKey® MLS as distributed by MLS GRID
- $799,9003 bd3 ba2k sqft21 Manchester Lane, Stony Brook, NY 11790For SaleMLS ID #1031657, JoAnn Klein, Listing by: Howard Hanna Coach. OneKey® MLS as distributed by MLS GRID
- $775,0003 bd3 ba1.7k sqft230 Union Avenue, Holbrook, NY 11741For SaleMLS ID #1041461, Kenneth Hirsch, Listing by: Compass Greater NY LLC. OneKey® MLS as distributed by MLS GRID
- $799,0006 bd3 ba2.5k sqft224 Holbrook Avenue, Ronkonkoma, NY 11779For SaleMLS ID #1047093, Kristy Shanley, Listing by: Howard Hanna Coach. OneKey® MLS as distributed by MLS GRID
- $675,0004 bd2 ba2.1k sqft53 Jarvin Road, Port Jefferson Station, NY 11776For SaleMLS ID #1003555, Yan Wong, Listing by: Modern Realty and Management. OneKey® MLS as distributed by MLS GRID
- $929,9994 bd2 ba1.7k sqft25 Brewster Avenue, Northport, NY 11768For SaleMLS ID #1017028, Anthony J. Vitta, Listing by: Real Broker NY LLC. OneKey® MLS as distributed by MLS GRID
- $789,9003 bd2 ba1.6k sqft24 Spruce Street, Smithtown, NY 11787For SaleMLS ID #1049318, Gina Davino Concolino ABR SRES, Listing by: Exit Realty Achieve. OneKey® MLS as distributed by MLS GRID
- $789,0005 bd3 ba2.2k sqft1550 Stony Brook Road, Stony Brook, NY 11790For SaleMLS ID #1037339, Lingling Gong, Listing by: Lin Pan Realty Group LLC. OneKey® MLS as distributed by MLS GRID
- $799,0004 bd3 ba2.4k sqft138 Main Avenue, Lake Grove, NY 11755For SaleMLS ID #1048636, Matthew Schnepf, Listing by: Keller Williams Legendary. OneKey® MLS as distributed by MLS GRID
