Experience serene waterfront living in this Mount Sinai coastal retreat set on 1.1 private acres directly on Mount Sinai Harbor. Bordered by undeveloped Town land on one side and a lush wooded buffer on the other, this property provides exceptional seclusion, panoramic water and spectacular sunset views. Arrive via an inviting brick walkway framed by understated stone pillar accents leading to a charming front porch complete with a built-in bench. The home is wrapped in low-maintenance vinyl siding and features an architectural roof, oil forced-air heat, central air conditioning, and a two-car tandem garage equipped with a new electric opener, lower-level access, and a walkout to the rear yard.
Inside, the open layout is flooded with natural light from an abundance of oversized windows framing unobstructed views from every rear room. Beautiful hardwood floors run throughout the main and second levels. The formal living and dining rooms share an ambient brick fireplace detailed with an oak mantel, Heatilator, and classic crown mouldings. Designed for effortless entertaining, the kitchen offers rich oak cabinetry, granite countertops, new stainless steel appliances, and a chef-grade GE Cafe induction range with a double convection oven. Direct access from the kitchen leads out to an expansive, low-maintenance two-tiered composite deck with a roll-out awning and an adjoining patio overlooking the harbor.
The upper level boasts a tranquil primary suite highlighted by oversized French doors that open to a private Juliet balcony, a walk-in closet with custom organizers, and an en-suite full bath. A second spacious bedroom with a generous closet is serviced by an updated hall full bath featuring oak cabinetry, a Corian vanity top, and a jetted soaking tub. Occupying its own private level, the expansive third bedroom is currently utilized as a great room or junior suite, featuring a wall of custom built-in cabinetry and shelving, a wet bar, a powder room (with easy conversion potential to a full bath), and sliding glass doors that step out directly to the lower patio.
The sprawling grounds are bordered by a vinyl split-rail fence that preserves open views of the natural landscape. Waterfront recreation is ready just outside your door with a dedicated kayak and boat rack positioned just feet from the water, accompanied by an outdoor shower for rinsing off after a day on the harbor. The property also features a large storage shed with an elevated platform and an additional structure ready for chickens. For buyers seeking to expand, the seller has professionally drafted expansion plans available to share, completing this truly versatile harborfront opportunity.
For sale
$1,350,000
238 Shore Road, Mount Sinai, NY 11766
3beds
1,970sqft
Single Family Residence, Residential
Built in 1952
1.11 Acres Lot
$-- Zestimate®
$685/sqft
$-- HOA
What's special
Stone pillar accentsCentral air conditioningPowder roomOil forced-air heatInviting brick walkwayNew stainless steel appliancesArchitectural roof
- 4 days
- 490
- 26
Zillow last checked:
Listing updated:
Listed by:
Coldwell Banker American Homes 631-863-9800,
Dawn M. Viola 631-774-4369
Source: OneKey® MLS as distributed by MLS GRID,MLS#: 1069525
Facts & features
Interior
Bedrooms & bathrooms
- Bedrooms: 3
- Bathrooms: 3
- Full bathrooms: 2
- 1/2 bathrooms: 1
Other
- Description: Junior Suite Open Concept Bedroom/Studio with Half Bath, Wet Bar, Access to 2+ Car Garage and Sliders to Patio
- Level: Lower
Other
- Description: Entry, FLR, FDR, EIK, Access to Rear Deck with Awning
- Level: First
Other
- Description: Primary Suite with Full Bath and Juliet Balcony, 2nd BR, Hall Bath
- Level: Second
Other
- Description: Utilities, Laundry, Workshop
- Level: Basement
Heating
- Hot Air, Oil
Cooling
- Central Air
Appliances
- Included: Cooktop, Dishwasher, Dryer, Electric Cooktop, Electric Oven, ENERGY STAR Qualified Appliances, Microwave, Oven, Range, Refrigerator, Stainless Steel Appliance(s), Washer
- Laundry: Washer/Dryer Hookup, Electric Dryer Hookup, In Basement, Washer Hookup
Features
- Ceiling Fan(s), Crown Molding, Eat-in Kitchen, Entertainment Cabinets, Entrance Foyer, Formal Dining, Granite Counters, Open Floorplan, Pantry, Primary Bathroom, Soaking Tub, Walk-In Closet(s), Wet Bar
- Flooring: Ceramic Tile, Hardwood, Laminate, Tile
- Windows: Casement, Floor to Ceiling Windows, Insulated Windows, Oversized Windows
- Basement: Partial,Storage Space
- Attic: Scuttle
- Number of fireplaces: 1
- Fireplace features: Living Room, Wood Burning
Interior area
- Total structure area: 1,970
- Total interior livable area: 1,970 sqft
Property
Parking
- Total spaces: 2
- Parking features: Attached, Driveway, Garage, Garage Door Opener, Off Street, Private
- Garage spaces: 2
- Has uncovered spaces: Yes
Features
- Levels: Three Or More
- Patio & porch: Deck, Patio
- Exterior features: Awning(s), Balcony, Garden, Juliet Balcony, Rain Gutters
- Fencing: Front Yard,Partial,Vinyl,Wood
- Has view: Yes
- View description: Panoramic, Trees/Woods, Water
- Has water view: Yes
- Water view: Water
- Waterfront features: Water Access, Waterfront
Lot
- Size: 1.11 Acres
- Features: Back Yard, Cleared, Front Yard, Irregular Lot, Landscaped, Level, Private, Rolling Slope, Sprinklers In Front, Sprinklers In Rear, Views
- Residential vegetation: Partially Wooded
Details
- Parcel number: 0200046000300003000
- Special conditions: None
Construction
Type & style
- Home type: SingleFamily
- Architectural style: Mid-Century Modern
- Property subtype: Single Family Residence, Residential
Materials
- Frame, Vinyl Siding
Condition
- Actual
- Year built: 1952
Utilities & green energy
- Sewer: Cesspool
- Water: Public
- Utilities for property: Cable Connected, Electricity Connected, Trash Collection Public, Water Connected
Community & HOA
HOA
- Has HOA: No
Location
- Region: Mount Sinai
Financial & listing details
- Price per square foot: $685/sqft
- Tax assessed value: $4,050
- Annual tax amount: $18,098
- Date on market: 11/4/2026
- Cumulative days on market: 4 days
- Listing agreement: Exclusive Right To Sell
- Electric utility on property: Yes
Estimated market value
Not available
Estimated sales range
Not available
Not available
Price history
| Date | Event | Price |
|---|---|---|
| 11/4/2026 | Listed for sale | $1,350,000+35.1%$685/sqft |
Source:  OneKey® MLS as distributed by MLS GRID #1069525 Report a problem | ||
| 10/9/2012 | Listing removed | $999,000$507/sqft |
Source: Aliano Real Estate #2352959 Report a problem | ||
| 10/29/2010 | Listed for sale | $999,000$507/sqft |
Source: Aliano Real Estate Report a problem | ||
| 2/20/2010 | Listing removed | $999,000$507/sqft |
Source: Aliano Real Estate Report a problem | ||
| 9/13/2008 | Listed for sale | $999,000-7.1%$507/sqft |
Source: Property Previews Report a problem | ||
| 12/8/2007 | Listing removed | $1,075,000$546/sqft |
Source: VLS Homes #1986147 Report a problem | ||
| 11/16/2007 | Listed for sale | $1,075,000+44.3%$546/sqft |
Source: VLS Homes #1986147 Report a problem | ||
| 8/26/2004 | Sold | $744,900$378/sqft |
Source: Public Record Report a problem | ||
Public tax history
| Year | Property taxes | Tax assessment |
|---|---|---|
| 2025 | -- | $4,050 |
| 2024 | -- | $4,050 |
| 2023 | -- | $4,050 |
| 2022 | -- | $4,050 |
| 2021 | -- | $4,050 |
| 2020 | -- | $4,050 |
| 2019 | -- | $4,050 |
| 2018 | -- | $4,050 |
| 2017 | $15,003 | $4,050 |
| 2016 | -- | $4,050 |
| 2015 | -- | $4,050 |
| 2014 | -- | $4,050 |
| 2013 | -- | $4,050 |
| 2012 | -- | $4,050 |
| 2011 | -- | $4,050 |
| 2010 | -- | $4,050 |
| 2009 | -- | $4,050 |
| 2008 | -- | $4,050 |
| 2007 | $11,866 +32.6% | $4,050 |
| 2005 | $8,946 +4.3% | $4,050 |
| 2004 | $8,575 +6% | $4,050 |
| 2003 | $8,089 +7.8% | $4,050 |
| 2002 | $7,506 +4.3% | $4,050 |
| 2001 | $7,195 +0.7% | $4,050 |
| 2000 | $7,143 | $4,050 |
Find assessor info on the county website
Monthly payment
Climate risks
Neighborhood: 11766
Nearby schools
Schools provided by the listing agent
- Elementary: Mt Sinai Elementary School
- Middle: Mt Sinai Middle School
- High: ROBERT M GRABLE JR MOUNT SINAI HIGH SCHOOL
Source: OneKey® MLS as distributed by MLS GRID. This data may not be complete. We recommend contacting the local school district to confirm school assignments for this home.


Similar homes
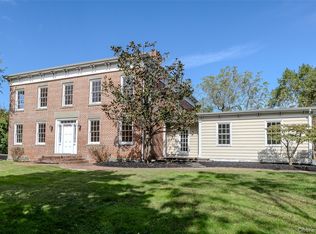
- $799,0003 bd2 ba1.4k sqft46 Landing Lane, Port Jefferson, NY 11777For Sale
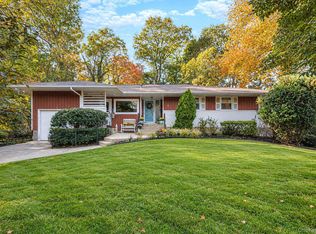
 MLS ID #1070207, Shaughnessy Dusling, Listing by: Real Broker NY LLC. OneKey® MLS as distributed by MLS GRID
- $950,0004 bd3 ba2.5k sqft15 Vineyard Way, Mount Sinai, NY 11766For Sale
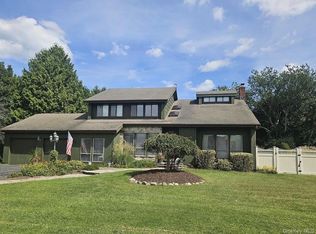 MLS ID #1055458, Danielle L. Balzarano, Listing by: Howard Hanna Coach. OneKey® MLS as distributed by MLS GRID
- $1,190,0005 bd4 ba2.6k sqft98 Echo Avenue, Miller Place, NY 11764For Sale
 MLS ID #1041292, Adam DuBois, Listing by: BH&G R E Realty Connect. OneKey® MLS as distributed by MLS GRID
- $1,100,0004 bd4 ba2.9k sqft9 Crooked Oak Road, Port Jefferson, NY 11777For Sale
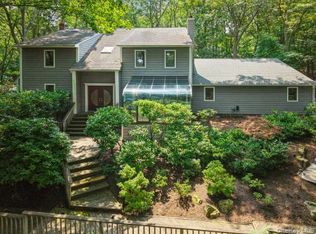 MLS ID #1067985, Donna McKeown, Listing by: Signature Premier Properties. OneKey® MLS as distributed by MLS GRID
- $925,0003 bd3 ba1.8k sqft15 Cliff Road, Belle Terre, NY 11777For SaleMLS ID #1050046, Gina Marie Bettenhauser ABR SRES C, Listing by: MYNY Real Estate. OneKey® MLS as distributed by MLS GRID
- $849,9504 bd5 ba2.8k sqft4 Hill Dale Avenue, Miller Place, NY 11764For SaleMLS ID #1048513, Keith M. Dawson CBR, Listing by: Signature Premier Properties. OneKey® MLS as distributed by MLS GRID
- $739,0004 bd4 ba2.8k sqft106 N Country Road, Shoreham, NY 11786For SaleMLS ID #1069061, Gina Marie Bettenhauser ABR SRES C, Listing by: MYNY Real Estate. OneKey® MLS as distributed by MLS GRID
- $879,0004 bd3 ba1.8k sqft5 Francis Street, Setauket, NY 11733For SaleMLS ID #1067411, Kenneth P. Kroncke, Listing by: BH&G R E Realty Connect. OneKey® MLS as distributed by MLS GRID
- $980,0004 bd4 ba2.9k sqft11 Soundview Drive, Port Jefferson, NY 11777For SaleMLS ID #1038126, Alexia N. Poulos, Listing by: Douglas Elliman Real Estate. OneKey® MLS as distributed by MLS GRID
- $1,425,0003 bd2 ba2.4k sqft2850 & 2856 N Wading River Road, Wading River, NY 11792For SaleMLS ID #993305, Denice L. Lara SFR CBR, Listing by: Daniel Gale Sothebys Intl Rlty. OneKey® MLS as distributed by MLS GRID
- $899,0005 bd3 ba2.5k sqft20 Clubhouse Lane, Nesconset, NY 11767For SaleMLS ID #1069560, Cathleen Donovan PSA SRES MRP HFR, Listing by: Signature Premier Properties. OneKey® MLS as distributed by MLS GRID
- $860,0003 bd3 ba2.2k sqft929 John Avenue, Bayport, NY 11705For SaleMLS ID #1063802, Nicholas Campasano, Listing by: The Agency Northshore NY. OneKey® MLS as distributed by MLS GRID
- $699,0003 bd2 ba1.5k sqft2 Layton Lane, Centereach, NY 11720For SaleMLS ID #1069877, Margaret Tsoukaris, Listing by: BH&G R E Realty Connect. OneKey® MLS as distributed by MLS GRID
- $699,9993 bd2 ba1.9k sqft12 Locust Avenue, Coram, NY 11727For SaleMLS ID #1066036, Gina M. DeMaio, Listing by: BERKSHIRE HATHAWAY. OneKey® MLS as distributed by MLS GRID
- $949,9994 bd3 ba2.5k sqft2 Glenwater Lane, East Setauket, NY 11733For SaleMLS ID #1055947, Bryan J. Karp CBR, Listing by: Coldwell Banker American Homes. OneKey® MLS as distributed by MLS GRID
- $799,0003 bd3 ba1.7k sqft7 Clarissa Lane, East Northport, NY 11731For SaleMLS ID #1068740, Kathleen E. Becker CBR, Listing by: Howard Hanna Coach. OneKey® MLS as distributed by MLS GRID
- $749,9004 bd3 ba2.3k sqft1 Lisa Lane, Port Jefferson Station, NY 11776For SaleMLS ID #1047527, Margaret Tsoukaris, Listing by: BH&G R E Realty Connect. OneKey® MLS as distributed by MLS GRID
- $785,0004 bd2 ba1.8k sqft7 Thomas Street, Coram, NY 11727For SaleMLS ID #1062444, Raj K. Jaggi, Listing by: JAGGI Real Estate. OneKey® MLS as distributed by MLS GRID
- $719,0004 bd3 ba2.2k sqft1 High Hill, East Setauket, NY 11733For SaleMLS ID #1059556, Jaclyn Zambito, Listing by: BH&G R E Realty Connect. OneKey® MLS as distributed by MLS GRID
- $1,350,0004 bd4 ba2.7k sqft25 Pashen Place, Dix Hills, NY 11746For SaleMLS ID #1064256, Elizabeth Lowe PSA C2EX ABR SRES, Listing by: Douglas Elliman Real Estate. OneKey® MLS as distributed by MLS GRID
