Welcome to 7 Sander Court, a completely remodeled Hampton-style luxury home with high-end finishes, custom millwork, and magnificent white oak hardwood floors throughout. This sophisticated 3/4-bedroom, 4-bath residence offers a perfect combination of elegance, comfort, and contemporary design for today’s modern lifestyle. A spacious and inviting mahogany-wrapped front porch welcomes you into the grand entry foyer. Interior highlights include a dramatic stone floor-to-ceiling gas fireplace, a large living room, and a formal dining room. The gourmet kitchen is equipped w/ custom-built tall cabinetry, stainless steel appliances, and an Oversized waterfall-style center island. The kitchen opens to a large & tranquil backyard, creating an ideal setting for everyday living and entertaining. The primary suite boasts a gorgeous custom-built walk-in closet and a spa-like bathroom with an oversized dual shower. The fully fenced and professionally landscaped home features an expansive paved-stone patio, a large deck, and a large greenhouse. Additional amenities include a beautifully finished basement with an outside entrance and an attached 2.5-car garage. Conveniently located near schools, excellent shopping, restaurants, parks, beaches, and Long Island’s renowned wineries. A truly distinctive, move-in-ready home offering refined finishes, generous living space, and exceptional indoor-outdoor living.
For sale
$959,000
7 Sander Court, Middle Island, NY 11953
3beds
2,600sqft
Single Family Residence, Residential
Built in 2002
0.92 Acres Lot
$-- Zestimate®
$369/sqft
$-- HOA
What's special
Large greenhouseLarge and tranquil backyardHigh-end finishesLarge deckProfessionally landscaped homeExpansive paved-stone patioStainless steel appliances
- 39 days
- 493
- 43
Zillow last checked:
Listing updated:
Listed by:
Douglas Elliman Real Estate 631-543-9400,
Luci Gherardi ABR SRES 917-683-3439
Source: OneKey® MLS as distributed by MLS GRID,MLS#: 1044677
Facts & features
Interior
Bedrooms & bathrooms
- Bedrooms: 3
- Bathrooms: 4
- Full bathrooms: 3
- 1/2 bathrooms: 1
Heating
- Natural Gas
Cooling
- Central Air
Appliances
- Included: Dishwasher, Oven, Range, Refrigerator, Stainless Steel Appliance(s)
Features
- Breakfast Bar, Built-in Features, Chandelier, Eat-in Kitchen, Entrance Foyer, Formal Dining, High Ceilings, His and Hers Closets, Kitchen Island, Natural Woodwork, Open Floorplan, Open Kitchen, Pantry, Primary Bathroom
- Flooring: Hardwood, Wood
- Basement: Finished,Full,Storage Space,Walk-Out Access
- Attic: Full
- Number of fireplaces: 1
Interior area
- Total structure area: 2,600
- Total interior livable area: 2,600 sqft
Video & virtual tour
Property
Parking
- Total spaces: 2
- Parking features: Driveway
- Garage spaces: 2
- Has uncovered spaces: Yes
Features
- Fencing: Fenced,Full
Lot
- Size: 0.92 Acres
Details
- Parcel number: 0200504000100003041
- Special conditions: None
Construction
Type & style
- Home type: SingleFamily
- Architectural style: Post Modern
- Property subtype: Single Family Residence, Residential
Materials
- Frame
Condition
- Updated/Remodeled
- Year built: 2002
- Major remodel year: 2023
Utilities & green energy
- Sewer: Cesspool
- Water: Public
- Utilities for property: Electricity Connected
Community & HOA
HOA
- Has HOA: No
Location
- Region: Middle Island
Financial & listing details
- Price per square foot: $369/sqft
- Tax assessed value: $666,667
- Annual tax amount: $14,892
- Date on market: 9/8/2026
- Cumulative days on market: 29 days
- Listing agreement: Exclusive Right To Sell
- Electric utility on property: Yes
Estimated market value
Not available
Estimated sales range
Not available
Not available
Price history
| Date | Event | Price |
|---|---|---|
| 9/8/2026 | Listed for sale | $959,000-1%$369/sqft |
Source:  OneKey® MLS as distributed by MLS GRID #1044677 Report a problem OneKey® MLS as distributed by MLS GRID #1044677 Report a problem | ||
| 7/24/2026 | Listing removed | $969,000$373/sqft |
Source: OneKey® MLS as distributed by MLS GRID #946558 Report a problem | ||
| 7/14/2026 | Price change | $969,000-3.1%$373/sqft |
Source: OneKey® MLS as distributed by MLS GRID #946558 Report a problem | ||
| 1/30/2026 | Price change | $999,999-16.7%$385/sqft |
Source: OneKey® MLS as distributed by MLS GRID #946558 Report a problem | ||
| 12/29/2025 | Price change | $1,200,000+81.8%$462/sqft |
Source: OneKey® MLS as distributed by MLS GRID #946558 Report a problem | ||
| 7/15/2025 | Pending sale | $659,990$254/sqft |
Source: OneKey® MLS as distributed by MLS GRID #L3476235 Report a problem | ||
| 7/15/2025 | Listed for sale | $659,990$254/sqft |
Source: OneKey® MLS as distributed by MLS GRID #L3476235 Report a problem | ||
| 11/22/2024 | Pending sale | $659,990+4.8%$254/sqft |
Source: OneKey® MLS as distributed by MLS GRID #L3476235 Report a problem | ||
| 7/24/2024 | Sold | $630,000$242/sqft |
Source: OneKey® MLS as distributed by MLS GRID #L3476235 Report a problem | ||
| 9/22/2023 | Sold | $630,000-4.5%$242/sqft |
Source: Public Record Report a problem | ||
| 6/30/2023 | Pending sale | $659,990$254/sqft |
Source: OneKey® MLS as distributed by MLS GRID #3476235 Report a problem | ||
| 5/19/2023 | Listed for sale | $659,990+146.3%$254/sqft |
Source: OneKey® MLS as distributed by MLS GRID #3476235 Report a problem | ||
| 6/20/2002 | Sold | $268,000$103/sqft |
Source: Public Record Report a problem | ||
Public tax history
| Year | Property taxes | Tax assessment |
|---|---|---|
| 2025 | -- | $3,200 |
| 2024 | -- | $3,200 |
| 2023 | -- | $3,200 |
| 2022 | -- | $3,200 |
| 2021 | -- | $3,200 |
| 2020 | -- | $3,200 |
| 2019 | -- | $3,200 |
| 2018 | -- | $3,200 |
| 2017 | $11,514 | $3,200 |
| 2016 | -- | $3,200 |
| 2015 | -- | $3,200 |
| 2014 | -- | $3,200 -3% |
| 2013 | -- | $3,300 |
| 2012 | -- | $3,300 |
| 2011 | -- | $3,300 |
| 2010 | -- | $3,300 -12% |
| 2009 | -- | $3,750 |
| 2008 | -- | $3,750 |
| 2007 | $9,918 +21.3% | $3,750 |
| 2005 | $8,174 +3.3% | $3,750 -2.6% |
| 2004 | $7,914 +35.7% | $3,850 +35.1% |
| 2003 | $5,833 +3369.1% | $2,850 +3214% |
| 2002 | $168 | $86 |
Find assessor info on the county website
Monthly payment
Climate risks
Neighborhood: 11953
Nearby schools
Schools provided by the listing agent
- Elementary: West Middle Island School
- Middle: Longwood Junior High School
- High: Longwood High School
Source: OneKey® MLS as distributed by MLS GRID. This data may not be complete. We recommend contacting the local school district to confirm school assignments for this home.
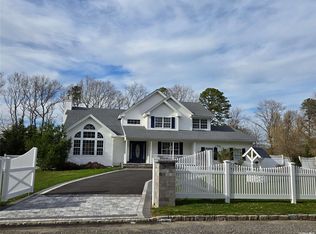
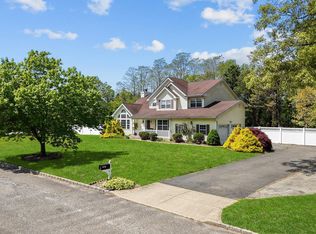
Similar homes
- $870,0005 bd3 ba2.8k sqft3 Sander Court, Middle Island, NY 11953For Sale
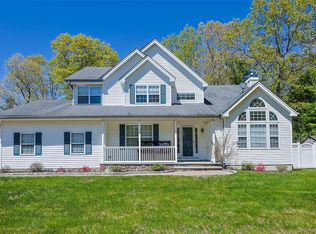
 MLS ID #996574, Victoria Chang, Listing by: Winzone Realty Inc. OneKey® MLS as distributed by MLS GRID
 - $949,0004 bd4 ba2.5k sqft117 Southfield Road, Baiting Hollow, NY 11933For Sale
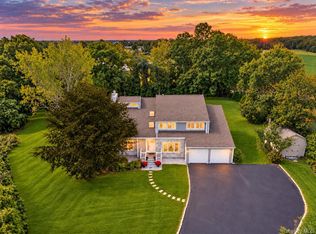 MLS ID #1055787, Joshua Whalley, Listing by: Douglas Elliman Real Estate. OneKey® MLS as distributed by MLS GRID
 - $949,9994 bd3 ba2.3k sqft96 Chestnut Street, Mount Sinai, NY 11766For Sale
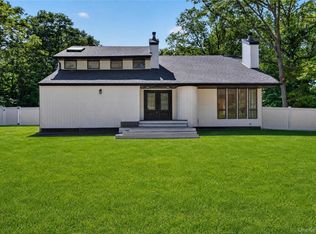 MLS ID #1034959, Matthew Hart, Listing by: World Prop Intl Sea to Sky. OneKey® MLS as distributed by MLS GRID
 - $999,9003 bd3 ba2.9k sqft25 Vineyard Way, Mount Sinai, NY 11766For Sale
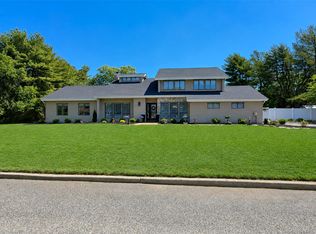 MLS ID #1003673, Margaret Tsoukaris, Listing by: BH&G R E Realty Connect. OneKey® MLS as distributed by MLS GRID
 - $949,0005 bd4 ba2.7k sqft15 Sands Lane, Port Jefferson Village, NY 11777For SaleMLS ID #1050505, Oakar Reinstein, Listing by: Shoreline Real Estate Advisors. OneKey® MLS as distributed by MLS GRID
- $949,0005 bd4 ba2.7k sqft511 Montauk Highway, East Moriches, NY 11940For SaleMLS ID #1042991, Danielle Raimondi, Listing by: Signature Homes of New York. OneKey® MLS as distributed by MLS GRID
- $999,9993 bd3 ba2.6k sqft216 Landing Lane, Baiting Hollow, NY 11933For SaleMLS ID #1010933, Kerri E. Striano, Listing by: Douglas Elliman Real Estate. OneKey® MLS as distributed by MLS GRID
- $999,0005 bd3 ba3k sqft97 Blydenburgh Road, Centereach, NY 11720For SaleMLS ID #1029742, Ruben Yosopov, Listing by: Unique Home Sales of L I Inc. OneKey® MLS as distributed by MLS GRID
- $989,0004 bd3 ba2.5k sqft7 Martha Street, Centereach, NY 11720New ConstructionMLS ID #1055537, Charmaine F. Mikolajczyk, Listing by: Signature Premier Properties. OneKey® MLS as distributed by MLS GRID
- $950,0003 bd4 ba2.1k sqft55 Rockledge Path, Port Jefferson, NY 11777For SaleMLS ID #1058341, Francine Saer CBR E-PRO SRES, Listing by: Howard Hanna Coach. OneKey® MLS as distributed by MLS GRID
- $949,0004 bd3 ba2.9k sqft537 Hartmanns Farm Road, Riverhead, NY 11901For SaleMLS ID #1036562, Corey Guglielmo, Listing by: Douglas Elliman Real Estate. OneKey® MLS as distributed by MLS GRID
- $959,0004 bd3 ba1.9k sqft57 Brooksite Drive, Smithtown, NY 11787For SaleMLS ID #1020597, Minas Styponias, Listing by: Realty Executives Today. OneKey® MLS as distributed by MLS GRID
- $1,095,0003 bd2 ba1.8k sqft263 Beaver Dam Road, Brookhaven, NY 11719For SaleMLS ID #991983, Lorraine I. Nickla, Listing by: Douglas Elliman Real Estate. OneKey® MLS as distributed by MLS GRID
- $785,9993 bd3 ba1.4k sqft71 Triangle Lane, Baiting Hollow, NY 11933For SaleMLS ID #1056644, Sean Darbyshire RENE, Listing by: Signature Premier Properties. OneKey® MLS as distributed by MLS GRID
- $799,0004 bd3 ba2k sqft25 Crater Lake Drive, Coram, NY 11727New ConstructionMLS ID #1046323, Christina A. Rieckehoff, Listing by: BH&G R E Realty Connect. OneKey® MLS as distributed by MLS GRID
- $999,0004 bd4 ba2.1k sqft11 Raphael Boulevard, Nesconset, NY 11767For SaleMLS ID #1041490, Rob J. Scarito, Listing by: Douglas Elliman Real Estate. OneKey® MLS as distributed by MLS GRID
- $929,0004 bd3 ba2.4k sqft8 Glen Way, Lake Grove, NY 11755For SaleMLS ID #1047485, Keith M. Stanley, Listing by: Signature Premier Properties. OneKey® MLS as distributed by MLS GRID
- $749,9995 bd4 ba2.8k sqft10 Ramblewood Road, Ridge, NY 11961For SaleMLS ID #1026836, Bryan J. Karp CBR, Listing by: Coldwell Banker American Homes. OneKey® MLS as distributed by MLS GRID
- $859,0003 bd3 ba2.2k sqft20 Debragga Avenue, East Moriches, NY 11940For SaleMLS ID #1028919, Jonathan Minerick, Listing by: HomeCoin.com. OneKey® MLS as distributed by MLS GRID
- $999,0003 bd3 ba3k sqft28 View Road, East Setauket, NY 11733For SaleMLS ID #1015007, Devin Kogel, Listing by: Corcoran MH, LLC. OneKey® MLS as distributed by MLS GRID
