Skip main navigation
Sold for $760,000
  • $760,000

    9 Sander Court, Middle Island, NY 11953

    4beds
    2,896sqft
    Single Family Residence, Residential
    Built in 2002
    0.92 Acres Lot
    $789,200 Zestimate®
    $262/sqft
    $5,223 Estimated rent

    Home value

    $789,200

    $710,000 - $876,000

    $5,223/mo

    Zestimate® history
    Loading
    Loading...

    Owner options

    List your home for rent

    $5,223/mo

    Rent Zestimate®

    Find your next renter with Zillow Rental Manager. Plus, with online applications, you can quickly screen prospective tenants – for free.

    Learn more

    $5,223/mo

    Rent Zestimate®

    Refinance and save

    $5,186/mo

    Est. payment

    Refinancing to a lower rate could help reduce your monthly payments and save thousands over the life of the loan.

    See today's rates

    $5,186/mo

    Est. payment

    Explore your selling options

    Work with a Zillow partner agent

    Leverage their expertise and Zillow's premium Showcase listings to get your home seen by more buyers.

    Get started

    List with your own agent

    Get your home in front of millions of buyers by listing it on Zillow.

    Learn how to do it

    Sell it yourself

    Take full control of how buyers see your home on Zillow by listing For Sale by Owner (FSBO).

    List your home

    What's special

    Large colonial homeExpansive backyardPrivacy and serenityBeautifully landscaped groundsLuxurious primary suiteWood-burning fireplaceFormal dining room
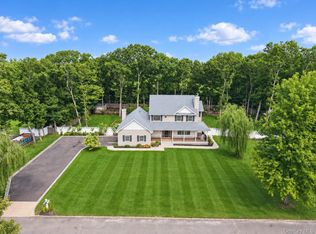
    Welcome to this stunning, large Colonial home in the Silver Point Development nestled on just shy of one acre on beautifully landscaped grounds. With 4 spacious bedrooms and 2.5 bathrooms, this residence offers the perfect blend of timeless elegance and everyday functionality. Step inside to a warm, inviting foyer that opens into a sun-drenched living room and a formal dining room—ideal for entertaining. The updated kitchen boasts custom cabinetry, and stainless-steel appliances, flowing seamlessly into a cozy family room with a wood-burning fireplace. Upstairs, you’ll find a luxurious primary suite featuring a private bath with jacuzzi tub and shower, his and hers walk-in closets along with three additional generously sized bedrooms and a full hallway bath. A half bathroom on the main floor adds convenience for everyday living. Outside, enjoy privacy and serenity in your expansive backyard—whether you're hosting gatherings on the patio, adding a pool, or simply enjoying nature, there's room for it all. Located in a desirable neighborhood with access to public transportation, parks, and amenities, this Colonial gem is not to be missed.

    Zillow last checked:

    Listing updated:

    Listed by:

    Francesca Leonardini 516-455-6264,

    Signature Premier Properties 516-741-4333

    Bought with:

    Julio Diaz, 10401396173

    Empire Home Realty of L I Inc

    Rocio A. Navarro, 10401229004

    Empire Home Realty of L I Inc

    Source: OneKey® MLS as distributed by MLS GRID,MLS#: 861377MLS Logo

    Facts & features

    Interior

    Bedrooms & bathrooms
    • Bedrooms: 4
    • Bathrooms: 3
    • Full bathrooms: 2
    • 1/2 bathrooms: 1
    Primary bedroom
    • Description: Primary bedroom with his/hers walk in closet and en-suite bathroom
    • Level: Second
    Bedroom 1
    • Level: Second
    Bedroom 2
    • Level: Second
    Bedroom 3
    • Level: Second
    Primary bathroom
    • Description: Double sinks with jacuzzi tub and walk-in shower
    • Level: Second
    Bathroom 1
    • Description: Half bathroom conveniently located on first floor
    • Level: First
    Bathroom 2
    • Level: Second
    Basement
    • Description: Full basement with 9' ceiling and additonal storage / office room
    • Level: Basement
    Den
    • Description: Den with wood burning fireplace
    • Level: First
    Dining room
    • Description: Formal Dining Room
    • Level: First
    Kitchen
    • Description: Open Concept Eat In Kitchen
    • Level: First
    Laundry
    • Level: First
    Living room
    • Description: Cathedral Ceiling Formal Living Room
    • Level: First
    Heating
    • Has Heating (Unspecified Type)
    Cooling
    • Central Air
    Appliances
    • Included: Dishwasher, Dryer, Gas Oven, Gas Range, Microwave, Refrigerator, Stainless Steel Appliance(s), Washer, Gas Water Heater
    • Laundry: In Kitchen
    Features
    • Cathedral Ceiling(s), Central Vacuum, Double Vanity, Eat-in Kitchen, Formal Dining, His and Hers Closets, Primary Bathroom, Natural Woodwork, Soaking Tub
    • Flooring: Hardwood
    • Windows: Double Pane Windows
    • Basement: See Remarks
    • Attic: Crawl
    • Number of fireplaces: 1
    • Fireplace features: Wood Burning
    Interior area
    • Total structure area: 2,896
    • Total interior livable area: 2,896 sqft

    Property

    Parking
    • Total spaces: 2
    • Parking features: Garage
    • Garage spaces: 2
    Features
    • Levels: Three Or More
    • Patio & porch: Porch
    • Fencing: Back Yard
    Lot
    • Size: 0.92 Acres
    • Features: Back Yard
    Details
    • Parcel number: 0200504000100003042
    • Special conditions: None

    Construction

    Type & style
    • Home type: SingleFamily
    • Architectural style: Colonial
    • Property subtype: Single Family Residence, Residential
    Materials
    • Vinyl Siding
    Condition
    • Year built: 2002

    Utilities & green energy

    • Sewer: Cesspool
    • Water: Private
    • Utilities for property: Electricity Connected, Natural Gas Connected

    Community & neighborhood

    Location
    • Region: Middle Island

    Other

    Other facts
    • Listing agreement: Exclusive Right To Sell

    Price history

    DateEventPrice
    9/19/2025Sold$760,000+1.5%$262/sqft
    Source: OneKey® MLS as distributed by MLS GRID #861377 Report a problem
    7/25/2025Pending sale$749,000$259/sqft
    Source: OneKey® MLS as distributed by MLS GRID #861377 Report a problem
    7/9/2025Price change$749,000-6.3%$259/sqft
    Source: OneKey® MLS as distributed by MLS GRID #861377 Report a problem
    5/13/2025Listed for sale$799,000+85%$276/sqft
    Source: OneKey® MLS as distributed by MLS GRID #861377 Report a problem
    8/3/2015Sold$432,000+1.6%$149/sqft
    Source: OneKey® MLS as distributed by MLS GRID #L2756372 Report a problem
    5/26/2015Pending sale$425,000$147/sqft
    Source: Coldwell Banker M&D Good Life #2756372 Report a problem
    4/23/2015Listed for sale$425,000-19.8%$147/sqft
    Source: Coldwell Banker M&D Good Life #2756372 Report a problem
    6/30/2006Sold$530,000+24.7%$183/sqft
    Source: Public Record Report a problem
    8/16/2004Sold$425,000+29.8%$147/sqft
    Source: Public Record Report a problem
    7/9/2002Sold$327,304$113/sqft
    Source: Public Record Report a problem

    Public tax history

    YearProperty taxesTax assessment
    2025-- $3,750
    2024-- $3,750
    2023-- $3,750
    2022-- $3,750
    2021-- $3,750
    2020-- $3,750
    2019-- $3,750
    2018-- $3,750
    2017$14,857 $3,750
    2016-- $3,750
    2015-- $3,750
    2014-- $3,750
    2013-- $3,750
    2012-- $3,750
    2011-- $3,750
    2010-- $3,750
    2009-- $3,750
    2008-- $3,750
    2007$10,976 +12.2%$3,750 -15.3%
    2005$9,786 +6.3%$4,425
    2004$9,204 +34.2%$4,425 +32.1%
    2003$6,856 +3977.7%$3,350 +3795.3%
    2002$168 $86

    Find assessor info on the county website

    Neighborhood: 11953

    Nearby schools

    GreatSchools rating
    Schools provided by the listing agent
    • Elementary: Ridge Elementary School
    • Middle: Longwood Junior High School
    • High: Longwood High School

    Source: OneKey® MLS as distributed by MLS GRID. This data may not be complete. We recommend contacting the local school district to confirm school assignments for this home.

    Get a cash offer in 3 minutes
    Find out how much your home could sell for in as little as 3 minutes with a no-obligation cash offer.
    Estimated market value
    $789,200
    Get a cash offer in 3 minutes
    Find out how much your home could sell for in as little as 3 minutes with a no-obligation cash offer.
    Estimated market value
    $789,200