Your own private sanctuary awaits on approximately 2.3 acres in the Shoreham Wading River School District. Expansive grounds, mature landscaping and beautifully appointed interiors define this four bedroom, three bath North Shore retreat. Extensive renovations and substantial improvements over the past two years reflect exceptional care and investment throughout the home and property.
The grounds are a defining feature, with extensive landscaping, professional tree removal, new sod and privacy shrubs now exceeding 14 feet creating a lush, secluded setting. Professional regrading has improved drainage and fencing surrounds a substantial portion of the property. Double gated backyard access, an extended rear driveway/access area with an additional double gate and an OVERSIZED, newly paved driveway provide convenient access toward the rear grounds. A private side gate leads directly to the North Shore Trail for walking and biking. Redesigned stone entry steps and pavers extending across the front entrance and entire front porch create an inviting arrival.
An enlarged front entrance with a new door and two sidelights welcomes you into a warm, light filled interior. Oak flooring throughout, professionally refinished on the main level, is complemented by brand new crown molding, upgraded ceiling fans and fixtures and a replacement sliding glass door. A spacious family room, separate dining room and additional den/bonus room offer generous space for gathering and entertaining. The eat in kitchen features a brand new refrigerator and dishwasher, while a Vermont Castings Defiant cast iron wood burning stove with custom stonework and a bluestone hearth adds warmth and distinctive character. The den/bonus room and dining room also offer flexibility for a possible mother daughter configuration.
Four bedrooms include a large bedroom with a walk in closet and access to an unfinished bonus room with potential for future expansion. All three bathrooms have been completely renovated with new tile, vanities, fixtures and carefully selected finishes, including marble vanity tops, a Kohler bathtub and Kohler toilets. The primary bathroom features custom shower tilework, a decorative marble style accent border and a handheld shower attachment. Enlarged Andersen windows bring additional natural light into both upstairs bathrooms, and upstairs laundry room includes a new washer and dryer.
Additional updates include a roof replaced approximately two years ago, a new high efficiency oil heating system and new oil tank, with the heating system configured to accommodate two additional zones, a new hot water heater and a generator hookup panel. Central air conditioning, whole house water filtration and a separate reverse osmosis drinking water system enhance everyday comfort. An attached two car garage provides ground level access to the basement, featuring approximately eight foot ceilings. A spacious attic offers standing height clearance across much of the home and generous storage.
Convenient to local farms, wineries, restaurants and shopping, Shoreham Village Beach ( 3 minute drive), this distinctive property brings together beautifully updated interiors, versatile living spaces and the exceptional privacy and possibilities of approximately 2.3 acres!
For sale
$999,888
17 Woodville Road, Shoreham, NY 11786
4beds
2,800sqft
Single Family Residence, Residential
Built in 1994
2.3 Acres Lot
$-- Zestimate®
$357/sqft
$-- HOA
What's special
- 5 days
- 1,676
- 30
Zillow last checked:
Listing updated:
Listed by:
Signature Premier Properties 631-642-2300,
Sarah Fox 631-926-1176
Source: OneKey® MLS as distributed by MLS GRID,MLS#: 1071148
Facts & features
Interior
Bedrooms & bathrooms
- Bedrooms: 4
- Bathrooms: 3
- Full bathrooms: 2
- 1/2 bathrooms: 1
Other
- Description: Brand new oak flooring throughout 1st floor. Den/possible 1st floor bedroom, Dining room, Kitchen with new appliances, HUGE family room with brand new Vermont Castings Defiant Cast Iron Wood Burning Stove installed with custom Bluestone Hearth and beautiful stonework behind it. Owner has all paperwork. half bathroom - The first floor can easily be converted to multi generational living. New entry front door with two sidelights. The original doorway was much smaller. New header installed to accommodate the larger entrance to flood the home with natural light! Large coat closet.
- Level: First
Other
- Description: Four spacious bedrooms. Two bathrooms. Large primary bedroom with its own en-suite and an additional large bedroom with a walk in closet and bonus room. Laundry room with brand new washer and dryer. Both upstairs bathrooms were gutted and redone with bigger Anderson windows, marble vanity tops and upgraded finishes. Primary bathroom features beautiful custom tile work in the shower, including a decorative marble style accent border, Kohler shower fixtures and a handheld shower attachment. The hallway bathroom has a Kohler bathtub and toilet. Attic has high ceilings and plenty of room for storage.
- Level: Second
Other
- Description: Basement has access through the ground level two car garage and from the kitchen inside the home with 8 ft ceilings. No exterior stairs are needed. The garage has brand new garage doors.
- Level: Basement
Other
- Description: Brand New roof installed 2 years young with warranty and paperwork! Central AC, high efficiency oil heating system and new oil tank, with the system already set up to accommodate two additional heating zones. There are three heating zones currently. New hot water heater. Hardwired generator. Whole house water filtration system along with a separate reverse osmosis drinking water system. All ceilings fans and fixtures have been replaced with beautiful upgraded ones. New sliding glass door installed. Completely redesigned front entry steps with new stonework.
- Level: Other
Other
- Description: Extensive professional tree removal throughout the property, including the removal of large dead trees. New privacy landscaping installed to replace the removed trees. Many now over 14ft tall. Property regraded to improve drainage. New sod installed. New fencing with double gates; Extended rear driveway/access that allows bigger vehicles to drive in the back of the property.
- Level: Other
Other
- Description: 2.3 acres of cleared property that exceeds the vinyl fence with a private gate with direct access to the North Shore Trail, a wonderful feature for walking, biking, and enjoying outdoors. A spacious shed and pergola. Plenty of room for an in ground pool. Property borders approximately nine neighboring homes, offering a substantial amount of land and privacy!
- Level: Other
Other
- Description: Cesspool in the front yard with an overflow pool and room for proposed expansion.
- Level: Other
Heating
- Baseboard, Oil
Cooling
- Central Air
Appliances
- Included: Dishwasher, Dryer, Electric Cooktop, Electric Oven, Oven, Refrigerator, Washer, Oil Water Heater, Water Purifier Owned
- Laundry: Washer/Dryer Hookup, In Hall, Inside, Laundry Room
Features
- Ceiling Fan(s), Chandelier, Crown Molding, Double Vanity, Eat-in Kitchen, High Ceilings, His and Hers Closets, In-Law Floorplan, Marble Counters, Natural Woodwork, Open Kitchen, Primary Bathroom, Recessed Lighting, Storage, Walk Through Kitchen, Walk-In Closet(s)
- Flooring: Hardwood, Wood
- Basement: See Remarks,Storage Space,Walk-Out Access
- Attic: Full,Pull Stairs,Storage
- Number of fireplaces: 1
- Fireplace features: Family Room, Wood Burning
Interior area
- Total structure area: 2,800
- Total interior livable area: 2,800 sqft
Property
Parking
- Total spaces: 2
- Parking features: Driveway, Garage, Oversized
- Garage spaces: 2
- Has uncovered spaces: Yes
Features
- Patio & porch: Deck, Porch
- Fencing: Vinyl,Wood
Lot
- Size: 2.3 Acres
Details
- Additional structures: Gazebo, Other, Pergola, Shed(s)
- Parcel number: 0207004000300017000
- Special conditions: None
- Horses can be raised: Yes
Construction
Type & style
- Home type: SingleFamily
- Architectural style: Colonial
- Property subtype: Single Family Residence, Residential
Materials
- Vinyl Siding
Condition
- Updated/Remodeled
- Year built: 1994
Utilities & green energy
- Sewer: Cesspool
- Water: Public
- Utilities for property: Cable Connected, Electricity Connected, Phone Available, Trash Collection Public, Water Connected
Community & HOA
HOA
- Has HOA: No
Location
- Region: Shoreham
Financial & listing details
- Price per square foot: $357/sqft
- Tax assessed value: $833,333
- Annual tax amount: $18,864
- Date on market: 11/11/2026
- Listing agreement: Exclusive Right To Sell
- Electric utility on property: Yes
Estimated market value
Not available
Estimated sales range
Not available
Not available
Price history
| Date | Event | Price |
|---|---|---|
| 11/11/2026 | Listed for sale | $999,888+5.3%$357/sqft |
Source:  OneKey® MLS as distributed by MLS GRID #1071148 Report a problem | ||
| 11/2/2026 | Listing removed | -- |
Source: Owner Report a problem | ||
| 10/25/2026 | Listed for sale | $950,000+106.5%$339/sqft |
Source: Owner Report a problem | ||
| 11/10/2020 | Sold | $460,000-5.9%$164/sqft |
Source: OneKey® MLS as distributed by MLS GRID #L3240472 Report a problem | ||
| 8/20/2020 | Price change | $489,000-2%$175/sqft |
Source: Dominium Real Estate Group LLC #3240472 Report a problem | ||
| 7/2/2020 | Listed for sale | $499,000$178/sqft |
Source: Dominium Real Estate Group LLC #3228844 Report a problem | ||
| 4/15/2020 | Listing removed | $499,000$178/sqft |
Source: Dominium Real Estate Group LLC #3190983 Report a problem | ||
| 1/10/2020 | Listed for sale | $499,000+21.1%$178/sqft |
Source: Dominium Real Estate Group LLC #3190983 Report a problem | ||
| 9/7/2019 | Listing removed | $412,006$147/sqft |
Source: Auction.com Report a problem | ||
| 9/6/2019 | Price change | $412,006+75.3%$147/sqft |
Source: Auction.com Report a problem | ||
| 8/8/2019 | Listed for sale | -- |
Source: Auction.com Report a problem | ||
| 9/28/1998 | Sold | $235,000+7.3%$84/sqft |
Source: Public Record Report a problem | ||
| 9/19/1994 | Sold | $219,000+298.2%$78/sqft |
Source: Public Record Report a problem | ||
| 11/26/1993 | Sold | $55,000$20/sqft |
Source: Public Record Report a problem | ||
Public tax history
| Year | Property taxes | Tax assessment |
|---|---|---|
| 2025 | -- | $4,000 |
| 2024 | -- | $4,000 |
| 2023 | -- | $4,000 |
| 2022 | -- | $4,000 -16.7% |
| 2021 | -- | $4,800 |
| 2020 | -- | $4,800 |
| 2019 | -- | $4,800 |
| 2018 | -- | $4,800 |
| 2017 | $5,582 | $4,800 |
| 2016 | -- | $4,800 |
| 2015 | -- | $4,800 |
| 2014 | -- | $4,800 |
| 2013 | -- | $4,800 |
| 2012 | -- | $4,800 |
| 2011 | -- | $4,800 |
| 2007 | $10,601 +9.9% | $4,800 |
| 2005 | $9,643 +4.8% | $4,800 |
| 2004 | $9,201 +5.3% | $4,800 |
| 2003 | $8,735 +4.6% | $4,800 |
| 2002 | $8,351 | $4,800 |
Find assessor info on the county website
Monthly payment
Climate risks
Neighborhood: 11786
Nearby schools
Schools provided by the listing agent
- Elementary: Miller Avenue School
- Middle: Albert G Prodell Middle School
- High: Shoreham-Wading River High School
Source: OneKey® MLS as distributed by MLS GRID. This data may not be complete. We recommend contacting the local school district to confirm school assignments for this home.
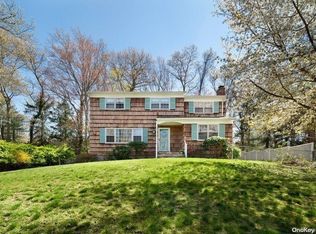
Similar homes
- $739,0004 bd4 ba2.8k sqft106 N Country Road, Shoreham, NY 11786For Sale

 MLS ID #1069061, Gina Marie Bettenhauser ABR SRES C, Listing by: MYNY Real Estate. OneKey® MLS as distributed by MLS GRID
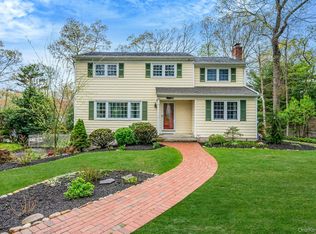
- $1,150,0004 bd3 ba3.3k sqft4 Apple Lane, Wading River, NY 11792For Sale
 MLS ID #1030183, Stephanie Giordano CBR, Listing by: Giordano Realty Corp of LI. OneKey® MLS as distributed by MLS GRID
- $699,0004 bd2 ba1.8k sqft82 Oakwood Dr, Wading River, NY 11792For Sale
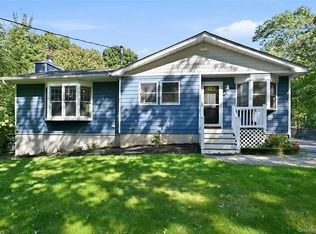 MLS ID #398713, Erica Kelly - Real Estate Sales Person, Listing by: Daniel Gale Sotheby's International Realty. Out East
- $999,0005 bd2 ba1.8k sqft29 Herricks Lane, Jamesport, NY 11947For Sale
 MLS ID #1071467, Gina A. Galante, Listing by: BH&G R E Realty Connect. OneKey® MLS as distributed by MLS GRID
- $929,9004 bd4 ba2.7k sqft117 Southfield Road, Baiting Hollow, NY 11933For SaleMLS ID #1055787, Joshua Whalley, Listing by: Douglas Elliman Real Estate. OneKey® MLS as distributed by MLS GRID
- $980,0004 bd4 ba2.9k sqft11 Soundview Drive, Port Jefferson, NY 11777For SaleMLS ID #1038126, Alexia N. Poulos, Listing by: Douglas Elliman Real Estate. OneKey® MLS as distributed by MLS GRID
- $1,050,0004 bd3 ba2.4k sqft1540 Laurelwood Drive, Laurel, NY 11948For SaleMLS ID #1070416, Nathalia Valencia, Listing by: Nostra Haus Real Estate LLC. OneKey® MLS as distributed by MLS GRID
- $849,9505 bd4 ba3.9k sqft1 Lake Drive, Middle Island, NY 11953For SaleMLS ID #1068111, Keith M. Dawson CBR, Listing by: Signature Premier Properties. OneKey® MLS as distributed by MLS GRID
- $999,0003 bd3 ba3k sqft28 View Road, East Setauket, NY 11733For SaleMLS ID #1015007, Devin Kogel, Listing by: Corcoran MH, LLC. OneKey® MLS as distributed by MLS GRID
- $1,199,0004 bd3 ba2.6k sqft209 Old Town Road, East Setauket, NY 11733For SaleMLS ID #1064577, Jane Burgdoerfer ABR SRES, Listing by: Howard Hanna Coach. OneKey® MLS as distributed by MLS GRID
- $995,0004 bd3 ba2.6k sqft26 River Avenue, Eastport, NY 11941For SaleMLS ID #1033696, Efthimios Petrou, Listing by: Blue Shark Realty Group Inc. OneKey® MLS as distributed by MLS GRID
- $1,190,0005 bd4 ba2.6k sqft98 Echo Avenue, Miller Place, NY 11764For SaleMLS ID #1041292, Adam DuBois, Listing by: BH&G R E Realty Connect. OneKey® MLS as distributed by MLS GRID
- $925,0003 bd3 ba1.8k sqft15 Cliff Road, Belle Terre, NY 11777For SaleMLS ID #1050046, Gina Marie Bettenhauser ABR SRES C, Listing by: MYNY Real Estate. OneKey® MLS as distributed by MLS GRID
- $599,0004 bd3 ba2.3k sqft111 Friendship Drive, Rocky Point, NY 11778For SaleMLS ID #976027, David Friedman, Listing by: Howard Hanna Coach. OneKey® MLS as distributed by MLS GRID
- $699,0005 bd5 ba2.5k sqft21 Rustic Road, Miller Place, NY 11764For SaleMLS ID #1070333, Louis Reyes, Listing by: Keller Williams Realty Elite. OneKey® MLS as distributed by MLS GRID
- $849,9994 bd4 ba2.3k sqft85 James Hawkins Road, Moriches, NY 11955For SaleMLS ID #1061710, Nina Jean Harris, Listing by: Signature Premier Properties. OneKey® MLS as distributed by MLS GRID
- $1,350,0003 bd3 ba1.9k sqft238 Shore Road, Mount Sinai, NY 11766For SaleMLS ID #1069525, Dawn M. Viola, Listing by: Coldwell Banker American Homes. OneKey® MLS as distributed by MLS GRID
- $999,0005 bd4 ba3.2k sqft2 Alfred Lane, Kings Park, NY 11754For SaleMLS ID #1065555, Shaughnessy Dusling, Listing by: Real Broker NY LLC. OneKey® MLS as distributed by MLS GRID
- $949,9005 bd4 ba2.7k sqft370 S Country Road, Brookhaven, NY 11719For SaleMLS ID #1023153, Nicholas J. Sekela, Listing by: Oasis Realty Group LLC. OneKey® MLS as distributed by MLS GRID
- $989,9994 bd3 ba2.5k sqft14 Sandpiper Court, Smithtown, NY 11787For SaleMLS ID #1017743, Nicholas Mazziotti, Listing by: Signature Premier Properties. OneKey® MLS as distributed by MLS GRID
