Spacious Colonial set on picturesque grounds in the Three Village School District, this beautifully renovated 2.5-story home offers two private acres and a flexible layout with 4–5 bedrooms, including the potential for two primary suites or separate living quarters, and three redesigned full bathrooms.
The updated kitchen features granite countertops, stainless steel appliances, a wine and beverage cooler, and a high-performance range hood. The family room showcases a redesigned fireplace, while the first-floor office with a fireplace and French doors can also serve as a den, bedroom or formal dining room.
The second-floor features three bedrooms, with the potential to create a primary suite, along with a large walk-in closet and a full bathroom. The third floor offers additional versatility, ideal for a potential secondary private suite or guest quarters, complete with a sitting area, full bathroom, walk-in closet, and additional storage.
Additional features include redesigned stairways, recessed LED lighting, custom ceiling fans with LED lighting, luxury vinyl plank flooring throughout, and Andersen windows. Notable improvements include a smart thermostat and smoke detectors, Starlink internet, a 2019 roof, two air conditioning units installed in 2021, a Roth above-ground oil tank, and updated underground sprinklers.
The outdoor space includes an in-ground saltwater pool with fenced paver patio, a new filter installed in 2022 with a like-new pool liner, and a composite deck complemented by a newly added pergola.
With two acres to enjoy, the possibilities for outdoor living are endless.
Further enhancing the property is a detached 2.5-car garage with amble space above and an EV charger, along with three additional storage sheds and a grand circular driveway. This East Setauket property invites you to experience a more elevated approach to everyday living—all with annual taxes of just $19,598.
For sale
$1,199,000
209 Old Town Road, East Setauket, NY 11733
4beds
2,664sqft
Single Family Residence, Residential
Built in 1930
2 Acres Lot
$-- Zestimate®
$450/sqft
$-- HOA
What's special
Composite deckThree additional storage shedsLarge walk-in closetUpdated underground sprinklersWalk-in closetStainless steel appliancesHigh-performance range hood
- 25 days
- 2,109
- 149
Likely to sell faster than
Zillow last checked:
Listing updated:
Listed by:
Howard Hanna Coach 631-928-5484,
Jane Burgdoerfer ABR SRES 516-361-4346
Source: OneKey® MLS as distributed by MLS GRID,MLS#: 1064577
Facts & features
Interior
Bedrooms & bathrooms
- Bedrooms: 4
- Bathrooms: 3
- Full bathrooms: 3
Bedroom 1
- Level: Second
Bedroom 2
- Level: Second
Bedroom 3
- Level: Second
Bathroom 1
- Level: First
Bathroom 2
- Level: Other
Bathroom 3
- Level: Third
Bonus room
- Level: Third
Dining room
- Level: First
Family room
- Level: First
Kitchen
- Level: First
Living room
- Level: First
Office
- Level: First
Heating
- Oil
Cooling
- Central Air
Appliances
- Included: Dishwasher, Dryer, Refrigerator, Stainless Steel Appliance(s), Washer, Wine Refrigerator
Features
- First Floor Full Bath, Beamed Ceilings, Cathedral Ceiling(s), Ceiling Fan(s), Eat-in Kitchen, Entrance Foyer, Formal Dining, Granite Counters, High Speed Internet, Kitchen Island, Open Floorplan, Recessed Lighting, Sauna, Smart Thermostat, Storage, Walk-In Closet(s)
- Flooring: Vinyl
- Basement: Full,Storage Space
- Attic: Scuttle
- Number of fireplaces: 2
Interior area
- Total structure area: 2,664
- Total interior livable area: 2,664 sqft
Video & virtual tour
Property
Parking
- Total spaces: 2
- Parking features: Driveway, Garage, Garage Door Opener, Oversized, Private, Storage
- Garage spaces: 2
- Has uncovered spaces: Yes
Features
- Patio & porch: Deck
- Has private pool: Yes
- Pool features: Fenced, In Ground, Salt Water
- Fencing: Fenced
Lot
- Size: 2 Acres
- Features: Back Yard, Cleared, Front Yard, Landscaped, Near Public Transit, Near School, Near Shops, Sprinklers In Front, Sprinklers In Rear
Details
- Additional structures: Pergola, Shed(s)
- Parcel number: 0200133000200028000
- Special conditions: None
- Other equipment: Generator, Pool Equip/Cover
Construction
Type & style
- Home type: SingleFamily
- Architectural style: Colonial
- Property subtype: Single Family Residence, Residential
Materials
- Frame
Condition
- Year built: 1930
Utilities & green energy
- Sewer: Cesspool
- Water: Public
- Utilities for property: Trash Collection Public
Community & HOA
Community
- Security: Security System, Smoke Detector(s)
HOA
- Has HOA: No
Location
- Region: East Setauket
Financial & listing details
- Price per square foot: $450/sqft
- Tax assessed value: $4,205
- Annual tax amount: $19,598
- Date on market: 10/21/2026
- Cumulative days on market: 26 days
- Listing agreement: Exclusive Right To Sell
Estimated market value
Not available
Estimated sales range
Not available
Not available
Price history
| Date | Event | Price |
|---|---|---|
| 10/21/2026 | Listed for sale | $1,199,000+53.7%$450/sqft |
Source:  OneKey® MLS as distributed by MLS GRID #1064577 Report a problem | ||
| 8/6/2021 | Sold | $780,000$293/sqft |
Source: Public Record Report a problem | ||
Public tax history
| Year | Property taxes | Tax assessment |
|---|---|---|
| 2025 | -- | $4,205 |
| 2024 | -- | $4,205 |
| 2023 | -- | $4,205 |
| 2022 | -- | $4,205 |
| 2021 | -- | $4,205 |
| 2020 | -- | $4,205 |
| 2019 | -- | $4,205 |
| 2018 | -- | $4,205 |
| 2017 | $14,934 | $4,205 |
| 2016 | -- | $4,205 |
| 2015 | -- | $4,205 |
| 2014 | -- | $4,205 |
| 2013 | -- | $4,205 |
| 2012 | -- | $4,205 |
| 2011 | -- | $4,205 |
| 2010 | -- | $4,205 |
| 2009 | -- | $4,205 |
| 2008 | -- | $4,205 |
| 2007 | $10,650 +25.9% | $4,205 |
| 2005 | $8,462 +7.5% | $4,205 |
| 2004 | $7,873 +6.6% | $4,205 |
| 2003 | $7,386 +7.7% | $4,205 |
| 2002 | $6,859 +4.1% | $4,205 |
| 2001 | $6,591 +32.3% | $4,205 +31.2% |
| 2000 | $4,983 | $3,205 |
Find assessor info on the county website
Monthly payment
Climate risks
Neighborhood: East Setauket
Nearby schools
Schools provided by the listing agent
- Elementary: Minnesauke Elementary School
- Middle: Paul J Gelinas Junior High School
- High: Ward Melville Senior High School
Source: OneKey® MLS as distributed by MLS GRID. This data may not be complete. We recommend contacting the local school district to confirm school assignments for this home.
Similar homes
- $1,399,9994 bd3 ba2.8k sqft1 N/C North Country Road, Setauket, NY 11733New Construction
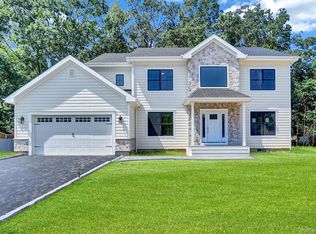
 MLS ID #1063834, Devang Patel SRES, Listing by: Douglas Elliman Real Estate. OneKey® MLS as distributed by MLS GRID
- $1,100,0004 bd4 ba2.9k sqft9 Crooked Oak Road, Port Jefferson, NY 11777For Sale
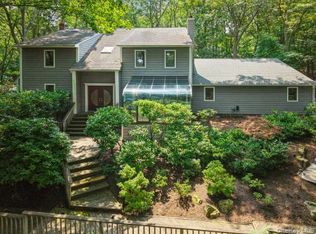 MLS ID #1067985, Donna McKeown, Listing by: Signature Premier Properties. OneKey® MLS as distributed by MLS GRID
- $759,0003 bd2 ba1.5k sqft107 Gnarled Hollow Road, East Setauket, NY 11733For Sale
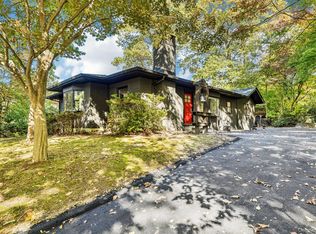 MLS ID #1067376, Lyssa Gugliotta CBR E-PRO, Listing by: Howard Hanna Coach. OneKey® MLS as distributed by MLS GRID
- $699,0004 bd3 ba1.5k sqft40 Christian Avenue, Setauket, NY 11733For Sale
 MLS ID #1045776, Yan Zhang, Listing by: E Realty International Corp. OneKey® MLS as distributed by MLS GRID
- $1,190,0005 bd4 ba2.6k sqft98 Echo Avenue, Miller Place, NY 11764For SaleMLS ID #1041292, Adam DuBois, Listing by: BH&G R E Realty Connect. OneKey® MLS as distributed by MLS GRID
- $1,149,0003 bd2 ba1.8k sqft55 Hopewell Drive, Stony Brook, NY 11790For SaleMLS ID #1070144, Craig Perlman, Listing by: Charles Rutenberg Realty Inc. OneKey® MLS as distributed by MLS GRID
- $999,8884 bd3 ba2.8k sqft17 Woodville Road, Shoreham, NY 11786For SaleMLS ID #1071148, Sarah Fox, Listing by: Signature Premier Properties. OneKey® MLS as distributed by MLS GRID
- $949,9994 bd3 ba2.3k sqft96 Chestnut Street, Mount Sinai, NY 11766For SaleMLS ID #1034959, Matthew Hart, Listing by: World Prop Intl Sea to Sky. OneKey® MLS as distributed by MLS GRID
- $1,499,9004 bd6 ba3k sqft5 Buena Vista Road, Port Jefferson, NY 11777For SaleMLS ID #1045380, Nicholas R. Aliano Jr, Listing by: Aliano Real Estate. OneKey® MLS as distributed by MLS GRID
- $1,100,0004 bd4 ba3k sqft644 BREAD AND CHEESE HOLLOW Road, Northport, NY 11768For SaleMLS ID #1059517, Cheryl Rosenthal, Listing by: Realty Trends Corp. OneKey® MLS as distributed by MLS GRID
- $1,100,0004 bd3 ba2.4k sqft1 Brian Lane, East Northport, NY 11731For SaleMLS ID #1067673, Valerie Labianca, Listing by: Douglas Elliman Real Estate. OneKey® MLS as distributed by MLS GRID
- $1,150,0004 bd3 ba2.6k sqft205 Kohr Road, Kings Park, NY 11754For SaleMLS ID #1064178, Juan C. Valdiviezo, Listing by: BH&G R E Realty Connect. OneKey® MLS as distributed by MLS GRID
- $1,299,0004 bd4 ba2k sqft10 Williamsburg Drive, Northport, NY 11768For SaleMLS ID #1035573, Damian Ross SFR CBR, Listing by: Daniel Gale Sothebys Intl Rlty. OneKey® MLS as distributed by MLS GRID
- $1,150,0004 bd3 ba3.3k sqft4 Apple Lane, Wading River, NY 11792For SaleMLS ID #1030183, Stephanie Giordano CBR, Listing by: Giordano Realty Corp of LI. OneKey® MLS as distributed by MLS GRID
- $1,150,0005 bd3 ba2.7k sqft36 Delmar Lane, Commack, NY 11725For SaleMLS ID #1065488, Brian P. Athan, Listing by: Keller Williams Points North. OneKey® MLS as distributed by MLS GRID
- $1,200,0004 bd4 ba2.4k sqft15 Dillon Drive, Dix Hills, NY 11746For SaleMLS ID #1047498, Cynthia Cummings, Listing by: Signature Premier Properties. OneKey® MLS as distributed by MLS GRID
- $1,249,0003 bd4 ba3k sqft11 Theresa Lane, Port Jefferson, NY 11777For SaleMLS ID #1064926, Nicholas Amato, Listing by: Corcoran. OneKey® MLS as distributed by MLS GRID
- $1,299,0005 bd4 ba3k sqft5 Ridings Road, Northport, NY 11768For SaleMLS ID #1062324, Barbi Schwartzberg, Listing by: Douglas Elliman Real Estate. OneKey® MLS as distributed by MLS GRID
- $1,349,0004 bd3 ba2.2k sqft40 Lakeside Drive, Centerport, NY 11721For SaleMLS ID #1064459, Greta McLaughlin, Listing by: Signature Premier Properties. OneKey® MLS as distributed by MLS GRID
- $1,249,0004 bd3 ba2.4k sqft35 John Daves Lane, Huntington, NY 11743For SaleMLS ID #1058769, Patricia M. Pascullo, Listing by: Douglas Elliman Real Estate. OneKey® MLS as distributed by MLS GRID
