Welcome to 36 Delmar Lane, in Commack’s sought-after Candy Section!
This freshly updated 5-bedroom Colonial sits on a flat half-acre and is ready for you to move right in. A versatile 6th bonus room works well as a home office, guest suite, or playroom.
An open entry foyer welcomes you into a classic layout with a formal living room and a formal dining room, ideal for entertaining and holidays. The family room has a wood-burning fireplace, a cozy spot to gather on cool evenings. Hardwood floors run throughout, newly sanded and stained, and the entire home has been freshly painted. The kitchen has updated stainless steel appliances, gas cooking, and a built-in wine fridge. Upstairs, the full bathroom has been completely renovated.
The big-ticket items are done. The home has a new roof, new front siding, a new paver driveway and walkway, gas heat, and central air. A 1-car garage adds storage and convenience.
With a flat, usable half-acre yard and a location in one of Commack’s most desirable neighborhoods, this one won’t last.
For sale
$1,150,000
36 Delmar Lane, Commack, NY 11725
5beds
2,740sqft
Single Family Residence, Residential
Built in 1966
0.5 Acres Lot
$1,164,900 Zestimate®
$420/sqft
$-- HOA
What's special
Flat usable half-acre yardNew roofOpen entry foyerBuilt-in wine fridgeGas cookingNew front sidingFormal dining room
- 4 days
- 1,864
- 161
Zillow last checked:
Listing updated:
Listed by:
Keller Williams Points North 516-865-1800,
Brian P. Athan 516-702-8931,
Frank Sparacino 631-766-3487,
Keller Williams Points North
Source: OneKey® MLS as distributed by MLS GRID,MLS#: 1065488
Facts & features
Interior
Bedrooms & bathrooms
- Bedrooms: 5
- Bathrooms: 3
- Full bathrooms: 2
- 1/2 bathrooms: 1
Other
- Description: Open Entry Foyer, Formal Dining Room, Formal Living Room with Wood Burning Fire Place, Open Concept Kitchen, 1/2 Bathroom, Laundry Room. All Freshly Updated!
- Level: First
Other
- Description: 5 Bedrooms with a Bonus Office/Guest/Playroom, Updated Full Bathroom. Primary Bedroom En Suite Bathroom with Standup Shower.
- Level: Second
Basement
- Description: Clean. Painted. Perfect for Storage.
- Level: Basement
Heating
- Baseboard
Cooling
- Central Air
Appliances
- Included: Dishwasher, Dryer, Electric Oven, Exhaust Fan, Gas Range, Microwave, Refrigerator, Stainless Steel Appliance(s), Washer, Gas Water Heater, Wine Refrigerator
- Laundry: Washer/Dryer Hookup, Laundry Room
Features
- Eat-in Kitchen, Entrance Foyer, Formal Dining, Open Kitchen, Primary Bathroom
- Flooring: Ceramic Tile, Hardwood
- Basement: Partial,Unfinished
- Attic: Pull Stairs
- Has fireplace: Yes
- Fireplace features: Wood Burning
Interior area
- Total structure area: 3,155
- Total interior livable area: 2,740 sqft
Property
Parking
- Total spaces: 1
- Parking features: Driveway, Garage
- Garage spaces: 1
- Has uncovered spaces: Yes
Lot
- Size: 0.5 Acres
Details
- Parcel number: 0800041000300053000
- Special conditions: None
Construction
Type & style
- Home type: SingleFamily
- Architectural style: Colonial
- Property subtype: Single Family Residence, Residential
Materials
- Frame
Condition
- Updated/Remodeled
- Year built: 1966
Utilities & green energy
- Sewer: Cesspool
- Water: Public
- Utilities for property: Electricity Connected, Natural Gas Connected, Water Connected
Community & HOA
HOA
- Has HOA: No
Location
- Region: Commack
Financial & listing details
- Price per square foot: $420/sqft
- Tax assessed value: $6,960
- Annual tax amount: $19,543
- Date on market: 10/22/2026
- Cumulative days on market: 5 days
- Listing agreement: Exclusive Right To Sell
- Electric utility on property: Yes
Estimated market value
$1,164,900
$1.11M - $1.22M
$6,633/mo
Price history
| Date | Event | Price |
|---|---|---|
| 10/22/2026 | Listed for sale | $1,150,000+134%$420/sqft |
Source:  OneKey® MLS as distributed by MLS GRID #1065488 Report a problem | ||
| 9/6/2019 | Listing removed | $491,383$179/sqft |
Source: Auction.com Report a problem | ||
| 9/5/2019 | Price change | $491,383-0.6%$179/sqft |
Source: Auction.com Report a problem | ||
| 8/31/2019 | Price change | $494,384-0.2%$180/sqft |
Source: Auction.com Report a problem | ||
| 8/27/2019 | Price change | $495,608+0.5%$181/sqft |
Source: Auction.com Report a problem | ||
| 8/24/2019 | Price change | $492,906-0.1%$180/sqft |
Source: Auction.com Report a problem | ||
| 8/22/2019 | Price change | $493,542-0.2%$180/sqft |
Source: Auction.com Report a problem | ||
| 8/20/2019 | Price change | $494,391+8.7%$180/sqft |
Source: Auction.com Report a problem | ||
| 8/16/2019 | Listed for sale | -- |
Source: Auction.com Report a problem | ||
| 8/16/2001 | Sold | $455,000$166/sqft |
Source: Public Record Report a problem | ||
Public tax history
| Year | Property taxes | Tax assessment |
|---|---|---|
| 2025 | -- | $6,960 |
| 2024 | -- | $6,960 |
| 2023 | -- | $6,960 |
| 2022 | -- | $6,960 |
| 2021 | -- | $6,960 |
| 2020 | -- | $6,960 |
| 2019 | -- | $6,960 |
| 2018 | -- | $6,960 |
| 2017 | $15,602 | $6,960 |
| 2016 | -- | $6,960 |
| 2015 | -- | $6,960 |
| 2014 | -- | $6,960 |
| 2013 | -- | $6,960 |
| 2012 | -- | $6,960 |
| 2011 | -- | $6,960 |
| 2010 | -- | $6,960 |
| 2009 | -- | $6,960 |
| 2008 | -- | $6,960 |
| 2007 | $13,177 +18.5% | $6,960 |
| 2005 | $11,124 +6.4% | $6,960 |
| 2004 | $10,452 +7.8% | $6,960 |
| 2003 | $9,696 +29.6% | $6,960 |
| 2002 | $7,479 | $6,960 |
| 2001 | -- | $6,960 |
| 2000 | $6,977 | $6,960 |
Find assessor info on the county website
Monthly payment
Climate risks
Neighborhood: 11725
Nearby schools
Schools provided by the listing agent
- Elementary: North Ridge School
- Middle: Commack Middle School
- High: Commack High School
Source: OneKey® MLS as distributed by MLS GRID. This data may not be complete. We recommend contacting the local school district to confirm school assignments for this home.
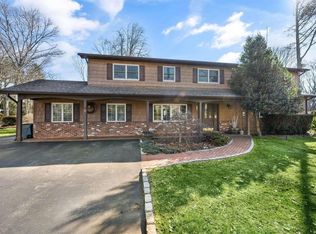
Similar homes
- $--4 bd3 ba2k sqft45 Tulipwood Dr, Commack, NY 11725Auction
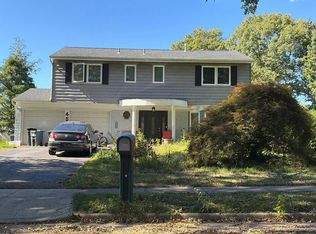 Auction.com 2
- $--4 bd2 ba2.4k sqft411 Clay Pitts Rd, East Northport, NY 11731Auction
 ServiceLink Auction
- $--4 bd2 ba2.1k sqft23 Juniper Ave, Ronkonkoma, NY 11779Auction
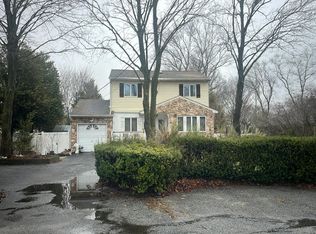 Auction.com 2
- $1,150,0004 bd2 ba2k sqft4 Partridge Lane, Huntington, NY 11743For Sale
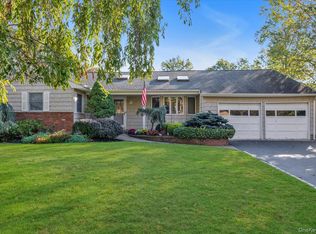
 MLS ID #1058745, Salvatore A. Ammirati CBR, Listing by: Douglas Elliman Real Estate. OneKey® MLS as distributed by MLS GRID
- $999,9994 bd2 ba2.5k sqft200 Scudder Avenue, Northport, NY 11768For SaleMLS ID #1051955, Michaela Viard, Listing by: Signature Premier Properties. OneKey® MLS as distributed by MLS GRID
- $1,200,0003 bd3 ba2.3k sqft12 Talisman Drive, Dix Hills, NY 11746For SaleMLS ID #993447, Namon Khokhar, Listing by: RPB Realty. OneKey® MLS as distributed by MLS GRID
- $1,500,0004 bd4 ba3k sqft20 Blacksmith Lane, East Northport, NY 11731For SaleMLS ID #1052260, Louis Corti, Listing by: Compass Greater NY LLC. OneKey® MLS as distributed by MLS GRID
- $1,025,0005 bd3 ba2.6k sqft133 Main Avenue, Lake Grove, NY 11755For SaleMLS ID #1021215, Natalie Affenita, Listing by: Douglas Elliman Real Estate. OneKey® MLS as distributed by MLS GRID
- $1,199,9005 bd3 ba2.5k sqft104 Benson Avenue, Sayville, NY 11782For SaleMLS ID #1053236, Julie Poidomani, Listing by: BH&G R E Realty Connect. OneKey® MLS as distributed by MLS GRID
- $1,499,0004 bd3 ba2.4k sqft164 Cedrus Avenue, East Northport, NY 11731For SaleMLS ID #1039435, Kieran Rodgers, Listing by: The Agency Northshore NY. OneKey® MLS as distributed by MLS GRID
- $679,9994 bd3 ba2k sqft10 Starling Court, Coram, NY 11727For SaleMLS ID #1066226, Christine G. Jansson, Listing by: Realty Maintained LLC. OneKey® MLS as distributed by MLS GRID
- $1,175,0004 bd3 ba2.3k sqft34 Old Field Road, Setauket, NY 11733For SaleMLS ID #1041228, Dana Murillo-Romeo, Listing by: Howard Hanna Coach. OneKey® MLS as distributed by MLS GRID
