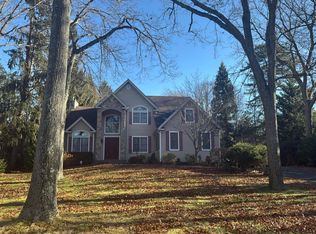
Welcome to 164 Cedrus Avenue, where flexible living meets a backyard built to entertain. Set on a beautifully landscaped corner property in East Northport, this expanded Colonial delivers an impressive combination of space, updates and versatility inside and out. The main level flows from a sun-filled formal dining room with hardwood floors into an updated kitchen with stainless steel appliances, generous cabinetry and casual dining space, while the dramatic family room steals the show with soaring ceilings, exposed beams, custom built-ins and direct access to the backyard. Outside, your private resort awaits—a custom saltwater pool with Roman entry surrounded by high-end hardscaping, expansive Trex decking, multiple lounge and dining areas, a fire pit and mature privacy landscaping. Flexible guest/extended-family accommodations with poolside access create options for today's changing needs, while the partially finished basement adds even more usable space and storage. Anderson windows, natural gas, a 2-car garage and abundant driveway parking complete a home designed to live comfortably, entertain effortlessly and adapt to whatever comes next.
For sale
$1,499,000
164 Cedrus Avenue, East Northport, NY 11731
4beds
2,497sqft
Single Family Residence, Residential
Built in 1983
0.5 Acres Lot
$-- Zestimate®
$600/sqft
$-- HOA
What's special
- 12 days
- 3,348
- 233
Likely to sell faster than
Zillow last checked:
Listing updated:
Listed by:
The Agency Northshore NY 631-870-0753,
Kieran Rodgers 631-416-0703
Source: OneKey® MLS as distributed by MLS GRID,MLS#: 1039435
Facts & features
Interior
Bedrooms & bathrooms
- Bedrooms: 4
- Bathrooms: 3
- Full bathrooms: 3
Heating
- Baseboard
Cooling
- Central Air, ENERGY STAR Qualified Equipment
Appliances
- Included: Dishwasher, Dryer, Electric Water Heater, ENERGY STAR Qualified Appliances, Exhaust Fan, Gas Oven, Microwave, Refrigerator, Stainless Steel Appliance(s)
- Laundry: Washer/Dryer Hookup, In Basement
Features
- First Floor Full Bath, Beamed Ceilings, Breakfast Bar, Built-in Features, Cathedral Ceiling(s), Crown Molding, Eat-in Kitchen, Entrance Foyer, Formal Dining, High Ceilings, In-Law Floorplan, Pantry, Primary Bathroom, Quartz/Quartzite Counters, Recessed Lighting, Smart Thermostat, Storage, Walk-In Closet(s)
- Flooring: Combination, Hardwood
- Doors: ENERGY STAR Qualified Doors
- Windows: ENERGY STAR Qualified Windows
- Basement: Partially Finished,See Remarks,Storage Space
- Attic: Unfinished
- Number of fireplaces: 1
- Fireplace features: Wood Burning
Interior area
- Total structure area: 3,001
- Total interior livable area: 2,497 sqft
Property
Parking
- Total spaces: 8
- Parking features: Driveway, Garage, Garage Door Opener
- Garage spaces: 2
- Has uncovered spaces: Yes
Features
- Levels: Two
- Patio & porch: Deck, Patio
- Exterior features: Fire Pit, Gas Grill, Lighting, Mailbox, Other, Rain Gutters, Speakers
- Has private pool: Yes
- Pool features: In Ground, Other, Outdoor Pool, Pool Cover, Pool/Spa Combo, Salt Water
- Fencing: Back Yard,Fenced
Lot
- Size: 0.5 Acres
- Features: Back Yard, Corner Lot, Front Yard, Landscaped, Level, Near Golf Course, Near School, Near Shops, Private, See Remarks, Sprinklers In Front, Sprinklers In Rear
Details
- Additional structures: Cabana, Garage(s), Shed(s)
- Parcel number: 0400183000300112000
- Special conditions: None
- Other equipment: Other, Pool Equip/Cover
Construction
Type & style
- Home type: SingleFamily
- Architectural style: Colonial
- Property subtype: Single Family Residence, Residential
Materials
- Brick, Frame, Vinyl Siding
- Foundation: Concrete Perimeter
Condition
- Actual
- Year built: 1983
Utilities & green energy
- Sewer: Cesspool
- Water: Public
- Utilities for property: Natural Gas Connected
Community & HOA
Community
- Security: Video Cameras
HOA
- Has HOA: No
Location
- Region: East Northport
Financial & listing details
- Price per square foot: $600/sqft
- Tax assessed value: $4,300
- Annual tax amount: $21,524
- Date on market: 8/19/2026
- Listing agreement: Exclusive Right To Sell
Estimated market value
Not available
Estimated sales range
Not available
Not available
Price history
| Date | Event | Price |
|---|---|---|
| 8/19/2026 | Listed for sale | $1,499,000$600/sqft |
Source:  OneKey® MLS as distributed by MLS GRID #1039435 Report a problem OneKey® MLS as distributed by MLS GRID #1039435 Report a problem | ||
Public tax history
| Year | Property taxes | Tax assessment |
|---|---|---|
| 2025 | -- | $4,300 |
| 2024 | -- | $4,300 |
| 2023 | -- | $4,300 |
| 2022 | -- | $4,300 +6.2% |
| 2021 | -- | $4,050 |
| 2020 | -- | $4,050 |
| 2019 | -- | $4,050 |
| 2018 | -- | $4,050 |
| 2017 | $14,970 | $4,050 |
| 2016 | -- | $4,050 |
| 2015 | -- | $4,050 -6.9% |
| 2014 | -- | $4,350 |
| 2013 | -- | $4,350 |
| 2012 | -- | $4,350 |
| 2011 | -- | $4,350 -4.4% |
| 2010 | -- | $4,550 |
| 2009 | -- | $4,550 |
| 2008 | -- | $4,550 |
| 2007 | $11,856 +12.3% | $4,550 -3.2% |
| 2005 | $10,555 +24.5% | $4,700 |
| 2004 | $8,475 -4.8% | $4,700 |
| 2003 | $8,903 +6.1% | $4,700 +2.2% |
| 2002 | $8,394 +27.3% | $4,600 +19.5% |
| 2001 | $6,592 +0.7% | $3,850 |
| 2000 | $6,545 | $3,850 |
Find assessor info on the county website
Monthly payment
Climate risks
Neighborhood: 11731
Nearby schools
Schools provided by the listing agent
- Elementary: Burr Intermediate School
- Middle: Commack Middle School
- High: Commack High School
Source: OneKey® MLS as distributed by MLS GRID. This data may not be complete. We recommend contacting the local school district to confirm school assignments for this home.
- $831,9003 bd2 ba3.6k sqft166 Cedrus Ave, East Northport, NY 11731Off Market
- $888,6004 bd2 ba1.4k sqft26 Forsythe Dr, East Northport, NY 11731Off Market
- $1,160,700-- bd-- ba-- sqft29 Forsythe Dr, East Northport, NY 11731Off Market
- $792,100-- bd-- ba-- sqft27 Forsythe Dr, East Northport, NY 11731Off Market
Similar homes
- $1,449,0004 bd3 ba2.6k sqft71 Wichard Boulevard, Commack, NY 11725For Sale

 MLS ID #1042445, Michail Konstas, Listing by: Signature Premier Properties. OneKey® MLS as distributed by MLS GRID
 - $1,199,0005 bd5 ba3k sqft108 Burr Road, East Northport, NY 11731For Sale
 MLS ID #1036534, Seren Gul Taskin Ocak, Listing by: BH&G R E Realty Connect. OneKey® MLS as distributed by MLS GRID
 - $799,0004 bd2 ba2k sqft3 Richlee Drive, East Northport, NY 11731For Sale
 MLS ID #1030367, Louis Reyes, Listing by: Keller Williams Realty Elite. OneKey® MLS as distributed by MLS GRID
 - $--4 bd2 ba2.8k sqft863 Larkfield Rd, Commack, NY 11725Auction
 Auction.com 2
 - $1,300,0004 bd4 ba3k sqft20 Blacksmith Lane, East Northport, NY 11731For SaleMLS ID #908037, Louis Corti, Listing by: Compass Greater NY LLC. OneKey® MLS as distributed by MLS GRID
- $1,599,0004 bd4 ba3k sqft6 Pebble Hill Court, Northport, NY 11768For SaleMLS ID #1036992, Sharon Levine, Listing by: Howard Hanna Coach. OneKey® MLS as distributed by MLS GRID
- $1,500,0004 bd3 ba2.3k sqft29 Thornwood Drive, Dix Hills, NY 11746For SaleMLS ID #1004808, Girvan B. Douglas, Listing by: Sutherland Douglas Realty Corp. OneKey® MLS as distributed by MLS GRID
- $1,399,9994 bd4 ba2.7k sqft14 Breeze Hill Road, Northport, NY 11768For SaleMLS ID #1035695, Leonard Quartararo CBR, Listing by: BH&G R E Realty Connect. OneKey® MLS as distributed by MLS GRID
- $1,399,0004 bd4 ba2k sqft10 Williamsburg Drive, Northport, NY 11768For SaleMLS ID #1035573, Damian Ross SFR CBR, Listing by: Daniel Gale Sothebys Intl Rlty. OneKey® MLS as distributed by MLS GRID
- $1,449,0004 bd4 ba3.4k sqft90 Meadow Glen Road, Northport, NY 11768For SaleMLS ID #1021060, Nicole N. Kurt, Listing by: 365 Realty Group Inc. OneKey® MLS as distributed by MLS GRID
- $1,550,0005 bd4 ba2.9k sqft36 Arbor Lane, Dix Hills, NY 11746For SaleMLS ID #1034699, Anna Possas, Listing by: Daniel Gale Sothebys Intl Rlty. OneKey® MLS as distributed by MLS GRID
- $1,489,9994 bd4 ba2.9k sqft21 Wilderness Road, Nissequogue, NY 11780For SaleMLS ID #1027742, Jennifer Keenan, Listing by: Serhant East End LLC. OneKey® MLS as distributed by MLS GRID
- $999,0005 bd4 ba3k sqft15 Kirby Lane, Commack, NY 11725For SaleMLS ID #1036775, Laurie A. Riechert, Listing by: Signature Premier Properties. OneKey® MLS as distributed by MLS GRID
- $1,199,9995 bd3 ba2.6k sqft4 Crinkle Court, Northport, NY 11768For SaleMLS ID #1034513, Lorraine Dee Donovan, Listing by: Signature Premier Properties. OneKey® MLS as distributed by MLS GRID
- $1,149,9994 bd3 ba2.1k sqft50 Orchard Drive, Northport, NY 11768For SaleMLS ID #1013914, Alexander Clanton SRS, Listing by: Signature Premier Properties. OneKey® MLS as distributed by MLS GRID
- $1,699,5434 bd3 ba3k sqft704 Short Beach Road, Nissequogue, NY 11780For SaleMLS ID #919240, Leonard Saburro CRS E-PRO RENE SFR, Listing by: Elite Residential Brokerage. OneKey® MLS as distributed by MLS GRID
- $999,0004 bd3 ba2.2k sqft66 Harvest Lane, Commack, NY 11725For SaleMLS ID #1031448, Elena M. Galluzzo, Listing by: Compass Greater NY LLC. OneKey® MLS as distributed by MLS GRID
- $899,9993 bd2 ba1.9k sqft27 Osage Drive, Huntington Station, NY 11746For SaleMLS ID #1044208, Joseph W. Descovich, Listing by: Signature Premier Properties. OneKey® MLS as distributed by MLS GRID
