Welcome to this sprawling 5-bedroom, 2.5-bath expanded Colonial, perfectly situated on a picturesque half-acre in a quiet cul-de-sac with beautiful water views of Northport Bay and breathtaking sunset vistas.
Designed for both comfortable living and effortless entertaining, this spacious home features an expanded family room complete with a wet bar, cozy wood-burning fireplace, and convenient powder room. The inviting formal living room also offers a wood-burning fireplace and flows seamlessly into the elegant formal dining room and bright eat-in kitchen.
Upstairs, the generous primary suite includes a walk-in closet and private full bath. Four additional well-proportioned bedrooms and a full bath with skylights provide plenty of space for family and guests. Hardwood floors enhance the entire second level and most of the first floor, adding warmth and timeless appeal throughout.
Step outside to your own private backyard retreat featuring a fenced 20' x 40' in-ground pool and a covered patio off the family room—perfect for outdoor dining, relaxing, and entertaining all summer long.
Additional highlights include a partial unfinished basement with laundry, offering endless possibilities for future expansion or storage, and a 1.5-car detached garage with electric.
Don't miss this exceptional opportunity to own a spacious home in a highly desirable Northport location, offering privacy, stunning water views, and spectacular sunsets.
For sale
$1,499,999
4 Crinkle Court, Northport, NY 11768
5beds
3,200sqft
Single Family Residence, Residential
Built in 1959
0.5 Acres Lot
$-- Zestimate®
$469/sqft
$-- HOA
What's special
- 5 days |
- 1,572 |
- 62 |
Zillow last checked:
Listing updated:
Listed by:
Signature Premier Properties 631-754-3600,
Lorraine Dee Donovan 516-527-9070
Source: OneKey® MLS as distributed by MLS GRID,MLS#: 1034513
Facts & features
Interior
Bedrooms & bathrooms
- Bedrooms: 5
- Bathrooms: 3
- Full bathrooms: 2
- 1/2 bathrooms: 1
Bedroom 2
- Description: Primary suite w/i. Closet and bathroom
- Level: Second
Bedroom 2
- Level: Second
Bedroom 3
- Level: Second
Bedroom 4
- Level: Second
Bedroom 5
- Level: Second
Bathroom 1
- Description: Powder room
- Level: First
Bathroom 3
- Description: Skylights
- Level: Second
Basement
- Description: Unfinished laundry
- Level: Basement
Dining room
- Description: Hardwood floors
- Level: First
Family room
- Description: Expanded family room with wet bar and woodburning fireplace
- Level: First
Kitchen
- Level: First
Living room
- Description: Hardwood floors. Woodburning fireplace
- Level: First
Heating
- Oil
Cooling
- Wall/Window Unit(s)
Appliances
- Included: Cooktop, Dishwasher, Dryer, Oven, Washer
- Laundry: Washer/Dryer Hookup
Features
- Ceiling Fan(s), Eat-in Kitchen, Entrance Foyer, Formal Dining, Primary Bathroom, Walk-In Closet(s), Wet Bar
- Flooring: Carpet, Hardwood, Laminate
- Basement: Unfinished
- Attic: Partially Finished,Scuttle
- Number of fireplaces: 2
Interior area
- Total structure area: 3,200
- Total interior livable area: 3,200 sqft
Property
Parking
- Total spaces: 8
- Parking features: Driveway
- Garage spaces: 1
- Has uncovered spaces: Yes
Features
- Patio & porch: Covered, Porch
- Has private pool: Yes
- Pool features: In Ground
- Has view: Yes
- View description: Water
- Has water view: Yes
- Water view: Water
Lot
- Size: 0.5 Acres
Details
- Parcel number: 0400010000200018000
- Special conditions: None
Construction
Type & style
- Home type: SingleFamily
- Architectural style: Colonial
- Property subtype: Single Family Residence, Residential
Materials
- Vinyl Siding
Condition
- Year built: 1959
Utilities & green energy
- Sewer: Cesspool
- Water: Public
- Utilities for property: Cable Available, Natural Gas Available, Water Connected
Community & HOA
HOA
- Has HOA: No
Location
- Region: Northport
Financial & listing details
- Price per square foot: $469/sqft
- Tax assessed value: $5,600
- Annual tax amount: $21,328
- Date on market: 8/10/2026
- Listing agreement: Exclusive Right To Sell
Estimated market value
Not available
Estimated sales range
Not available
Not available
Price history
| Date | Event | Price |
|---|---|---|
| 8/10/2026 | Listed for sale | $1,499,999$469/sqft |
Source:  OneKey® MLS as distributed by MLS GRID #1034513 Report a problem OneKey® MLS as distributed by MLS GRID #1034513 Report a problem | ||
Public tax history
| Year | Property taxes | Tax assessment |
|---|---|---|
| 2025 | -- | $5,600 |
| 2024 | -- | $5,600 |
| 2023 | -- | $5,600 |
| 2022 | -- | $5,600 |
| 2021 | -- | $5,600 |
| 2020 | -- | $5,600 |
| 2019 | -- | $5,600 |
| 2018 | -- | $5,600 |
| 2017 | $14,261 | $5,600 |
| 2016 | -- | $5,600 |
| 2015 | -- | $5,600 |
| 2014 | -- | $5,600 -9.7% |
| 2013 | -- | $6,200 |
| 2012 | -- | $6,200 |
| 2011 | -- | $6,200 |
| 2010 | -- | $6,200 |
| 2009 | -- | $6,200 |
| 2008 | -- | $6,200 |
| 2007 | $12,264 +13.3% | $6,200 |
| 2005 | $10,822 +8.1% | $6,200 |
| 2004 | $10,015 +1.6% | $6,200 |
| 2003 | $9,862 +6% | $6,200 |
| 2002 | $9,301 +5.2% | $6,200 |
| 2001 | $8,840 +1% | $6,200 |
| 2000 | $8,752 | $6,200 |
Find assessor info on the county website
Monthly payment
Climate risks
Neighborhood: 11768
Nearby schools
GreatSchools rating
- 2/10Norwood Avenue SchoolGrades: K-4Distance: 0.7 mi
- 7/10Northport Middle SchoolGrades: K-8Distance: 1.6 mi
- 9/10Northport Senior High SchoolGrades: 9-12Distance: 2.5 mi
Schools provided by the listing agent
- Elementary: Norwood Avenue School
- Middle: Northport Middle School
- High: Northport Senior High School
Source: OneKey® MLS as distributed by MLS GRID. This data may not be complete. We recommend contacting the local school district to confirm school assignments for this home.
- $1,015,100-- bd-- ba-- sqft6 Crinkle Ct, Northport, NY 11768Off Market
- $905,600-- bd-- ba-- sqft306 Ocean Ave, Northport, NY 11768Off Market
- $1,078,7003 bd2 ba-- sqft42 Locust Rd, Northport, NY 11768Off Market

- $1,251,8005 bd3 ba2.5k sqft8 Crinkle Ct, Northport, NY 11768Off Market
- $1,101,8003 bd2 ba21k sqft302 Ocean Ave, Northport, NY 11768Off Market
- $1,162,000-- bd-- ba-- sqft40 Locust Rd, Northport, NY 11768Off Market
- $1,290,3005 bd3 ba-- sqft3 Crinkle Ct, Northport, NY 11768Off Market
- $1,030,4003 bd2 ba-- sqft308 Ocean Ave, Northport, NY 11768Off Market
A local agent can set up tours, give advice and negotiate with sellers.
Similar homes
- $875,0004 bd2 ba2.1k sqft274 Ocean Avenue, Northport, NY 11768For Sale

 MLS ID #1035391, Anthony J. Donnino, Listing by: Signature Premier Properties. OneKey® MLS as distributed by MLS GRID
 - $--6 bd4 ba3.3k sqft136 Darrow Ln, Greenlawn, NY 11740Auction
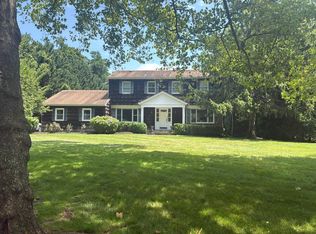 Auction.com 2
 - $--4 bd2 ba2.8k sqft863 Larkfield Rd, Commack, NY 11725Auction
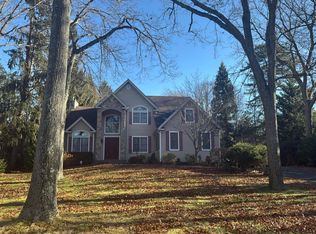 Auction.com 2
 - $--5 bd3 ba2.8k sqft261 Gramercy Dr, Jericho, NY 11753Auction
 Auction.com 2
 - $--4 bd2 ba2.9k sqft16 Thompson Hill Rd, Saint James, NY 11780AuctionAuction.com 2
- $1,500,0004 bd3 ba2.3k sqft29 Thornwood Drive, Dix Hills, NY 11746For SaleMLS ID #1004808, Girvan B. Douglas, Listing by: Sutherland Douglas Realty Corp. OneKey® MLS as distributed by MLS GRID
- $--3 bd2 ba1.8k sqft19 Duncan Ln, Halesite, NY 11743AuctionAuction.com 2
- $799,0004 bd2 ba1.8k sqft100 Elwood Road, Northport, NY 11768For SaleMLS ID #1005280, Arleen L. Lopardo, Listing by: Bon Anno Realty ERA Powered. OneKey® MLS as distributed by MLS GRID
- $--6 bd5 ba3.9k sqft460 Hoffman Ln, Hauppauge, NY 11788AuctionAuction.com 2
- $1,550,0005 bd4 ba2.8k sqft3 Fox Lane, Locust Valley, NY 11560For SaleMLS ID #1012983, Lynda M. Leone GRI CBR, Listing by: Realty Connect USA LLC. OneKey® MLS as distributed by MLS GRID
- $--7 bd3 ba3.1k sqft249 Haven Ave, Ronkonkoma, NY 11779AuctionXome
- $--4 bd2 ba1.6k sqft57 2nd Ave, Massapequa Park, NY 11762AuctionAuction.com 2
- $1,499,0005 bd3 ba3.9k sqft141 Harbor Beach Road, Mount Sinai, NY 11766For SaleMLS ID #1020184, Ralph Parillo, Listing by: Frontline Realty Group LLC. OneKey® MLS as distributed by MLS GRID
- $--5 bd4 ba3k sqft5 Vivona Ct, Bayville, NY 11709AuctionAuction.com 2
- $1,450,0004 bd3 ba1.9k sqft177 Forest Drive, Jericho, NY 11753For SaleMLS ID #1034642, Simran Bajaj, Listing by: Realty Connect USA LLC. OneKey® MLS as distributed by MLS GRID
- $999,9995 bd4 ba2.7k sqft68 Butterfield Drive, Greenlawn, NY 11740For SaleMLS ID #1022661, Deepak P. Hemrajani PSA SRS CBR, Listing by: Deepak Hemrajani Inc. OneKey® MLS as distributed by MLS GRID
- $--4 bd3 ba3k sqft8 Mohegan Dr, Massapequa, NY 11758AuctionXome
- $1,325,0005 bd5 ba2.7k sqft19 Tiffany Road, Oyster Bay, NY 11771For SaleMLS ID #996701, Faizulmunir A. Kazi, Listing by: Excellent Service Realty. OneKey® MLS as distributed by MLS GRID
- $--4 bd3 ba2.6k sqft41 Tally Ho Ln, Stamford, CT 06905AuctionXome
- $1,450,0005 bd3 ba3k sqft11 Tern Court, East Islip, NY 11730For SaleMLS ID #1021617, Tammy Blau, Listing by: Signature Premier Properties. OneKey® MLS as distributed by MLS GRID
