Welcome to this beautiful 5-bedroom, 3.5-bath Splanch home updated completely in 2021, offering the perfect blend of comfort, style, and functionality. Featuring gleaming hardwood floors throughout, this spacious residence has been thoughtfully renovated with modern finishes and attention to detail.
Designed for both everyday living and entertaining, the home boasts a formal living room, a separate den/family room with a fireplace , and an inviting dining area, providing plenty of space for gatherings of any kind. The updated kitchen serves as the heart of the home, this chef's kitchen comes with a double oven and wine cooler, this home is complemented by generously sized bedrooms and well-appointed baths. The primary suite offers a private retreat with its own en-suite bath.
Step outside to your own backyard oasis featuring an in-ground swimming pool which needs to be redone and sold AS IS , photos of the pool are virtually brushed, and a fully fenced yard, perfect for entertaining, recreation, and relaxation. The expansive outdoor space provides privacy and endless opportunities to enjoy throughout the year.
Conveniently located near shopping, dining, parks, schools and transportation, this move-in-ready home combines modern updates with exceptional living space both inside and out. Photos virtually brushed.
For sale
$999,999
68 Butterfield Drive, Greenlawn, NY 11740
5beds
2,750sqft
Single Family Residence, Residential
Built in 1963
0.5 Acres Lot
$-- Zestimate®
$364/sqft
$-- HOA
What's special
Generously sized bedroomsFully fenced yardSpacious residenceInviting dining areaUpdated kitchenWell-appointed bathsGleaming hardwood floors throughout
- 31 days |
- 4,956 |
- 302 |
Likely to sell faster than
Zillow last checked:
Listing updated:
Listed by:
Deepak Hemrajani Inc 516-412-6363,
Deepak P. Hemrajani PSA SRS CBR 917-817-4747
Source: OneKey® MLS as distributed by MLS GRID,MLS#: 1022661
Facts & features
Interior
Bedrooms & bathrooms
- Bedrooms: 5
- Bathrooms: 4
- Full bathrooms: 3
- 1/2 bathrooms: 1
Heating
- Baseboard, Oil
Cooling
- Central Air
Appliances
- Included: Dishwasher, Dryer, Electric Cooktop, Electric Oven, ENERGY STAR Qualified Appliances, Microwave, Oven, Refrigerator, Stainless Steel Appliance(s), Washer, Wine Refrigerator
- Laundry: Inside
Features
- Breakfast Bar, Built-in Features, Chandelier, Chefs Kitchen, Crown Molding, Eat-in Kitchen, High Ceilings, High Speed Internet, His and Hers Closets, Kitchen Island, Open Floorplan, Open Kitchen, Primary Bathroom, Quartz/Quartzite Counters, Recessed Lighting, Walk Through Kitchen
- Flooring: Hardwood, Vinyl
- Windows: Double Pane Windows
- Basement: Partial
- Attic: Dormer
- Number of fireplaces: 1
- Fireplace features: Family Room
Interior area
- Total structure area: 2,750
- Total interior livable area: 2,750 sqft
Property
Parking
- Total spaces: 2
- Parking features: Driveway
- Garage spaces: 2
- Has uncovered spaces: Yes
Features
- Levels: Tri-Level
- Patio & porch: Patio
- Exterior features: Mailbox
- Has private pool: Yes
- Fencing: Full
Lot
- Size: 0.5 Acres
Details
- Parcel number: 0400161000100001006
- Special conditions: None
Construction
Type & style
- Home type: SingleFamily
- Architectural style: Splanch
- Property subtype: Single Family Residence, Residential
Materials
- Frame, Vinyl Siding
Condition
- Updated/Remodeled
- Year built: 1963
- Major remodel year: 2021
Utilities & green energy
- Sewer: Cesspool
- Water: Public
- Utilities for property: Cable Connected, Electricity Connected, Phone Connected, Trash Collection Public, Water Connected
Community & HOA
Community
- Security: Security System, Smoke Detector(s)
HOA
- Has HOA: No
Location
- Region: Greenlawn
Financial & listing details
- Price per square foot: $364/sqft
- Tax assessed value: $3,750
- Annual tax amount: $16,823
- Date on market: 7/13/2026
- Cumulative days on market: 25 days
- Listing agreement: Exclusive Right To Sell
- Electric utility on property: Yes
Estimated market value
Not available
Estimated sales range
Not available
Not available
Price history
| Date | Event | Price |
|---|---|---|
| 7/13/2026 | Listed for sale | $999,999+11.2%$364/sqft |
Source:  OneKey® MLS as distributed by MLS GRID #1022661 Report a problem OneKey® MLS as distributed by MLS GRID #1022661 Report a problem | ||
| 1/18/2023 | Listing removed | -- |
Source: OneKey® MLS as distributed by MLS GRID #3437269 Report a problem | ||
| 10/23/2022 | Listed for sale | $899,000+79.8%$327/sqft |
Source: OneKey® MLS as distributed by MLS GRID #3437269 Report a problem | ||
| 6/8/2021 | Sold | $500,000$182/sqft |
Source: Public Record Report a problem | ||
| 9/18/2020 | Sold | $500,000+13.7%$182/sqft |
Source: OneKey® MLS as distributed by MLS GRID #L3221325 Report a problem | ||
| 6/10/2020 | Listed for sale | $439,900+25.7%$160/sqft |
Source: Island Advantage Realty LLC #3221325 Report a problem | ||
| 8/9/2017 | Listing removed | $350,000$127/sqft |
Source: Winzone Realty Inc #2960161 Report a problem | ||
| 8/2/2017 | Listed for sale | $350,000$127/sqft |
Source: Winzone Realty Inc #2960161 Report a problem | ||
Public tax history
| Year | Property taxes | Tax assessment |
|---|---|---|
| 2025 | -- | $3,750 |
| 2024 | -- | $3,750 |
| 2023 | -- | $3,750 |
| 2022 | -- | $3,750 |
| 2021 | -- | $3,750 |
| 2020 | -- | $3,750 |
| 2019 | -- | $3,750 |
| 2018 | -- | $3,750 |
| 2017 | $13,575 | $3,750 |
| 2016 | -- | $3,750 |
| 2015 | -- | $3,750 |
| 2014 | -- | $3,750 |
| 2013 | -- | $3,750 |
| 2012 | -- | $3,750 |
| 2011 | -- | $3,750 |
| 2010 | -- | $3,750 |
| 2009 | -- | $3,750 |
| 2008 | -- | $3,750 |
| 2007 | $9,934 +13.8% | $3,750 |
| 2005 | $8,728 +6.8% | $3,750 |
| 2004 | $8,174 +5.1% | $3,750 |
| 2003 | $7,780 +9.9% | $3,750 |
| 2002 | $7,082 -3.1% | $3,750 |
| 2001 | $7,305 +4% | $3,750 |
| 2000 | $7,023 | $3,750 |
Find assessor info on the county website
Monthly payment
Climate risks
Neighborhood: 11740
Nearby schools
GreatSchools rating
- 8/10Thomas J Lahey Elementary SchoolGrades: 3-5Distance: 1.3 mi
- 7/10Oldfield Middle SchoolGrades: 6-8Distance: 1.3 mi
- 10/10Harborfields High SchoolGrades: 9-12Distance: 1.4 mi
Schools provided by the listing agent
- Elementary: Thomas J Lahey Elementary School
- Middle: Oldfield Middle School
- High: Harborfields High School
Source: OneKey® MLS as distributed by MLS GRID. This data may not be complete. We recommend contacting the local school district to confirm school assignments for this home.
- $974,8004 bd3 ba-- sqft70 Butterfield Dr, Greenlawn, NY 11740Off Market
- $779,700-- bd-- ba-- sqft66 Butterfield Dr, Greenlawn, NY 11740Off Market
- $629,4003 bd2 ba-- sqft20 Shady Ln, Huntington, NY 11743Off Market
- $654,900-- bd-- ba-- sqft18 Shady Ln, Huntington, NY 11743Off Market
- $711,000-- bd-- ba-- sqft16 Shady Ln, Huntington, NY 11743Off Market
- $730,8002 bd1 ba-- sqft22 Shady Ln, Huntington, NY 11743Off Market
- $755,200-- bd-- ba-- sqft64 Butterfield Dr, Greenlawn, NY 11740Off Market
- $791,100-- bd-- ba-- sqft72 Butterfield Dr, Greenlawn, NY 11740Off Market
A local agent can set up tours, give advice and negotiate with sellers.
Similar homes
- $--6 bd4 ba3.3k sqft136 Darrow Ln, Greenlawn, NY 11740Auction
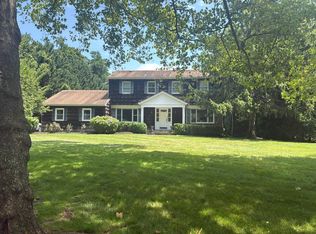 Auction.com 2
 - $--4 bd2 ba2.8k sqft863 Larkfield Rd, Commack, NY 11725Auction
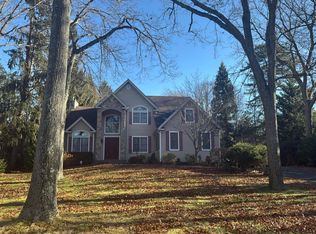 Auction.com 2
 - $--5 bd3 ba2.8k sqft261 Gramercy Dr, Jericho, NY 11753Auction
 Auction.com 2
 - $749,0004 bd2 ba2.1k sqft27 Middle Drive, Huntington, NY 11743For Sale
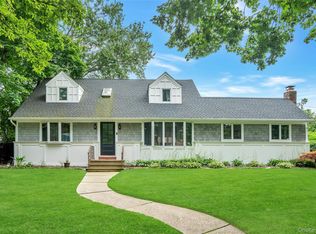
 MLS ID #1017820, Thomas Diana III, Listing by: Douglas Elliman Real Estate. OneKey® MLS as distributed by MLS GRID
 - $--3 bd2 ba1.8k sqft19 Duncan Ln, Halesite, NY 11743AuctionAuction.com 2
- $--4 bd1 ba1.4k sqft44 E 17th St, Huntington Station, NY 11746AuctionXome
- $1,099,0004 bd3 ba2.2k sqft66 Harvest Lane, Commack, NY 11725For SaleMLS ID #1031448, Elena M. Galluzzo, Listing by: Compass Greater NY LLC. OneKey® MLS as distributed by MLS GRID
- $899,0003 bd3 ba2.3k sqft15 Stonehurst Lane, Dix Hills, NY 11746For SaleMLS ID #1032468, Lisa A. Sherman, Listing by: Realty Connect USA L I Inc. OneKey® MLS as distributed by MLS GRID
- $1,025,0005 bd3 ba2.6k sqft133 Main Avenue, Lake Grove, NY 11755For SaleMLS ID #1021215, Natalie Affenita, Listing by: Douglas Elliman Real Estate. OneKey® MLS as distributed by MLS GRID
- $919,0007 bd4 ba3.5k sqft55 Parkway Avenue, Amityville, NY 11701For SaleMLS ID #956530, Melissa McCoy, Listing by: Coldwell Banker American Homes. OneKey® MLS as distributed by MLS GRID
- $849,0004 bd3 ba2.6k sqft8 Pups Path, Fort Salonga, NY 11768For SaleMLS ID #1032137, Suzanne R. Asher, Listing by: Signature Premier Properties. OneKey® MLS as distributed by MLS GRID
- $950,0004 bd3 ba2.4k sqft19 Knoll Lane, Smithtown, NY 11787For SaleMLS ID #1009532, Marie Sottile ABR HFR, Listing by: Coldwell Banker M&D Good Life. OneKey® MLS as distributed by MLS GRID
- $--4 bd3 ba3k sqft8 Mohegan Dr, Massapequa, NY 11758AuctionXome
- $--5 bd4 ba3k sqft5 Vivona Ct, Bayville, NY 11709AuctionAuction.com 2
- $825,0004 bd2 ba2.3k sqft20 Hunter Place, Smithtown, NY 11787For SaleMLS ID #1030021, Lori Slattery, Listing by: Coldwell Banker American Homes. OneKey® MLS as distributed by MLS GRID
- $1,128,0004 bd3 ba2.3k sqft23 Highwood Road, East Norwich, NY 11732For SaleMLS ID #1024963, Mary Theresa Marolda, Listing by: Douglas Elliman Real Estate. OneKey® MLS as distributed by MLS GRID
- $--3 bd2 ba1.4k sqft5 Talbot Dr, Westbury, NY 11590AuctionAuction.com 2
- $1,099,0004 bd2 ba1.4k sqft27 Humphrey Drive, Syosset, NY 11791For SaleMLS ID #1029538, Jitin S. Ghai, Listing by: Property Professionals Realty. OneKey® MLS as distributed by MLS GRID
- $789,0003 bd3 ba1.7k sqft2465 New York Ave, Melville, NY 11747For SaleMLS ID #502526, Michael Baxter, Listing by: Brooklyn Real Property, Inc. BNYMLS
- $949,0004 bd2 ba2.7k sqft15 Maurice Street, Norwalk, CT 06851For Sale
 MLS ID #24195827, Anthony Vyas, Coldwell Banker Realty. Smart MLS
