Welcome to 66 Harvest Lane, a meticulously maintained high-ranch nestled on a tree-lined street in the heart of Commack. Featuring 4 bedrooms and 3 bathrooms, this turnkey home has it all! The upper level boasts soaring vaulted ceilings, custom molding, rich hardwood floors, and an updated kitchen with custom cabinetry, granite countertops, and premium appliances. Enjoy the luxury of radiant heated floors in the foyer, kitchen, bathrooms and laundry room! The lower level offers an expansive living area, ample storage with a cedar closet, a private dedicated office and gym. Step outside to your personal oasis -- complete with a custom Trex deck, elegant Techo-Bloc pavers, and a heated saltwater pool with a cascading waterfall. The pool heat pump was replaced two years ago. Includes a surrounding pool fence for added safety. Plus, enjoy peace of mind with a roof that's only one year old. The home was freshly painted within the last year as well. Perfectly situated dirctly across from quiet Burr Wrinkle Park, This stunning property is the ultimate retreat. There is a 50 AMP EV Charger on the side of the house. Gas in street.
For sale
Price cut: $100K (8/13)
$999,000
66 Harvest Lane, Commack, NY 11725
4beds
2,200sqft
Single Family Residence, Residential
Built in 1963
0.31 Acres Lot
$-- Zestimate®
$454/sqft
$-- HOA
What's special
Premium appliancesCustom trex deckPrivate dedicated officeCustom moldingRich hardwood floorsTree-lined streetElegant techo-bloc pavers
- 29 days |
- 2,408 |
- 131 |
Zillow last checked:
Listing updated:
Listed by:
Compass Greater NY LLC 631-629-7719,
Elena M. Galluzzo 631-774-3333,
Christopher Galluzzo 631-387-1772,
Compass Greater NY LLC
Source: OneKey® MLS as distributed by MLS GRID,MLS#: 1031448
Facts & features
Interior
Bedrooms & bathrooms
- Bedrooms: 4
- Bathrooms: 3
- Full bathrooms: 3
Primary bedroom
- Description: Nice primary bedroom with private ensuite bathroom.
- Level: First
Bedroom 2
- Description: The other 2 bedrooms are nice sizes.
- Level: First
Bedroom 4
- Description: 4th bedroom in lower level.
- Level: Lower
Bathroom 1
- Description: Full Bth updated for main level guest bedrooms.
- Level: First
Bathroom 3
- Description: Full Bath on lower level.
- Level: Lower
Family room
- Description: Nice size family room with slders out ot o
- Level: Lower
Kitchen
- Description: Expanded and updated with custom cabinets, granite counter and nice appliances. Sliders lead out to the yard. Shades by Shadeshop.
- Level: First
Living room
- Description: Formal Living Room features soaring ceilings, hardwood floors, a picture window and a wood burning fireplace.
- Level: First
Office
- Description: Private office.
- Level: Lower
Heating
- Forced Air
Cooling
- Central Air, Ductless
Appliances
- Included: Dishwasher
Features
- First Floor Bedroom, First Floor Full Bath, Breakfast Bar, Cathedral Ceiling(s), Ceiling Fan(s), Chefs Kitchen, Eat-in Kitchen, Entrance Foyer, Natural Woodwork
- Attic: Partial,Storage,Unfinished
- Number of fireplaces: 1
- Fireplace features: Living Room, Wood Burning
Interior area
- Total structure area: 1,829
- Total interior livable area: 2,200 sqft
Property
Parking
- Parking features: Driveway, Garage, Garage Door Opener, Private
- Has uncovered spaces: Yes
Features
- Levels: Two
- Patio & porch: Deck, Patio, Porch
- Exterior features: Garden, Lighting, Mailbox, Rain Gutters
- Has private pool: Yes
- Pool features: Electric Heat, In Ground, Outdoor Pool, Pool Cover, Vinyl
- Fencing: Back Yard
- Has view: Yes
- View description: Neighborhood
Lot
- Size: 0.31 Acres
- Features: Back Yard, Cleared, Front Yard, Garden, Landscaped, Level, Near School, Near Shops, Sprinklers In Front, Sprinklers In Rear, Views
Details
- Parcel number: 0800061000300046000
- Special conditions: None
- Other equipment: Pool Equip/Cover
Construction
Type & style
- Home type: SingleFamily
- Architectural style: Hi Ranch
- Property subtype: Single Family Residence, Residential
Materials
- Frame
Condition
- Actual
- Year built: 1963
Utilities & green energy
- Sewer: Cesspool
- Water: Public
- Utilities for property: Electricity Connected, Trash Collection Public, Water Connected
Community & HOA
Community
- Security: Security Lights, Security System, Smoke Detector(s), Video Cameras
HOA
- Has HOA: No
Location
- Region: Commack
Financial & listing details
- Price per square foot: $454/sqft
- Tax assessed value: $6,230
- Annual tax amount: $16,947
- Date on market: 7/31/2026
- Cumulative days on market: 28 days
- Listing agreement: Exclusive Right To Sell
- Electric utility on property: Yes
Estimated market value
Not available
Estimated sales range
Not available
Not available
Price history
| Date | Event | Price |
|---|---|---|
| 8/13/2026 | Price change | $999,000-9.1%$454/sqft |
Source:  OneKey® MLS as distributed by MLS GRID #1031448 Report a problem OneKey® MLS as distributed by MLS GRID #1031448 Report a problem | ||
| 7/31/2026 | Listed for sale | $1,099,000+119.8%$500/sqft |
Source: OneKey® MLS as distributed by MLS GRID #1031448 Report a problem | ||
| 7/6/2015 | Sold | $500,000+81.8%$227/sqft |
Source: Public Record Report a problem | ||
| 6/8/1999 | Sold | $275,000$125/sqft |
Source: Public Record Report a problem | ||
Public tax history
| Year | Property taxes | Tax assessment |
|---|---|---|
| 2025 | -- | $6,230 |
| 2024 | -- | $6,230 |
| 2023 | -- | $6,230 |
| 2022 | -- | $6,230 |
| 2021 | -- | $6,230 |
| 2020 | -- | $6,230 |
| 2019 | -- | $6,230 |
| 2018 | -- | $6,230 |
| 2017 | $13,965 | $6,230 |
| 2016 | -- | $6,230 |
| 2015 | -- | $6,230 |
| 2014 | -- | $6,230 |
| 2013 | -- | $6,230 |
| 2012 | -- | $6,230 |
| 2011 | -- | $6,230 |
| 2010 | -- | $6,230 |
| 2009 | -- | $6,230 |
| 2008 | -- | $6,230 |
| 2007 | $10,806 +29.4% | $6,230 |
| 2003 | $8,349 +9.9% | $6,230 |
| 2002 | $7,594 | $6,230 |
| 2001 | -- | $6,230 +9.8% |
| 2000 | $5,828 | $5,675 |
Find assessor info on the county website
Monthly payment
Climate risks
Neighborhood: 11725
Nearby schools
GreatSchools rating
- NANorth Ridge SchoolGrades: K-2Distance: 0.5 mi
- 6/10Commack Middle SchoolGrades: 6-8Distance: 2.8 mi
- 9/10Commack High SchoolGrades: 9-12Distance: 0.2 mi
Schools provided by the listing agent
- Elementary: North Ridge School
- Middle: Commack Middle School
- High: Commack High School
Source: OneKey® MLS as distributed by MLS GRID. This data may not be complete. We recommend contacting the local school district to confirm school assignments for this home.
- $857,2003 bd1 ba1.8k sqft68 Harvest Ln, Commack, NY 11725Off Market
- $943,0004 bd3 ba1.9k sqft64 Harvest Ln, Commack, NY 11725Off Market
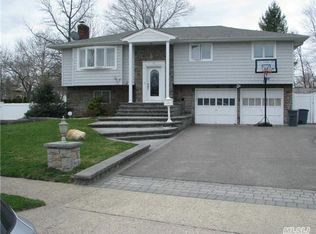
- $875,300-- bd-- ba-- sqft4 Wheatly Pl, Commack, NY 11725Off Market
- $1,070,0006 bd3 ba2.9k sqft70 Harvest Ln, Commack, NY 11725Off Market
- $872,700-- bd-- ba-- sqft11 Timothy Ct, Commack, NY 11725Off Market
- $807,4003 bd2 ba1.9k sqft10 Silo Rd, Commack, NY 11725Off Market
- $762,9003 bd2 ba-- sqft15 Greenfield Ln, Commack, NY 11725Off Market
- $682,1002 bd1 ba1.1k sqft13 Timothy Ct, Commack, NY 11787Off Market
A local agent can set up tours, give advice and negotiate with sellers.
Similar homes
- $898,0004 bd2 ba1.6k sqft15 Orchid Lane, Commack, NY 11725For Sale

 MLS ID #1030280, Joseph Vennera, Listing by: Keller Williams Realty Elite. OneKey® MLS as distributed by MLS GRID
 - $749,0003 bd2 ba2.3k sqft29 Cottonwood Drive, Commack, NY 11725For Sale
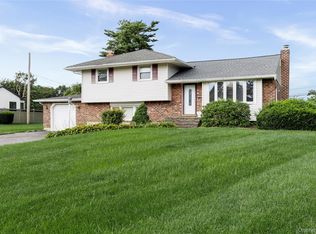 MLS ID #1039345, Joel S. Posner, Listing by: Douglas Elliman Real Estate. OneKey® MLS as distributed by MLS GRID
 - $--4 bd3 ba2.6k sqft219 Suburban Ave, Deer Park, NY 11729Auction
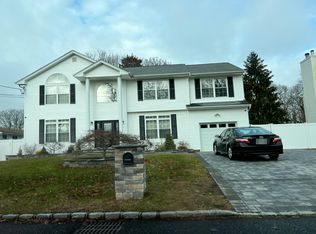 Auction.com 2
 - $799,9904 bd2 ba1.6k sqft12 Alice Lane, Commack, NY 11725For Sale
 MLS ID #1025655, Lina Lopes, Listing by: Douglas Elliman Real Estate. OneKey® MLS as distributed by MLS GRID
 - $749,0005 bd2 ba1.6k sqft4 Crabapple Lane, Commack, NY 11725For SaleMLS ID #1029972, Rob J. Scarito, Listing by: Douglas Elliman Real Estate. OneKey® MLS as distributed by MLS GRID
- $--4 bd2 ba2.3k sqft169 Governor Ave, West Babylon, NY 11704AuctionAuction.com 2
- $875,0004 bd4 ba1.9k sqft26 Sheryl Crescent, Smithtown, NY 11787For SaleMLS ID #1035540, Lisa A. Corwin SRS, Listing by: Howard Hanna Coach. OneKey® MLS as distributed by MLS GRID
- $959,9904 bd3 ba2.2k sqft3 Barkley Lane, Nesconset, NY 11767For SaleMLS ID #1015012, Debra Raimo, Listing by: Douglas Elliman Real Estate. OneKey® MLS as distributed by MLS GRID
- $1,025,0005 bd3 ba2.6k sqft133 Main Avenue, Lake Grove, NY 11755For SaleMLS ID #1021215, Natalie Affenita, Listing by: Douglas Elliman Real Estate. OneKey® MLS as distributed by MLS GRID
- $865,0005 bd4 ba1.8k sqft41 Apple Tree Drive, Hauppauge, NY 11788For SaleMLS ID #1037743, Heidy Hernandez, Listing by: EVP Realty Inc. OneKey® MLS as distributed by MLS GRID
- $1,199,9995 bd3 ba2.6k sqft4 Crinkle Court, Northport, NY 11768For SaleMLS ID #1034513, Lorraine Dee Donovan, Listing by: Signature Premier Properties. OneKey® MLS as distributed by MLS GRID
- $1,200,0004 bd3 ba2.8k sqft2 Village Drive W, Dix Hills, NY 11746For SaleMLS ID #989343, Patricia A. America CBR, Listing by: Signature Premier Properties. OneKey® MLS as distributed by MLS GRID
- $--1 bd1 ba1.5k sqft57 Kansas Ave, Bay Shore, NY 11706AuctionAuction.com 2
- $665,9005 bd2 ba1.2k sqft52 Stockton Street, Brentwood, NY 11717For SaleMLS ID #994263, Carlos Reyes, Listing by: Empire Home Realty of L I Inc. OneKey® MLS as distributed by MLS GRID
- $848,8883 bd2 ba2.2k sqft22 Gemini Lane, Nesconset, NY 11767For SaleMLS ID #1033550, Lisa M. Caputo, Listing by: Signature Premier Properties. OneKey® MLS as distributed by MLS GRID
- $--3 bd2 ba1.4k sqft5 Talbot Dr, Westbury, NY 11590AuctionAuction.com 2
- $799,0004 bd2 ba1.9k sqft99 Schneider Lane, Hauppauge, NY 11788For SaleMLS ID #1020525, Yosselyn Y. Membreno Aguilar, Listing by: HomeSmart Premier Living Rlty. OneKey® MLS as distributed by MLS GRID
- $--4 bd2 ba1.6k sqft57 2nd Ave, Massapequa Park, NY 11762AuctionAuction.com 2
- $725,0005 bd3 ba1.9k sqft93 Mount Sinai Coram Road, Coram, NY 11727For SaleMLS ID #1041943, Veronica A. Solis Naranjo, Listing by: Exit Realty Island Elite. OneKey® MLS as distributed by MLS GRID
- $--3 bd2 ba1.3k sqft48 Walnut Ave E, Farmingdale, NY 11735AuctionServiceLink Auction
