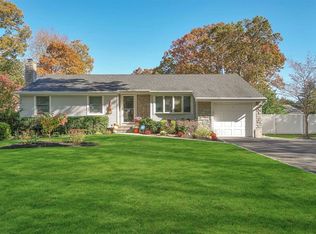
Welcome to 5 Kenny Street, a charming ranch-style home nestled in the heart of Smithtown. This delightful residence boasts three comfortable bedrooms and two full bathrooms, ensuring ample space for all.
Upon arrival, you are greeted by the home's impressive curb appeal, set on a generous .34-acre flat parcel. Inside, discover the hidden treasure of hardwood floors beneath the carpeting, preserved for years and ready to shine. The home is equipped with central air conditioning, an updated heating system, and a modern hot water heater for your comfort. Recessed lighting is throughout the house.
The spacious living room invites relaxation, while the separate den, enhanced with a cozy gas fireplace, provides an intimate retreat. The kitchen shines with updated stainless steel appliances, a vaulted ceiling with a skylight, and a convenient formal dining room stands ready for your meals and gatherings.
The primary bedroom offers the luxury of an ensuite bathroom. The second full bathroom has a skylit vaulted ceiling. This beautiful home has a two-car garage with electric openers, a partially finished large basement with ample storage, and a laundry area adds to the home's practical appeal. Outside, a low-maintenance Trex deck overlooks the picturesque backyard, an ideal spot for outdoor enjoyment. There is an in ground sprinkler system in the front and back yard. The backyard is very private.
This home's location is a gem, with easy access to major highways, public transportation, and shopping venues. Welcome to your future home, where convenience meets charm in Smithtown and within the Smithtown School District.
For sale
$749,990
5 Kenny Street, Smithtown, NY 11788
3beds
1,320sqft
Single Family Residence, Residential
Built in 1963
0.34 Acres Lot
$-- Zestimate®
$568/sqft
$-- HOA
What's special
- 47 days
- 2,064
- 87
Likely to sell faster than
Zillow last checked:
Listing updated:
Listed by:
Douglas Elliman Real Estate 631-543-9400,
Nicholas Albanese 631-543-9400
Source: OneKey® MLS as distributed by MLS GRID,MLS#: 1047017
Facts & features
Interior
Bedrooms & bathrooms
- Bedrooms: 3
- Bathrooms: 2
- Full bathrooms: 2
Bedroom 1
- Description: e/f, living rm, dining rm, eik, den, primary bedroom /full bathroom, 2 more bedrooms, full bathroom.
- Level: First
Basement
- Description: full basement, half finished, storage, laundry.
- Level: Basement
Heating
- Forced Air, Natural Gas
Cooling
- Central Air
Appliances
- Included: Dishwasher, Dryer, Gas Range, Refrigerator, Washer, Gas Water Heater
Features
- First Floor Bedroom, First Floor Full Bath, Eat-in Kitchen, Entrance Foyer, Formal Dining, Primary Bathroom, Storage, Walk Through Kitchen
- Flooring: Hardwood
- Basement: Finished,Full,Partially Finished,Storage Space
- Attic: Full
- Has fireplace: Yes
- Fireplace features: Family Room, Gas
Interior area
- Total structure area: 2,219
- Total interior livable area: 1,320 sqft
Property
Parking
- Total spaces: 2
- Parking features: Driveway, Garage, Garage Door Opener, Off Street, Private
- Garage spaces: 2
- Has uncovered spaces: Yes
Features
- Levels: Two
- Patio & porch: Deck, Porch
Lot
- Size: 0.34 Acres
Details
- Parcel number: 0800161000200009000
- Special conditions: None
Construction
Type & style
- Home type: SingleFamily
- Architectural style: Ranch
- Property subtype: Single Family Residence, Residential
Materials
- Vinyl Siding
- Foundation: Concrete Perimeter
Condition
- Year built: 1963
Utilities & green energy
- Sewer: Cesspool
- Water: Public
- Utilities for property: Electricity Connected, Natural Gas Connected, Water Connected
Community & HOA
HOA
- Has HOA: No
Location
- Region: Smithtown
Financial & listing details
- Price per square foot: $568/sqft
- Tax assessed value: $5,705
- Annual tax amount: $15,777
- Date on market: 9/9/2026
- Cumulative days on market: 47 days
- Listing agreement: Exclusive Right To Sell
- Electric utility on property: Yes
Estimated market value
Not available
Estimated sales range
Not available
Not available
Price history
| Date | Event | Price |
|---|---|---|
| 9/9/2026 | Listed for sale | $749,990+435.7%$568/sqft |
Source:  OneKey® MLS as distributed by MLS GRID #1047017 Report a problem OneKey® MLS as distributed by MLS GRID #1047017 Report a problem | ||
| 8/24/2012 | Sold | $140,000-27.3%$106/sqft |
Source: Public Record Report a problem | ||
| 6/19/1998 | Sold | $192,500$146/sqft |
Source: Public Record Report a problem | ||
Public tax history
| Year | Property taxes | Tax assessment |
|---|---|---|
| 2025 | -- | $5,705 |
| 2024 | -- | $5,705 |
| 2023 | -- | $5,705 |
| 2022 | -- | $5,705 |
| 2021 | -- | $5,705 |
| 2020 | -- | $5,705 |
| 2019 | -- | $5,705 |
| 2018 | -- | $5,705 |
| 2017 | $9,374 | $5,705 |
| 2016 | -- | $5,705 |
| 2015 | -- | $5,705 |
| 2014 | -- | $5,705 |
| 2013 | -- | $5,705 |
| 2012 | -- | $5,705 |
| 2011 | -- | $5,705 |
| 2010 | -- | $5,705 |
| 2009 | -- | $5,705 |
| 2008 | -- | $5,705 |
| 2007 | $6,754 +30.1% | $5,705 +12.5% |
| 2005 | $5,191 +9.1% | $5,070 |
| 2004 | $4,758 +8.5% | $5,070 |
| 2003 | $4,387 +32.7% | $5,070 |
| 2002 | $3,306 | $5,070 |
| 2001 | -- | $5,070 |
| 2000 | $2,847 | $5,070 |
Find assessor info on the county website
Monthly payment
Climate risks
Neighborhood: 11788
Nearby schools
Schools provided by the listing agent
- Elementary: Mt Pleasant Elementary School
- Middle: Great Hollow Middle School
- High: Smithtown High School-West
Source: OneKey® MLS as distributed by MLS GRID. This data may not be complete. We recommend contacting the local school district to confirm school assignments for this home.
Similar homes
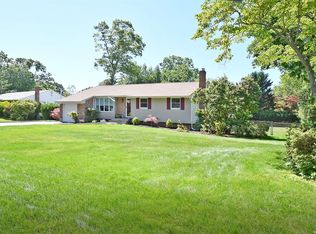
- $689,9003 bd2 ba1.5k sqft458 Johnson Avenue, Ronkonkoma, NY 11779For Sale

 MLS ID #1063169, Michael J. Carroll, Listing by: RE/MAX Best. OneKey® MLS as distributed by MLS GRID
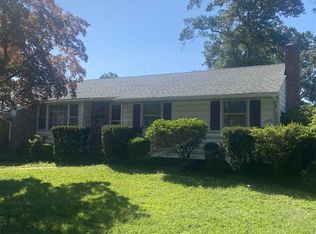
 - $889,0004 bd3 ba1.9k sqft23 Carpenter Lane, Hauppauge, NY 11788For Sale
 MLS ID #1020212, Rob J. Scarito, Listing by: Douglas Elliman Real Estate. OneKey® MLS as distributed by MLS GRID
 - $719,9993 bd2 ba1.8k sqft57 Juniper Ave, Smithtown, NY 11787For Sale By Owner
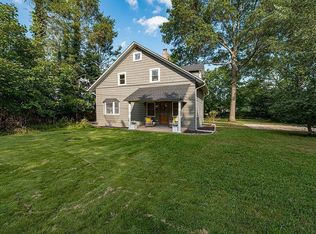
- $610,0003 bd2 ba1.7k sqft10 Francisco Avenue, Central Islip, NY 11722For Sale
 MLS ID #1063341, Julie Vitrano SFR, Listing by: OverSouth LLC. OneKey® MLS as distributed by MLS GRID
 - $699,9993 bd1 ba1.4k sqft42 Pineacre Drive, Smithtown, NY 11787For SaleMLS ID #1030650, Lorraine Dee Donovan, Listing by: Signature Premier Properties. OneKey® MLS as distributed by MLS GRID
- $725,0004 bd3 ba1.5k sqft41 Campus Drive, Farmingville, NY 11738For SaleMLS ID #1055665, Raymel Santiago, Listing by: Charles Rutenberg Realty Inc. OneKey® MLS as distributed by MLS GRID
- $719,0003 bd2 ba1.7k sqft77 Lumur Drive, Sayville, NY 11782For SaleMLS ID #1043590, Manon P. Compitello, Listing by: Douglas Elliman Real Estate. OneKey® MLS as distributed by MLS GRID
- $699,9003 bd2 ba1.7k sqft259 Burr Road, East Northport, NY 11731For SaleMLS ID #1023359, Aaron J. Bates, Listing by: Real Broker NY LLC. OneKey® MLS as distributed by MLS GRID
- $749,8003 bd3 ba1.7k sqft143 Deer Lake Drive, North Babylon, NY 11703For SaleMLS ID #1058142, Deborah F. Berkman, Listing by: Signature Premier Properties. OneKey® MLS as distributed by MLS GRID
- $699,5003 bd2 ba1.6k sqft15 Shore Oaks Drive, Stony Brook, NY 11790For SaleMLS ID #1046869, Kristin A. Bodkin, Listing by: Howard Hanna Coach. OneKey® MLS as distributed by MLS GRID
- $719,0004 bd2 ba1.4k sqft91 Spruce Avenue, West Islip, NY 11795For SaleMLS ID #1063813, Irene Siconolfi, Listing by: Douglas Elliman Real Estate. OneKey® MLS as distributed by MLS GRID
- $649,0003 bd1 ba1.3k sqft5 Ivy Hill Court, Huntington, NY 11743For SaleMLS ID #1065154, Jennifer M. Gonis CBR, Listing by: Signature Premier Properties. OneKey® MLS as distributed by MLS GRID
- $629,0003 bd3 ba1.3k sqft28 Roslyn Avenue, Selden, NY 11784For SaleMLS ID #1066520, Rudy Rodriguez, Listing by: Signature Premier Properties. OneKey® MLS as distributed by MLS GRID
- $799,9994 bd2 ba1.7k sqft160 Overlook Drive, East Islip, NY 11730For SaleMLS ID #1049430, Diane L. Mueller CBR, Listing by: Douglas Elliman Real Estate. OneKey® MLS as distributed by MLS GRID
- $599,9993 bd2 ba1.6k sqft7 Tinder Lane, Lake Grove, NY 11755For SaleMLS ID #1046646, Christine Hodulick, Listing by: Coldwell Banker American Homes. OneKey® MLS as distributed by MLS GRID
- $699,9002 bd1 ba1.1k sqft130 Dogwood Road, Northport, NY 11768For SaleMLS ID #1063867, Angela M. Nelson E-PRO GRI CRS, Listing by: Howard Hanna Coach. OneKey® MLS as distributed by MLS GRID
- $849,0004 bd2 ba1.4k sqft99 Warner Road, Huntington, NY 11743For SaleMLS ID #1041730, Frank Sparacino, Listing by: Keller Williams Points North. OneKey® MLS as distributed by MLS GRID
- $679,5002 bd2 ba1.6k sqft1316 Brooklyn Boulevard, Bay Shore, NY 11706For SaleMLS ID #1064716, Justin Roemer, Listing by: Jones Hollow Realty Group Inc. OneKey® MLS as distributed by MLS GRID
- $699,9994 bd2 ba1.6k sqft41 Richmond Street, Islip, NY 11751For SaleMLS ID #1047602, Michael C. Kenny, Listing by: EXP Realty. OneKey® MLS as distributed by MLS GRID
- $689,0005 bd2 ba1.8k sqft21 Hope Court, Selden, NY 11784For SaleMLS ID #1042717, Peter Schmohl, Listing by: Coldwell Banker American Homes. OneKey® MLS as distributed by MLS GRID
