41 Richmond Street is an updated 4-bedroom, 2-bath hi-ranch on a dead-end cul-de-sac in Islip. The main floor has hardwood floors, recessed lighting, an open living and dining area, and a renovated eat-in kitchen with white cabinetry, quartz counters, stainless appliances, and subway tile. Three bedrooms and a renovated full bath complete the upper level. Downstairs, a den with a brick fireplace, a fourth bedroom, and a second full bath work for guests, in-laws, or an office, with a walk-out to a fully fenced yard, brick-accent patio, and above-ground pool. Central air, oil heat, and an attached 1-car garage. Close to schools, shopping, dining, parks, and transportation. Don’t miss this opportunity!
For sale
Price cut: $50K (10/2)
$699,999
41 Richmond Street, Islip, NY 11751
4beds
1,698sqft
Single Family Residence, Residential
Built in 1967
8,276 Square Feet Lot
$715,300 Zestimate®
$412/sqft
$-- HOA
What's special
Above-ground poolRecessed lightingBrick-accent patioStainless appliancesSubway tileDead-end cul-de-sacHardwood floors
- 35 days
- 1,216
- 66
Zillow last checked:
Listing updated:
Listed by:
EXP Realty 888-276-0630,
Michael C. Kenny 718-578-8343
Source: OneKey® MLS as distributed by MLS GRID,MLS#: 1047602
Facts & features
Interior
Bedrooms & bathrooms
- Bedrooms: 4
- Bathrooms: 2
- Full bathrooms: 2
Heating
- Oil
Cooling
- Central Air
Appliances
- Included: Dishwasher, Electric Range, Microwave, Refrigerator
- Laundry: Washer/Dryer Hookup
Features
- First Floor Bedroom, First Floor Full Bath, Crown Molding, Entrance Foyer, Formal Dining, Open Floorplan, Recessed Lighting, Storage
- Attic: Pull Stairs
- Number of fireplaces: 1
Interior area
- Total structure area: 1,698
- Total interior livable area: 1,698 sqft
Property
Parking
- Total spaces: 1
- Parking features: Driveway, Garage
- Garage spaces: 1
- Has uncovered spaces: Yes
Features
- Has private pool: Yes
Lot
- Size: 8,276 Square Feet
Details
- Parcel number: 0500293000200037000
- Special conditions: None
Construction
Type & style
- Home type: SingleFamily
- Architectural style: Hi Ranch
- Property subtype: Single Family Residence, Residential
Materials
- Foundation: Pillar/Post/Pier
Condition
- Year built: 1967
Utilities & green energy
- Sewer: Public Sewer
- Water: Public
- Utilities for property: Cable Available, Electricity Connected
Community & HOA
HOA
- Has HOA: No
Location
- Region: Islip
Financial & listing details
- Price per square foot: $412/sqft
- Tax assessed value: $43,000
- Annual tax amount: $14,297
- Date on market: 9/8/2026
- Cumulative days on market: 36 days
- Listing agreement: Exclusive Right To Sell
- Electric utility on property: Yes
Estimated market value
$715,300
$680,000 - $751,000
$4,206/mo
Price history
| Date | Event | Price |
|---|---|---|
| 10/2/2026 | Price change | $699,999-6.7%$412/sqft |
Source:  OneKey® MLS as distributed by MLS GRID #1047602 Report a problem OneKey® MLS as distributed by MLS GRID #1047602 Report a problem | ||
| 9/8/2026 | Listed for sale | $749,9990%$442/sqft |
Source: OneKey® MLS as distributed by MLS GRID #1047602 Report a problem | ||
| 4/22/2026 | Sold | $750,000+7.1%$442/sqft |
Source: OneKey® MLS as distributed by MLS GRID #960875 Report a problem | ||
| 3/8/2026 | Pending sale | $699,999$412/sqft |
Source: OneKey® MLS as distributed by MLS GRID #960875 Report a problem | ||
| 2/12/2026 | Listed for sale | $699,999$412/sqft |
Source: OneKey® MLS as distributed by MLS GRID #960875 Report a problem | ||
Public tax history
Tax history is unavailable.
Monthly payment
Climate risks
Neighborhood: 11751
Nearby schools
Schools provided by the listing agent
- Elementary: Commack Road Elementary School
- Middle: Islip Middle School
- High: Islip High School
Source: OneKey® MLS as distributed by MLS GRID. This data may not be complete. We recommend contacting the local school district to confirm school assignments for this home.

Similar homes
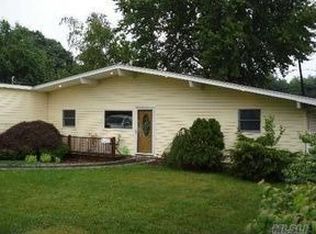
- $749,0004 bd4 ba1.9k sqft65 Timberpoint Road, East Islip, NY 11730For Sale
 MLS ID #1042606, Denice Mussillo, Listing by: Exit Realty Achieve. OneKey® MLS as distributed by MLS GRID
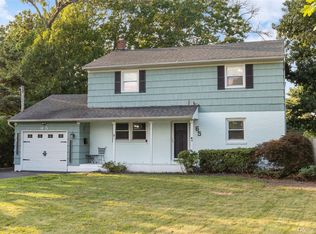
 - $699,8886 bd3 ba2.2k sqft266 Riddle Street, Brentwood, NY 11717For Sale
 MLS ID #1057745, Kenny Calderon, Listing by: Signature Premier Properties. OneKey® MLS as distributed by MLS GRID
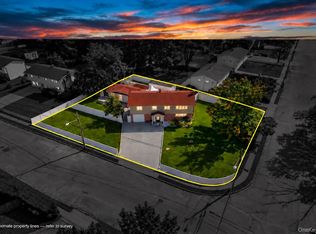
 - $689,9005 bd3 ba1.9k sqft45 Massachusetts Avenue, Bay Shore, NY 11706For Sale
 MLS ID #1044627, Yenny N. Benitez CBR, Listing by: Millennium Homes. OneKey® MLS as distributed by MLS GRID
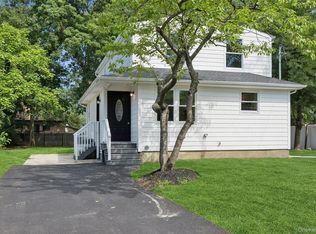
 - $699,0004 bd3 ba1.9k sqft1223 Udall Road, Bay Shore, NY 11706For Sale
 MLS ID #1035969, Valerie Labianca, Listing by: Douglas Elliman Real Estate. OneKey® MLS as distributed by MLS GRID
 - $945,0003 bd3 ba1.9k sqft10 Grace Court, Islip, NY 11751For SaleMLS ID #1055822, Alexandra N. Miceli, Listing by: Douglas Elliman Real Estate. OneKey® MLS as distributed by MLS GRID
- $695,0004 bd2 ba1.5k sqft144 W 19th Street, Deer Park, NY 11729For SaleMLS ID #1057839, Michelle M. Doss RENE HFR SRES, Listing by: Fave Realty Inc. OneKey® MLS as distributed by MLS GRID
- $699,0003 bd3 ba1.4k sqft42 Lexington Avenue, West Babylon, NY 11704For SaleMLS ID #1039465, Nicole E. Ryan, Listing by: Douglas Elliman Real Estate. OneKey® MLS as distributed by MLS GRID
- $749,9994 bd2 ba2.4k sqft661 Shore Drive, Oakdale, NY 11769For SaleMLS ID #1004296, Dawn DeGirolamo, Listing by: Douglas Elliman Real Estate. OneKey® MLS as distributed by MLS GRID
- $799,9904 bd2 ba1.9k sqft13 Westwood Drive, North Babylon, NY 11703For SaleMLS ID #1041339, Mandy Marziliano, Listing by: Leading Edge R E Services. OneKey® MLS as distributed by MLS GRID
- $679,9994 bd2 ba2.2k sqft125 Carroll Avenue, Ronkonkoma, NY 11779For SaleMLS ID #1058418, Taylor Meyer, Listing by: Exit Realty Achieve. OneKey® MLS as distributed by MLS GRID
- $699,9994 bd1 ba1k sqft319 N Fulton Avenue, Lindenhurst, NY 11757For SaleMLS ID #998624, Michelle Bechhoff, Listing by: Douglas Elliman Real Estate. OneKey® MLS as distributed by MLS GRID
- $749,0004 bd3 ba2.2k sqft597 Old Country Road, Deer Park, NY 11729For SaleMLS ID #1051185, Jonathan Gottesmann, Listing by: Douglas Elliman Real Estate. OneKey® MLS as distributed by MLS GRID
- $599,9993 bd1 ba1.1k sqft162 Carlls Path, Deer Park, NY 11729For SaleMLS ID #1055251, Michelle Keegan, Listing by: Douglas Elliman Real Estate. OneKey® MLS as distributed by MLS GRID
- $669,0004 bd2 ba1.4k sqft13 Maple Drive, Lindenhurst, NY 11757For SaleMLS ID #1051855, Theresa Consey, Listing by: Exit Realty Achieve. OneKey® MLS as distributed by MLS GRID
- $725,0004 bd3 ba1.5k sqft41 Campus Drive, Farmingville, NY 11738For SaleMLS ID #1055665, Raymel Santiago, Listing by: Charles Rutenberg Realty Inc. OneKey® MLS as distributed by MLS GRID
- $699,9003 bd2 ba1.7k sqft259 Burr Road, East Northport, NY 11731For SaleMLS ID #1023359, Aaron J. Bates, Listing by: Real Broker NY LLC. OneKey® MLS as distributed by MLS GRID
- $649,9993 bd2 ba1.6k sqft121 W Lake Drive, Lindenhurst, NY 11757For SaleMLS ID #1056977, Tina Williams, Listing by: New Island Realty. OneKey® MLS as distributed by MLS GRID
- $699,9993 bd1 ba1.4k sqft42 Pineacre Drive, Smithtown, NY 11787For SaleMLS ID #1030650, Lorraine Dee Donovan, Listing by: Signature Premier Properties. OneKey® MLS as distributed by MLS GRID
- $647,5003 bd2 ba1.6k sqft360 Fir Grove Road, Ronkonkoma, NY 11779For SaleMLS ID #1054824, Barry J. Paley CBR, Listing by: Keller Williams Points North. OneKey® MLS as distributed by MLS GRID
- $639,0004 bd2 ba1.4k sqft328 1st Avenue, Lindenhurst, NY 11757For SaleMLS ID #1057086, Nicholas A. Pappas, Listing by: Coldwell Banker American Homes. OneKey® MLS as distributed by MLS GRID
