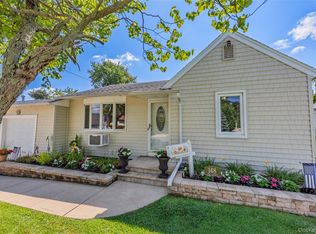
Discover this treasure ready for you to call home! This property showcases the pride of ownership, with meticulous attention to detail. Step inside to find stunning hardwood floors and an abundance of natural light throughout. The open-concept design features a modern kitchen equipped with stone countertops, a stylish subway tile backsplash, farm sink, pane cabinet doors, and a picturesque window that frames views of the lush backyard. The large butcher block island provides ample storage, complemented by a spacious pantry. The updated bathroom is a lovely retreat with a walk-in shower, while the primary bedroom boasts a custom walk-in closet for all your storage needs. Over the past decade, every aspect of this home has been thoughtfully updated—including vinyl siding, the roof, and gutters that are maintained biannually, along with a whole house water filtration system. The central air conditioning system is just 5 years old, and the walls and insulation were redone 7 years ago. The new boiler runs on natural gas, providing efficient auto-feed steam heat, and features charming touches like custom radiator covers and contemporary wood paneling. Outside, you'll find a beautifully crafted stone walkway and patio, along with a freshly sealed driveway leading to a large fully fenced yard made from reclaimed wood—a true garden paradise. The 8-zone sprinkler system with sunken beds and drip irrigation ensures your plants thrive, while two spacious sheds offer plenty of storage for your gardening supplies. Enjoy outdoor living on the stone paver patio with basement access, deck, and durable PVC railing—all newer additions to this captivating home. LOW TAXES!!!!
For sale
$699,999
319 N Fulton Avenue, Lindenhurst, NY 11757
4beds
1,075sqft
Single Family Residence, Residential
Built in 1951
7,500 Square Feet Lot
$-- Zestimate®
$651/sqft
$-- HOA
What's special
Open-concept designVinyl sidingSpacious pantryPane cabinet doorsModern kitchenDurable pvc railingStone countertops
- 25 days
- 1,078
- 68
Zillow last checked:
Listing updated:
Listed by:
Douglas Elliman Real Estate 631-422-7510,
Michelle Bechhoff 631-617-2973
Source: OneKey® MLS as distributed by MLS GRID,MLS#: 998624
Facts & features
Interior
Bedrooms & bathrooms
- Bedrooms: 4
- Bathrooms: 1
- Full bathrooms: 1
Bedroom 1
- Description: Primary bedroom with custom walk in closet.
- Level: First
Bedroom 2
- Description: Hardwood floors and lots of natural light.
- Level: Second
Bedroom 3
- Description: Hardwood floors and lots of natural light.
- Level: Second
Bathroom 1
- Description: Spacious bathroom with floating vanity, and walk in shower.
- Level: First
Bonus room
- Description: Spacious basement with outside entrance.
- Level: Basement
Kitchen
- Description: Eat in kitchen, with large island, stone countertops, subway tile backsplash, ss appliances, picture window over sink, sliding back door to backyard patio.
- Level: First
Laundry
- Description: Laundry room with a closet, shelves, and plenty of storage.
- Level: Basement
Living room
- Description: Hardwood floors, lots of natural light, open concept floor plan to eat in kitchen.
- Level: First
Heating
- Steam
Cooling
- Central Air
Appliances
- Included: Stainless Steel Appliance(s)
- Laundry: In Basement
Features
- Open Floorplan
- Flooring: Hardwood
- Basement: Full,Walk-Out Access
- Attic: None
- Has fireplace: No
Interior area
- Total structure area: 1,075
- Total interior livable area: 1,075 sqft
Property
Parking
- Parking features: Driveway
- Has uncovered spaces: Yes
Features
- Patio & porch: Patio, Porch
- Fencing: Wood
Lot
- Size: 7,500 Square Feet
Details
- Parcel number: 0103007000300094000
- Special conditions: None
Construction
Type & style
- Home type: SingleFamily
- Architectural style: Cape Cod
- Property subtype: Single Family Residence, Residential
Materials
- Frame
Condition
- Year built: 1951
Utilities & green energy
- Sewer: Public Sewer
- Water: Public
- Utilities for property: Natural Gas Connected
Community & HOA
HOA
- Has HOA: No
Location
- Region: Lindenhurst
Financial & listing details
- Price per square foot: $651/sqft
- Tax assessed value: $2,230
- Annual tax amount: $7,899
- Date on market: 9/21/2026
- Cumulative days on market: 26 days
- Listing agreement: Exclusive Right To Sell
- Exclusions: chandelier, outdoor sink, door knobs
Estimated market value
Not available
Estimated sales range
Not available
Not available
Price history
| Date | Event | Price |
|---|---|---|
| 9/21/2026 | Listed for sale | $699,999+180%$651/sqft |
Source:  OneKey® MLS as distributed by MLS GRID #998624 Report a problem OneKey® MLS as distributed by MLS GRID #998624 Report a problem | ||
| 1/16/2014 | Sold | $250,000-7.1%$233/sqft |
Source: OneKey® MLS as distributed by MLS GRID #L2615680 Report a problem | ||
| 10/18/2013 | Listing removed | $269,000$250/sqft |
Source: CENTURY 21 AA Realty #2615680 Report a problem | ||
| 9/12/2013 | Listed for sale | $269,000+149.1%$250/sqft |
Source: CENTURY 21 AA Realty #2615680 Report a problem | ||
| 5/14/1996 | Sold | $108,000$100/sqft |
Source: Public Record Report a problem | ||
Public tax history
| Year | Property taxes | Tax assessment |
|---|---|---|
| 2025 | -- | $2,230 |
| 2024 | -- | $2,230 |
| 2023 | -- | $2,230 |
| 2022 | -- | $2,230 |
| 2021 | -- | $2,230 |
| 2020 | -- | $2,230 |
| 2019 | -- | $2,230 |
| 2018 | -- | $2,230 |
| 2017 | $6,808 | $2,230 |
| 2016 | -- | $2,230 |
| 2015 | -- | $2,230 |
| 2014 | -- | $2,230 |
| 2013 | -- | $2,230 |
| 2012 | -- | $2,230 |
| 2011 | -- | $2,230 |
| 2010 | -- | $2,230 |
| 2009 | -- | $2,230 |
| 2008 | -- | $2,230 |
| 2007 | $737 +9.6% | $2,230 |
| 2005 | $672 +3.6% | $2,230 |
| 2004 | $649 +2.3% | $2,230 |
| 2003 | $635 +1.7% | $2,230 |
| 2002 | $624 | $2,230 |
| 2001 | -- | $2,230 |
| 2000 | $559 | $2,230 |
Find assessor info on the county website
Monthly payment
Climate risks
Neighborhood: 11757
Nearby schools
Schools provided by the listing agent
- Elementary: Daniel Street School
- Middle: Lindenhurst Middle School
- High: Lindenhurst Senior High School
Source: OneKey® MLS as distributed by MLS GRID. This data may not be complete. We recommend contacting the local school district to confirm school assignments for this home.
Similar homes
- $689,0005 bd2 ba1.5k sqft644 S 8th Street, Lindenhurst, NY 11757For Sale
 MLS ID #1060159, Beth Hayde, Listing by: Real Broker NY LLC. OneKey® MLS as distributed by MLS GRID
 - $720,0004 bd2 ba1.5k sqft91 Doges Prom, Lindenhurst, NY 11757For Sale
 MLS ID #1024545, Frank Monforte Jr, Listing by: Corcoran SRG Residential. OneKey® MLS as distributed by MLS GRID
 - $599,9993 bd1 ba954 sqft148 Birs Avenue, Lindenhurst, NY 11757For Sale
 MLS ID #1047788, Angel Weiss, Listing by: Coldwell Banker American Homes. OneKey® MLS as distributed by MLS GRID
 - $585,0002 bd1 ba1k sqft101 Miramar Boulevard, Lindenhurst, NY 11757For Sale
 MLS ID #1053540, Eric Boorum, Listing by: Douglas Elliman Real Estate. OneKey® MLS as distributed by MLS GRID
 - $699,9993 bd2 ba1.2k sqft139 Arlyn Drive W, Massapequa, NY 11758For SaleMLS ID #1051983, Nicholas Santillo, Listing by: Signature Premier Properties. OneKey® MLS as distributed by MLS GRID
- $699,0003 bd3 ba1.4k sqft42 Lexington Avenue, West Babylon, NY 11704For SaleMLS ID #1039465, Nicole E. Ryan, Listing by: Douglas Elliman Real Estate. OneKey® MLS as distributed by MLS GRID
- $695,0004 bd2 ba1.5k sqft144 W 19th Street, Deer Park, NY 11729For SaleMLS ID #1057839, Michelle M. Doss RENE HFR SRES, Listing by: Fave Realty Inc. OneKey® MLS as distributed by MLS GRID
- $659,9993 bd2 ba932 sqft43 Manhattan Avenue, West Babylon, NY 11704For SaleMLS ID #1045195, Kim Caroselli, Listing by: Century 21 Crown Homes. OneKey® MLS as distributed by MLS GRID
- $699,9994 bd2 ba1.5k sqft90 TWIN Lane N, Wantagh, NY 11793For SaleMLS ID #1046711, Michelle A. Juarez Garcia Prieto, Listing by: Nova Real Estate NY Corp. OneKey® MLS as distributed by MLS GRID
- $769,0004 bd3 ba1.4k sqft733 9th Street, West Babylon, NY 11704For SaleMLS ID #1041530, Lisa M. Kennedy, Listing by: Signature Premier Properties. OneKey® MLS as distributed by MLS GRID
- $669,0004 bd1 ba1.1k sqft305 W Nicholai Street, Hicksville, NY 11801For SaleMLS ID #1060113, Jacqueline Viggiano, Listing by: OverSouth LLC. OneKey® MLS as distributed by MLS GRID
- $689,0003 bd1 ba1k sqft2100 North Drive, Seaford, NY 11783For SaleMLS ID #1033217, Donna Manning Catapano, Listing by: Century 21 AA Realty. OneKey® MLS as distributed by MLS GRID
- $599,0003 bd2 ba1.1k sqft180 E Booker Avenue, Wyandanch, NY 11798For SaleMLS ID #1057478, Perry Pappas, Listing by: Signature Premier Properties. OneKey® MLS as distributed by MLS GRID
- $749,0003 bd2 ba1.3k sqft104 Park Avenue, Babylon, NY 11702For SaleMLS ID #1017814, Susan Ruppert, Listing by: Douglas Elliman Real Estate. OneKey® MLS as distributed by MLS GRID
- $699,0003 bd3 ba1.4k sqft410 Midwood Avenue, Bellmore, NY 11710For SaleMLS ID #1057602, Deven Bell, Listing by: Real Broker NY LLC. OneKey® MLS as distributed by MLS GRID
- $669,9993 bd1 ba1.1k sqft78 Little Plains Road, Huntington, NY 11743For SaleMLS ID #1048733, Vincent Worgul, Listing by: Mint Homes LI LLC. OneKey® MLS as distributed by MLS GRID
- $677,7774 bd4 ba1.3k sqft800 Wesley Street, North Baldwin, NY 11510For SaleMLS ID #1056356, Moin Siddiqui, Listing by: Douglas Elliman Real Estate. OneKey® MLS as distributed by MLS GRID
- $699,0003 bd3 ba1.3k sqft296 Moriches Road, Smithtown, NY 11780For SaleMLS ID #1058587, Adrianne Faranda CBR, Listing by: BH&G R E Realty Connect. OneKey® MLS as distributed by MLS GRID
- $599,9993 bd1 ba1.1k sqft162 Carlls Path, Deer Park, NY 11729For SaleMLS ID #1055251, Michelle Keegan, Listing by: Douglas Elliman Real Estate. OneKey® MLS as distributed by MLS GRID
- $699,9003 bd1 ba1k sqft133 Booth Street, Hempstead, NY 11550For SaleMLS ID #1030962, John C. Prato CBR, Listing by: Kin Realty Of New York LLC. OneKey® MLS as distributed by MLS GRID
