Charming, gut-renovated brick Cape in North Baldwin featuring 4 spacious bedrooms and 3 brand-new, full bathrooms. This home offers a comfortable layout with an eat-in kitchen complete with new stainless-steel appliances, central air conditioning and approximately 1,305 square feet of living space. Additional highlights include a private driveway and a detached garage, all situated on an approximate 4,800-square-foot lot in an established neighborhood.
Important Property Disclosure: The basement requires work and must be brought into legal compliance, including any required permits, approvals, and inspection, before an updated Certificate of Occupancy (C of O) can be issued. The property is being sold "as-is" regarding the basement condition. Purchasers are advised to conduct their own due diligence regarding the basement, existing conditions, zoning, and municipal requirements.
For sale
$677,777
800 Wesley Street, North Baldwin, NY 11510
4beds
1,305sqft
Single Family Residence, Residential
Built in 1940
4,800 Square Feet Lot
$-- Zestimate®
$519/sqft
$-- HOA
What's special
Central air conditioningDetached garagePrivate drivewayNew stainless-steel appliancesGut-renovated brick capeComfortable layoutEat-in kitchen
- 25 days
- 3,185
- 274
Likely to sell faster than
Zillow last checked:
Listing updated:
Listed by:
Douglas Elliman Real Estate 917-900-7394,
Moin Siddiqui 917-900-7394
Source: OneKey® MLS as distributed by MLS GRID,MLS#: 1056356
Facts & features
Interior
Bedrooms & bathrooms
- Bedrooms: 4
- Bathrooms: 4
- Full bathrooms: 3
- 1/2 bathrooms: 1
Heating
- Electric, Forced Air
Cooling
- Air Purification System, Central Air
Appliances
- Included: Dishwasher, Gas Range, Refrigerator, Stainless Steel Appliance(s)
- Laundry: Washer/Dryer Hookup
Features
- First Floor Bedroom, First Floor Full Bath, Chefs Kitchen, Eat-in Kitchen, Granite Counters, High Speed Internet, Marble Counters, Recessed Lighting, Walk Through Kitchen, Walk-In Closet(s)
- Basement: Finished
- Attic: Finished,Full
Interior area
- Total structure area: 1,305
- Total interior livable area: 1,305 sqft
Property
Parking
- Total spaces: 1
- Parking features: Driveway, Garage, On Street
- Garage spaces: 1
- Has uncovered spaces: Yes
Lot
- Size: 4,800 Square Feet
Details
- Parcel number: 2089361780001390
- Special conditions: None
Construction
Type & style
- Home type: SingleFamily
- Architectural style: Cape Cod
- Property subtype: Single Family Residence, Residential
Materials
- Brick
Condition
- Year built: 1940
Utilities & green energy
- Sewer: Public Sewer
- Water: Public
- Utilities for property: Cable Connected, Electricity Connected, Natural Gas Connected, Phone Connected, Sewer Connected, Trash Collection Public, Water Connected
Community & HOA
HOA
- Has HOA: No
Location
- Region: Baldwin
Financial & listing details
- Price per square foot: $519/sqft
- Tax assessed value: $438
- Annual tax amount: $14,212
- Date on market: 9/28/2026
- Cumulative days on market: 26 days
- Listing agreement: Exclusive Right To Sell
- Electric utility on property: Yes
Estimated market value
Not available
Estimated sales range
Not available
Not available
Price history
| Date | Event | Price |
|---|---|---|
| 9/29/2026 | Listed for sale | $677,777-6.5%$519/sqft |
Source:  OneKey® MLS as distributed by MLS GRID #1056356 Report a problem | ||
| 2/11/2026 | Listing removed | $725,000$556/sqft |
Source: OneKey® MLS as distributed by MLS GRID #929039 Report a problem | ||
| 11/8/2025 | Listed for sale | $725,000+23.9%$556/sqft |
Source: OneKey® MLS as distributed by MLS GRID #929039 Report a problem | ||
| 9/27/2023 | Sold | $585,000-2.5%$448/sqft |
Source: OneKey® MLS as distributed by MLS GRID #L3480913 Report a problem | ||
| 7/5/2023 | Pending sale | $599,900$460/sqft |
Source: OneKey® MLS as distributed by MLS GRID #3480913 Report a problem | ||
| 5/29/2023 | Listed for sale | $599,900+126.4%$460/sqft |
Source: OneKey® MLS as distributed by MLS GRID #3480913 Report a problem | ||
| 11/6/2014 | Sold | $265,000$203/sqft |
Source: OneKey® MLS as distributed by MLS GRID #L2692423 Report a problem | ||
| 7/24/2014 | Price change | $265,000+3.9%$203/sqft |
Source: Progressive Realty Grp USA Inc #2624114 Report a problem | ||
| 7/23/2014 | Listed for sale | $255,000-24%$195/sqft |
Source: Harbin Realty #2624114 Report a problem | ||
| 3/26/2014 | Sold | $335,577+26.6%$257/sqft |
Source: Public Record Report a problem | ||
| 6/28/2012 | Listed for sale | $265,000+17.8%$203/sqft |
Source: Universal Realty of Long Island #2498422 Report a problem | ||
| 7/16/2011 | Price change | $225,000-35.5%$172/sqft |
Source: Universal Realty of Long Island #2398857 Report a problem | ||
| 5/26/2011 | Listed for sale | $349,000$267/sqft |
Source: Universal Realty of Long Island #2398857 Report a problem | ||
Public tax history
| Year | Property taxes | Tax assessment |
|---|---|---|
| 2024 | -- | $438 |
| 2023 | -- | $438 |
| 2022 | -- | $438 |
| 2021 | $10,212 +8.6% | -- |
| 2020 | $9,400 +13.1% | $559 |
| 2019 | $8,312 | $559 |
| 2018 | $8,312 -24.8% | $559 -25% |
| 2017 | $11,060 +4.5% | $745 |
| 2016 | $10,581 +210.5% | $745 |
| 2015 | $3,407 +6.8% | $745 |
| 2013 | $3,191 +3.5% | $745 |
| 2012 | $3,083 -43.7% | $745 -2.4% |
| 2011 | $5,474 -0.8% | $763 -10.8% |
| 2010 | $5,519 | $855 -14% |
| 2009 | -- | $994 -2.7% |
| 2008 | -- | $1,022 +5.9% |
| 2006 | -- | $965 -39% |
| 2005 | -- | $1,583 -36.5% |
| 2004 | -- | $2,493 |
| 2003 | -- | $2,493 -48.6% |
| 2002 | -- | $4,850 |
| 2001 | -- | $4,850 |
| 2000 | -- | $4,850 |
Find assessor info on the county website
Monthly payment
Climate risks
Neighborhood: 11510
Nearby schools
Schools provided by the listing agent
- Elementary: Meadow Elementary School
- Middle: Baldwin Middle School
- High: Baldwin Senior High School
Source: OneKey® MLS as distributed by MLS GRID. This data may not be complete. We recommend contacting the local school district to confirm school assignments for this home.

Similar homes
- $749,9993 bd3 ba1.5k sqft1900 Carleton Place, Baldwin, NY 11510For Sale
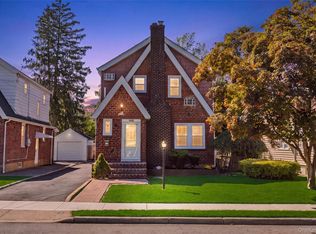
 MLS ID #1050179, Douglas Martin CBR, Listing by: Progressive Realty Grp USA Inc. OneKey® MLS as distributed by MLS GRID
- $749,0004 bd2 ba1.1k sqft1055 Jefferson Street, Baldwin, NY 11510For Sale
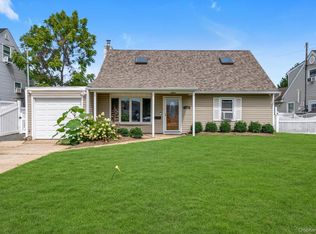 MLS ID #1047559, Salvatore Sica, Listing by: Sica Realty Group LLC. OneKey® MLS as distributed by MLS GRID
- $675,0003 bd2 ba1.5k sqft108 Beverly Road, Hempstead, NY 11550For Sale
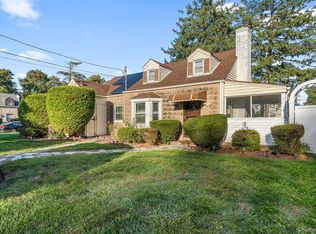 MLS ID #1063558, William Ortiz, Listing by: Redfin Real Estate. OneKey® MLS as distributed by MLS GRID
- $749,9994 bd2 ba1.3k sqft2379 Willow Street, Wantagh, NY 11793For Sale
 MLS ID #1026419, Jeffrey Memisha, Listing by: Realty Advisors Inc. OneKey® MLS as distributed by MLS GRID
- $719,0004 bd3 ba1.6k sqft728 Martin Drive, Uniondale, NY 11553For SaleMLS ID #995676, Cheryl Rosenthal, Listing by: Realty Trends Corp. OneKey® MLS as distributed by MLS GRID
- $699,0003 bd3 ba1.3k sqft150 Holly Avenue, Hempstead, NY 11550For SaleMLS ID #1049480, Carlos Gongora, Listing by: HomeSmart Premier Living Rlty. OneKey® MLS as distributed by MLS GRID
- $579,9994 bd1 ba1.1k sqft234 Division Avenue, Massapequa, NY 11758For SaleMLS ID #1062275, Nicolas Barberio, Listing by: Realty Advisors Inc. OneKey® MLS as distributed by MLS GRID
- $699,9994 bd2 ba1.5k sqft90 TWIN Lane N, Wantagh, NY 11793For SaleMLS ID #1046711, Michelle A. Juarez Garcia Prieto, Listing by: Nova Real Estate NY Corp. OneKey® MLS as distributed by MLS GRID
- $739,0004 bd3 ba1.3k sqft40 Martha Street, Freeport, NY 11520For SaleMLS ID #1020410, Audrey E. Williams, Listing by: Grand Home Properties LLC. OneKey® MLS as distributed by MLS GRID
- $679,0003 bd2 ba1.5k sqft2457 Williams Court, Bellmore, NY 11710For SaleMLS ID #994593, Janet Salvaggio, Listing by: Signature Premier Properties. OneKey® MLS as distributed by MLS GRID
- $649,0003 bd2 ba1.1k sqft91 1st Avenue, East Rockaway, NY 11518For SaleMLS ID #1048192, Jessica Hollenstein ABR CBR RSPS S, Listing by: Douglas Elliman Real Estate. OneKey® MLS as distributed by MLS GRID
- $699,9903 bd1 ba1.4k sqft32 Everett Street, Lynbrook, NY 11563For SaleMLS ID #1026908, Jay Weinraub, Listing by: No Nonsense Real Estate Inc. OneKey® MLS as distributed by MLS GRID
- $769,0004 bd2 ba1.1k sqft10 Alliance Street, Valley Stream, NY 11580For SaleMLS ID #1040244, Kathleen A. Evangelista, Listing by: Douglas Elliman Real Estate. OneKey® MLS as distributed by MLS GRID
- $699,0003 bd3 ba1.6k sqft11 Lee Drive, Farmingdale, NY 11735For SaleMLS ID #1032023, Alex Winiarski, Listing by: Compass Greater NY LLC. OneKey® MLS as distributed by MLS GRID
- $675,0004 bd2 ba1.4k sqft607 N Monroe Avenue, Lindenhurst, NY 11757For SaleMLS ID #1060207, Donna M. Alvino SRES, Listing by: Exit Family Realty. OneKey® MLS as distributed by MLS GRID
- $689,0003 bd1 ba1k sqft2100 North Drive, Seaford, NY 11783For SaleMLS ID #1033217, Donna Manning Catapano, Listing by: Century 21 AA Realty. OneKey® MLS as distributed by MLS GRID
- $715,0004 bd2 ba1.1k sqft58 N Montgomery Street, Valley Stream, NY 11580For SaleMLS ID #1006366, Barry M. Hochhauser PSA, Listing by: RE/MAX City Square. OneKey® MLS as distributed by MLS GRID
- $729,9993 bd3 ba1.2k sqft47 Alden Avenue, Valley Stream, NY 11580For SaleMLS ID #1054926, Moin Siddiqui, Listing by: Douglas Elliman Real Estate. OneKey® MLS as distributed by MLS GRID
- $599,0003 bd1 ba985 sqft33 Hubbard Avenue, Freeport, NY 11520For SaleMLS ID #1059046, Donovan Bailey, Listing by: Coldwell Banker American Homes. OneKey® MLS as distributed by MLS GRID
- $799,0004 bd2 ba1.7k sqft2913 Davis Street, Oceanside, NY 11572For SaleMLS ID #1049738, Perry Pappas, Listing by: Signature Premier Properties. OneKey® MLS as distributed by MLS GRID
