Welcome to 90 Twin Lane, Recently renovated cape style house, with Levittown schools and excellent commuter access. This spacious home offers plenty of room for your family/friends gatherings. Recent updates include freshly renovated bathrooms, newly replaced washer/dryer, refrigerator, 2nd floor living quarters completed renovated, new floors throughout. Home features four bedrooms, two full bathrooms, a large living room, formal dining room, laundry space, and additional living space from the garage conversion. Outside, enjoy a spacious driveway, above-ground pool, and storage shed. A beautifully updated home with plenty of space to make your own. pool is a gift.
For sale
$699,999
90 TWIN Lane N, Wantagh, NY 11793
4beds
1,540sqft
Single Family Residence, Residential
Built in 1948
6,000 Square Feet Lot
$-- Zestimate®
$455/sqft
$-- HOA
What's special
Freshly renovated bathroomsLaundry spaceStorage shedAbove-ground poolFormal dining roomNew floors throughoutSpacious driveway
- 43 days
- 4,188
- 424
Likely to sell faster than
Zillow last checked:
Listing updated:
Listed by:
Nova Real Estate NY Corp 631-838-7711,
Michelle A. Juarez Garcia Prieto 631-838-7711,
Rosa Canales Garcia 631-575-5950,
Nova Real Estate NY Corp
Source: OneKey® MLS as distributed by MLS GRID,MLS#: 1046711
Facts & features
Interior
Bedrooms & bathrooms
- Bedrooms: 4
- Bathrooms: 2
- Full bathrooms: 2
Heating
- Oil
Cooling
- Wall/Window Unit(s)
Appliances
- Included: Cooktop, Dishwasher, Dryer, Electric Oven, Refrigerator, Washer
- Laundry: In Hall, Inside
Features
- First Floor Bedroom, First Floor Full Bath, Breakfast Bar, Formal Dining
- Flooring: Vinyl
- Attic: None
- Has fireplace: Yes
Interior area
- Total structure area: 1,540
- Total interior livable area: 1,540 sqft
Property
Parking
- Total spaces: 1
- Parking features: Driveway
- Garage spaces: 1
- Has uncovered spaces: Yes
Features
- Has private pool: Yes
- Pool features: Above Ground
Lot
- Size: 6,000 Square Feet
- Features: Back Yard, Front Yard
Details
- Parcel number: 2089514090000050
- Special conditions: None
Construction
Type & style
- Home type: SingleFamily
- Architectural style: Cape Cod,Exp Cape
- Property subtype: Single Family Residence, Residential
Materials
- Frame
Condition
- Updated/Remodeled
- Year built: 1948
Utilities & green energy
- Sewer: Public Sewer
- Water: Public
- Utilities for property: Electricity Connected, Sewer Connected, Trash Collection Public
Community & HOA
HOA
- Has HOA: No
Location
- Region: Wantagh
Financial & listing details
- Price per square foot: $455/sqft
- Tax assessed value: $457,000
- Annual tax amount: $13,196
- Date on market: 9/3/2026
- Cumulative days on market: 107 days
- Listing agreement: Exclusive Right To Sell
- Electric utility on property: Yes
Estimated market value
Not available
Estimated sales range
Not available
Not available
Price history
| Date | Event | Price |
|---|---|---|
| 10/7/2026 | Listed for rent | $4,700$3/sqft |
Source: Zillow Rentals Report a problem | ||
| 9/3/2026 | Listed for sale | $699,999-9.7%$455/sqft |
Source:  OneKey® MLS as distributed by MLS GRID #1046711 Report a problem OneKey® MLS as distributed by MLS GRID #1046711 Report a problem | ||
| 9/1/2026 | Listing removed | $775,000$503/sqft |
Source: OneKey® MLS as distributed by MLS GRID #1020110 Report a problem | ||
| 6/30/2026 | Listed for sale | $775,000+47.6%$503/sqft |
Source: OneKey® MLS as distributed by MLS GRID #1020110 Report a problem | ||
| 3/18/2021 | Sold | $525,000+1.2%$341/sqft |
Source: Public Record Report a problem | ||
| 12/30/2020 | Pending sale | $519,000$337/sqft |
Source: OneKey® MLS as distributed by MLS GRID #3274415 Report a problem | ||
| 12/9/2020 | Listed for sale | $519,000+9.3%$337/sqft |
Source: Signature Premier Properties #3274415 Report a problem | ||
| 7/29/2019 | Sold | $475,000+3.3%$308/sqft |
Source: OneKey® MLS as distributed by MLS GRID #L3102811 Report a problem | ||
| 3/7/2019 | Listing removed | $460,000$299/sqft |
Source: Welcome Mat Real Estate Corp #3102811 Report a problem | ||
| 2/21/2019 | Listed for sale | $460,000+46%$299/sqft |
Source: Welcome Mat Real Estate Corp #3102811 Report a problem | ||
| 4/29/2015 | Sold | $315,000-3%$205/sqft |
Source: OneKey® MLS as distributed by MLS GRID #L2736080 Report a problem | ||
| 2/4/2015 | Listed for sale | $324,900$211/sqft |
Source: Select-A-Home/Island South Realty Corp. #2736080 Report a problem | ||
Public tax history
| Year | Property taxes | Tax assessment |
|---|---|---|
| 2024 | -- | $457 +0.9% |
| 2023 | -- | $453 |
| 2022 | -- | $453 |
| 2021 | $11,998 +9.2% | -- |
| 2020 | $10,986 -27.3% | $528 -6.7% |
| 2019 | $15,106 | $566 -29.3% |
| 2018 | $15,106 +4.7% | $801 |
| 2017 | $14,423 -5.3% | $801 |
| 2016 | $15,223 +478.4% | $801 |
| 2015 | $2,632 +10.2% | $801 |
| 2013 | $2,388 0% | $801 |
| 2012 | $2,388 +110.6% | $801 -0.2% |
| 2011 | $1,134 +11.1% | $803 -4.3% |
| 2010 | $1,020 | $839 -20.2% |
| 2009 | -- | $1,051 +5.4% |
| 2008 | -- | $997 +6% |
| 2006 | -- | $941 -38.5% |
| 2005 | -- | $1,530 -40.7% |
| 2004 | -- | $2,581 |
| 2003 | -- | $2,581 -45.1% |
| 2002 | -- | $4,700 |
| 2001 | -- | $4,700 |
| 2000 | -- | $4,700 |
Find assessor info on the county website
Monthly payment
Climate risks
Neighborhood: North Wantagh
Nearby schools
Schools provided by the listing agent
- Elementary: East Broadway School
- Middle: Jonas E Salk Middle School
- High: Gen Douglas Macarthur Senior Hs
Source: OneKey® MLS as distributed by MLS GRID. This data may not be complete. We recommend contacting the local school district to confirm school assignments for this home.
Similar homes
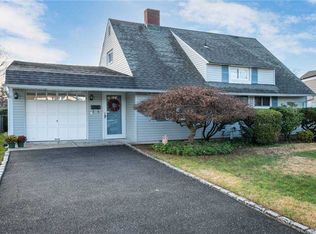
- $849,9994 bd2 ba1.5k sqft93 Duckpond Drive N, Wantagh, NY 11793For Sale

 MLS ID #1033021, Natasha Martinez, Listing by: EXP Realty. OneKey® MLS as distributed by MLS GRID
 - $699,0006 bd4 ba2.2k sqft430 Violet Street, Massapequa Park, NY 11762For Sale
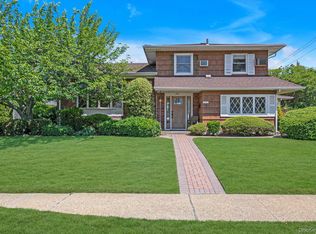 MLS ID #1063004, Marie T. Salerno, Listing by: Douglas Elliman Real Estate. OneKey® MLS as distributed by MLS GRID
 - $749,9996 bd2 ba1.4k sqft2383 Riverside Drive, Wantagh, NY 11793For Sale
 MLS ID #1021229, Alexander Iaquinta, Listing by: Iaquinta Premier Properties. OneKey® MLS as distributed by MLS GRID
 - $699,9993 bd2 ba1.2k sqft139 Arlyn Drive W, Massapequa, NY 11758For Sale
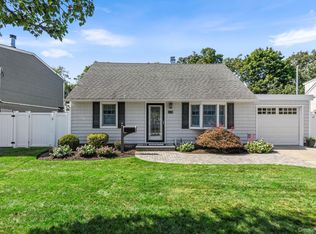 MLS ID #1051983, Nicholas Santillo, Listing by: Signature Premier Properties. OneKey® MLS as distributed by MLS GRID
 - $749,0003 bd2 ba1.6k sqft1 Ridgewood Drive, Wantagh, NY 11793For SaleMLS ID #1037008, Denise Fowler MRP, Listing by: Iaquinta Premier Properties. OneKey® MLS as distributed by MLS GRID
- $675,0004 bd2 ba1.4k sqft607 N Monroe Avenue, Lindenhurst, NY 11757For SaleMLS ID #1060207, Donna M. Alvino SRES, Listing by: Exit Family Realty. OneKey® MLS as distributed by MLS GRID
- $799,0004 bd3 ba2k sqft4027 Jean Avenue, Bethpage, NY 11714For SaleMLS ID #1059430, Rahul Jaggi, Listing by: JAGGI Real Estate. OneKey® MLS as distributed by MLS GRID
- $699,0005 bd2 ba2.1k sqft45 Matthews Avenue, West Babylon, NY 11704For SaleMLS ID #1058394, Oscar M. Salazar Sorto, Listing by: ARVY Realty. OneKey® MLS as distributed by MLS GRID
- $677,7774 bd4 ba1.3k sqft800 Wesley Street, North Baldwin, NY 11510For SaleMLS ID #1056356, Moin Siddiqui, Listing by: Douglas Elliman Real Estate. OneKey® MLS as distributed by MLS GRID
- $669,0004 bd2 ba1.4k sqft13 Maple Drive, Lindenhurst, NY 11757For SaleMLS ID #1051855, Theresa Consey, Listing by: Exit Realty Achieve. OneKey® MLS as distributed by MLS GRID
- $720,0004 bd2 ba1.5k sqft91 Doges Prom, Lindenhurst, NY 11757For SaleMLS ID #1024545, Frank Monforte Jr, Listing by: Corcoran SRG Residential. OneKey® MLS as distributed by MLS GRID
- $695,0004 bd2 ba1.5k sqft144 W 19th Street, Deer Park, NY 11729For SaleMLS ID #1057839, Michelle M. Doss RENE HFR SRES, Listing by: Fave Realty Inc. OneKey® MLS as distributed by MLS GRID
- $739,0003 bd2 ba1.1k sqft26 Birch Lane, Levittown, NY 11756For SaleMLS ID #1043633, Nelson A. Chua, Listing by: BH&G R E Realty Connect. OneKey® MLS as distributed by MLS GRID
- $689,0002 bd2 ba840 sqft30 Janet Drive, Plainview, NY 11803For SaleMLS ID #1059028, Tyler Byrne, Listing by: Oversouth LLC. OneKey® MLS as distributed by MLS GRID
- $679,0004 bd2 ba1.7k sqft11 Farragut Avenue, Lindenhurst, NY 11757For SaleMLS ID #1032337, Matthew J. Bruen, Listing by: Long Island Home Prop LLC. OneKey® MLS as distributed by MLS GRID
- $679,0003 bd2 ba1.5k sqft2457 Williams Court, Bellmore, NY 11710For SaleMLS ID #994593, Janet Salvaggio, Listing by: Signature Premier Properties. OneKey® MLS as distributed by MLS GRID
- $825,0004 bd3 ba1.6k sqft2275 Hynes Place, Bellmore, NY 11710For SaleMLS ID #1034854, Antonio Russo CBR, Listing by: True Homes Inc. OneKey® MLS as distributed by MLS GRID
- $725,0004 bd2 ba1.7k sqft677 S 9th Street, Lindenhurst, NY 11757For SaleMLS ID #974495, Patrick Imondi, Listing by: Exit Family Realty. OneKey® MLS as distributed by MLS GRID
- $749,0004 bd2 ba1.1k sqft1055 Jefferson Street, Baldwin, NY 11510For SaleMLS ID #1047559, Salvatore Sica, Listing by: Sica Realty Group LLC. OneKey® MLS as distributed by MLS GRID
- $739,0003 bd2 ba1.6k sqft16 Marlboro Place, Bellmore, NY 11710For SaleMLS ID #1027555, Jennie R. Katz, Listing by: Blue Island Homes NY LLC. OneKey® MLS as distributed by MLS GRID
