Welcome to 2275 Hinds Place in the heart of Bellmore. This spacious four-bedroom, two-and-a-half bath split-level home offers incredible value in one of the area’s most sought-after neighborhoods. Nestled in a prime location with top-rated schools, convenient shopping, restaurants, parks, and easy access to major transportation, this home is perfect for today’s lifestyle. Featuring a flexible floorplan with potential for a mother-daughter setup, with proper permits. This home is ready for your personal touches and offers endless possibilities. Don’t miss this exceptional opportunity to own a home in a fantastic location
For sale
$825,000
2275 Hynes Place, Bellmore, NY 11710
4beds
1,611sqft
Single Family Residence, Residential
Built in 1957
7,000 Square Feet Lot
$-- Zestimate®
$512/sqft
$-- HOA
What's special
- 64 days
- 1,307
- 50
Zillow last checked:
Listing updated:
Listed by:
True Homes Inc 631-319-8059,
Antonio Russo CBR 631-319-8059
Source: OneKey® MLS as distributed by MLS GRID,MLS#: 1034854
Facts & features
Interior
Bedrooms & bathrooms
- Bedrooms: 4
- Bathrooms: 3
- Full bathrooms: 2
- 1/2 bathrooms: 1
Bedroom 1
- Description: 3 large bedrooms
- Level: Third
Bathroom 1
- Level: Second
Bathroom 2
- Description: master bathroom
- Level: Third
Bathroom 3
- Description: Hall bathroom.
- Level: Third
Other
- Description: large open space.
- Level: First
Dining room
- Level: Second
Family room
- Level: Second
Kitchen
- Level: Second
Heating
- Natural Gas
Cooling
- Central Air
Appliances
- Included: Electric Cooktop, Electric Oven
Features
- Eat-in Kitchen
- Attic: Crawl
Interior area
- Total structure area: 1,611
- Total interior livable area: 1,611 sqft
Property
Parking
- Parking features: Driveway
- Has uncovered spaces: Yes
Lot
- Size: 7,000 Square Feet
Details
- Parcel number: 2089564820005090
- Special conditions: None
Construction
Type & style
- Home type: SingleFamily
- Property subtype: Single Family Residence, Residential
Materials
- Frame
Condition
- Year built: 1957
Utilities & green energy
- Sewer: Public Sewer
- Water: Public
- Utilities for property: Electricity Available
Community & HOA
HOA
- Has HOA: No
Location
- Region: Bellmore
Financial & listing details
- Price per square foot: $512/sqft
- Tax assessed value: $519
- Annual tax amount: $15,762
- Date on market: 8/4/2026
- Cumulative days on market: 65 days
- Listing agreement: Exclusive Right To Sell
- Electric utility on property: Yes
Estimated market value
Not available
Estimated sales range
Not available
Not available
Price history
| Date | Event | Price |
|---|---|---|
| 8/4/2026 | Listed for sale | $825,000+66.7%$512/sqft |
Source:  OneKey® MLS as distributed by MLS GRID #1034854 Report a problem OneKey® MLS as distributed by MLS GRID #1034854 Report a problem | ||
| 11/4/2020 | Sold | $495,000+2.1%$307/sqft |
Source: OneKey® MLS as distributed by MLS GRID #L3239191 Report a problem | ||
| 10/5/2020 | Pending sale | $485,000$301/sqft |
Source: Century 21 American Homes #3239191 Report a problem | ||
| 10/5/2020 | Listed for sale | $485,000$301/sqft |
Source: Century 21 American Homes #3239191 Report a problem | ||
| 8/27/2020 | Listing removed | $485,000$301/sqft |
Source: Century 21 American Homes #3239191 Report a problem | ||
| 8/3/2020 | Listed for sale | $485,000$301/sqft |
Source: Century 21 American Homes #3239191 Report a problem | ||
Public tax history
| Year | Property taxes | Tax assessment |
|---|---|---|
| 2024 | -- | $519 |
| 2023 | -- | $519 |
| 2022 | -- | $519 |
| 2021 | $9,669 -0.3% | -- |
| 2020 | $9,694 +8.4% | $659 |
| 2019 | $8,940 | $659 -6.3% |
| 2018 | $8,940 +16.8% | $703 -5.9% |
| 2017 | $7,653 +2% | $747 -4.7% |
| 2016 | $7,503 +175.1% | $784 |
| 2015 | $2,727 +6.9% | $784 |
| 2013 | $2,552 -7.6% | $784 -8.2% |
| 2012 | $2,762 -35.2% | $854 |
| 2011 | $4,260 +3% | $854 -5.6% |
| 2010 | $4,137 | $905 -13.1% |
| 2009 | -- | $1,041 -5.6% |
| 2008 | -- | $1,103 +6% |
| 2006 | -- | $1,041 -38.1% |
| 2005 | -- | $1,681 -38.4% |
| 2004 | -- | $2,728 |
| 2003 | -- | $2,728 -53% |
| 2002 | -- | $5,800 |
| 2001 | -- | $5,800 |
| 2000 | -- | $5,800 |
Find assessor info on the county website
Monthly payment
Climate risks
Neighborhood: 11710
Nearby schools
Schools provided by the listing agent
- Elementary: Reinhard Early Childhood Center
- Middle: Merrick Avenue Middle School
- High: Sanford H Calhoun High School
Source: OneKey® MLS as distributed by MLS GRID. This data may not be complete. We recommend contacting the local school district to confirm school assignments for this home.
Similar homes
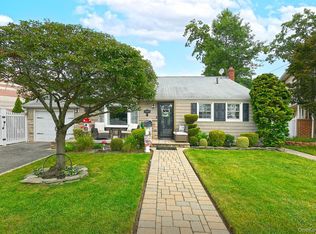
- $699,0003 bd3 ba1.4k sqft410 Midwood Avenue, Bellmore, NY 11710For Sale

 MLS ID #1057602, Deven Bell, Listing by: Real Broker NY LLC. OneKey® MLS as distributed by MLS GRID
 - $679,0003 bd2 ba1.5k sqft2457 Williams Court, Bellmore, NY 11710For Sale
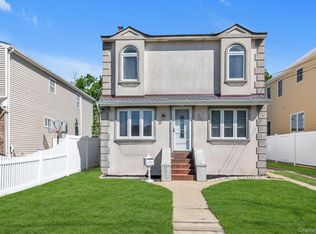 MLS ID #994593, Janet Salvaggio, Listing by: Signature Premier Properties. OneKey® MLS as distributed by MLS GRID
 - $860,0003 bd2 ba1.7k sqft1678 Park Avenue, Merrick, NY 11566For Sale
 MLS ID #988283, Charles Chul Chang CBR, Listing by: Exit Realty Team. OneKey® MLS as distributed by MLS GRID
 - $825,0004 bd2 ba1.8k sqft3251 Neptune Avenue, Oceanside, NY 11572For Sale
 MLS ID #1055287, Rhea Cory Knopf, Listing by: Compass Greater NY LLC. OneKey® MLS as distributed by MLS GRID
 - $879,9994 bd3 ba1.8k sqft78 Pengon Circle, East Meadow, NY 11554For SaleMLS ID #1040869, Angela J. Rodriguez, Listing by: Real Broker NY LLC. OneKey® MLS as distributed by MLS GRID
- $769,0004 bd1 ba1.1k sqft65 Stewart Avenue, Stewart Manor, NY 11530For SaleMLS ID #1053362, Una Walsh, Listing by: Floral Homes Inc. OneKey® MLS as distributed by MLS GRID
- $899,0004 bd2 ba1.7k sqft93 Toronto Avenue, Massapequa, NY 11758For SaleMLS ID #1044539, Elaine Patterson, Listing by: Signature Premier Properties. OneKey® MLS as distributed by MLS GRID
- $719,0004 bd2 ba2k sqft81 Wilson Avenue, Amityville, NY 11701For SaleMLS ID #1058859, Stephany Hill-Cabera, Listing by: Century 21 AA Realty. OneKey® MLS as distributed by MLS GRID
- $780,0004 bd2 ba1.4k sqft20 Peacock Lane, Levittown, NY 11756For SaleMLS ID #966305, Monica Figueirido Martinez SFR, Listing by: Coldwell Banker American Homes. OneKey® MLS as distributed by MLS GRID
- $769,9995 bd3 ba1.6k sqft88 Crestwood Boulevard, Farmingdale, NY 11735For SaleMLS ID #1036921, Jenifer Stryska, Listing by: Coldwell Banker American Homes. OneKey® MLS as distributed by MLS GRID
- $759,0005 bd2 ba1.5k sqft28 Book Lane, Levittown, NY 11756For SaleMLS ID #1038510, Gerard McMahon, Listing by: Real Broker NY LLC. OneKey® MLS as distributed by MLS GRID
- $770,0003 bd1 ba1k sqft391 Bellmore Road, East Meadow, NY 11554For SaleMLS ID #1029097, Rao A Shaan Khan CRS GRI E-PRO REN, Listing by: RK Realty Group. OneKey® MLS as distributed by MLS GRID
- $850,0003 bd2 ba1.2k sqft195 N Wisconsin Avenue, North Massapequa, NY 11758For SaleMLS ID #1041975, Dilpreet Kaur, Listing by: Keller Williams Points North. OneKey® MLS as distributed by MLS GRID
- $855,0004 bd2 ba2.2k sqft190 W Waukena Avenue, Oceanside, NY 11572For SaleMLS ID #1049735, Kaitlynn McCartney, Listing by: Compass Greater NY LLC. OneKey® MLS as distributed by MLS GRID
- $749,0004 bd2 ba1.1k sqft1055 Jefferson Street, Baldwin, NY 11510For SaleMLS ID #1047559, Salvatore Sica, Listing by: Sica Realty Group LLC. OneKey® MLS as distributed by MLS GRID
- $825,0005 bd2 ba1.3k sqft19808 120th Avenue, Jamaica, NY 11412For SaleMLS ID #1055515, Debbie Lewis Cobb, Listing by: Property Professionals Realty. OneKey® MLS as distributed by MLS GRID
- $768,0003 bd2 ba1.9k sqft126 Washington Avenue, Roosevelt, NY 11575For SaleMLS ID #1043743, Nancy Vargas-Johnson GRI SRS, Listing by: BH&G R E Realty Connect. OneKey® MLS as distributed by MLS GRID
- $859,9994 bd2 ba1.6k sqft171 Cottage Boulevard, Hicksville, NY 11801For SaleMLS ID #938500, Amitpal Dhari, Listing by: Keller Williams Realty Elite. OneKey® MLS as distributed by MLS GRID
- $799,0003 bd2 ba1.5k sqft173 2nd Street, Hicksville, NY 11801For SaleMLS ID #1054063, Tamanna Jaggi, Listing by: Douglas Elliman Real Estate. OneKey® MLS as distributed by MLS GRID
- $849,0003 bd2 ba1.7k sqft14 Sunview Drive, Glen Cove, NY 11542For SaleMLS ID #1030496, Lisa A. Kasparian, Listing by: Douglas Elliman Real Estate. OneKey® MLS as distributed by MLS GRID
