1103 Laux Pl is the North Bellmore home you've been waiting for! This oversized, well maintained and immaculate, 4 bed, 2 bath split level home has everything you need and more! Right from the start, you're greeted with a tranquil covered front porch just before you enter the home and the massive, vaulted ceiling living room paired with a gorgeous brick fireplace. Off to your right, you'll find the formal dining area adjacent to the large, open eat in kitchen. If there's one thing split level homes are fantastic for...its the separation of sleep, work and entertaining areas. Up the stairs, you'll come to the hallway landing that overlooks the main level of the home, and here you'll find the primary bedroom with full en-suite bathoom as well as two additional large bedrooms and a full hallway bathroom. With lots of closet storage in each, you'll have plenty of room for a wardrobe for every season! A few steps down from the main area, you'll enter the finished off lower lever with a tucked away guest bedroom as well. A separated laundry, bonus spaces and additional storage area with walk out access make for easy and convenient living. Last but certainly not least, spend those hot days hanging out in your own private pool area surrounded by a fantastic composite deck. Hosting guests is absolutely no problem here as not only is the area expansive, but super private and fenced in. Come see 1103 LAUX today...LAUX IS WOW! SUPER QUIET STREET*Newer Roof*Newer Utils*Hardwood Floors*Close and convenient to highways, mass transit, shopping and more! Low taxes!
For sale
$869,000
1103 Laux Place, Bellmore, NY 11710
4beds
1,928sqft
Single Family Residence, Residential
Built in 1956
7,200 Square Feet Lot
$-- Zestimate®
$451/sqft
$-- HOA
What's special
Newer roofTranquil covered front porchTwo additional large bedroomsSeparated laundryGorgeous brick fireplaceFormal dining areaHardwood floors
- 8 days
- 1,188
- 50
Likely to sell faster than
Zillow last checked:
Listing updated:
Listed by:
Keller Williams Realty Elite 516-795-6900,
Matthew Levin CBR 516-316-0158,
Jeffrey S. Roth 516-318-5183,
Keller Williams Realty Elite
Source: OneKey® MLS as distributed by MLS GRID,MLS#: 1060486
Facts & features
Interior
Bedrooms & bathrooms
- Bedrooms: 4
- Bathrooms: 2
- Full bathrooms: 2
Primary bedroom
- Description: W/En-Suite
- Level: Second
Bedroom 2
- Level: Second
Bedroom 3
- Level: Second
Bedroom 4
- Level: Lower
Primary bathroom
- Level: Second
Bathroom 2
- Level: Second
Bathroom 3
- Description: 1/2
- Level: Lower
Den
- Level: Lower
Dining room
- Level: First
Kitchen
- Level: First
Laundry
- Level: Lower
Living room
- Level: First
Heating
- Baseboard, Hot Water, Oil
Cooling
- Central Air
Appliances
- Included: Dishwasher, Dryer, Electric Oven, Refrigerator, Washer
- Laundry: In Basement, Laundry Room
Features
- Cathedral Ceiling(s), Ceiling Fan(s), Eat-in Kitchen, Formal Dining, Open Kitchen, Primary Bathroom, Recessed Lighting
- Flooring: Carpet, Wood
- Basement: Crawl Space,Finished,Full,Walk-Out Access
- Attic: Partial
- Number of fireplaces: 1
Interior area
- Total structure area: 1,928
- Total interior livable area: 1,928 sqft
Property
Parking
- Total spaces: 1
- Parking features: Driveway
- Garage spaces: 1
- Has uncovered spaces: Yes
Features
- Levels: Multi/Split
- Patio & porch: Covered, Deck, Patio
- Has private pool: Yes
- Pool features: In Ground
- Fencing: Back Yard,Other,Partial
Lot
- Size: 7,200 Square Feet
- Features: Corner Lot, Sprinklers In Front
Details
- Parcel number: 2089510700000230
- Special conditions: None
Construction
Type & style
- Home type: SingleFamily
- Property subtype: Single Family Residence, Residential
Materials
- Vinyl Siding
Condition
- Year built: 1956
Utilities & green energy
- Sewer: Public Sewer
- Water: Public
- Utilities for property: Cable Connected, Electricity Connected, Sewer Connected, Water Connected
Community & HOA
HOA
- Has HOA: No
Location
- Region: Bellmore
Financial & listing details
- Price per square foot: $451/sqft
- Tax assessed value: $602
- Annual tax amount: $16,016
- Date on market: 10/8/2026
- Cumulative days on market: 9 days
- Listing agreement: Exclusive Right To Sell
- Electric utility on property: Yes
Estimated market value
Not available
Estimated sales range
Not available
Not available
Price history
| Date | Event | Price |
|---|---|---|
| 10/9/2026 | Listed for sale | $869,000+323.9%$451/sqft |
Source:  OneKey® MLS as distributed by MLS GRID #1060486 Report a problem OneKey® MLS as distributed by MLS GRID #1060486 Report a problem | ||
| 9/28/1990 | Sold | $205,000$106/sqft |
Source: Agent Provided Report a problem | ||
Public tax history
| Year | Property taxes | Tax assessment |
|---|---|---|
| 2024 | -- | $602 |
| 2023 | -- | $602 -4.6% |
| 2022 | -- | $631 |
| 2021 | $12,016 +11.6% | -- |
| 2020 | $10,772 -0.4% | $667 -6.7% |
| 2019 | $10,816 | $715 -6.2% |
| 2018 | $10,816 -2.2% | $762 -5.9% |
| 2017 | $11,055 -0.5% | $810 -5.6% |
| 2016 | $11,112 +150.2% | $858 -20.1% |
| 2015 | $4,440 +6.6% | $1,074 |
| 2013 | $4,166 +2% | $1,074 |
| 2012 | $4,085 -45.7% | $1,074 |
| 2011 | $7,527 +8.2% | $1,074 -0.6% |
| 2010 | $6,955 | $1,081 -15.5% |
| 2009 | -- | $1,280 -7.7% |
| 2008 | -- | $1,387 +6% |
| 2006 | -- | $1,309 -42.4% |
| 2005 | -- | $2,274 -28.2% |
| 2004 | -- | $3,168 -17.5% |
| 2003 | -- | $3,840 -47.8% |
| 2002 | -- | $7,350 |
| 2001 | -- | $7,350 |
| 2000 | -- | $7,350 |
Find assessor info on the county website
Monthly payment
Climate risks
Neighborhood: 11710
Nearby schools
Schools provided by the listing agent
- Elementary: Saw Mill Road School
- Middle: Grand Avenue Middle School
- High: Wellington C Mepham High Sch
Source: OneKey® MLS as distributed by MLS GRID. This data may not be complete. We recommend contacting the local school district to confirm school assignments for this home.
Similar homes
- $799,0003 bd2 ba1.4k sqft963 Bellmore Road, Bellmore, NY 11710For Sale
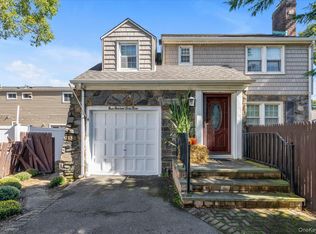
 MLS ID #1059558, Lisa Pellegrino, Listing by: Douglas Elliman Real Estate. OneKey® MLS as distributed by MLS GRID
 - $819,0004 bd2 ba1.6k sqft101 Tulip Place, North Bellmore, NY 11710For Sale
 MLS ID #1061942, Bing Liu, Listing by: Chase Global Realty Corp. OneKey® MLS as distributed by MLS GRID
 - $849,9993 bd1 ba1.7k sqft114 George Road, North Bellmore, NY 11710For Sale
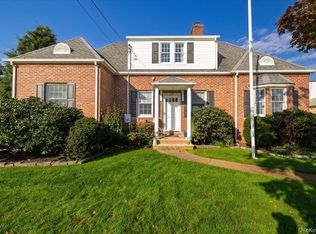 MLS ID #1055132, Alicia Brodsky, Listing by: Daniel Gale Sothebys Intl Rlty. OneKey® MLS as distributed by MLS GRID
 - $914,9904 bd2 ba1.5k sqft2306 Fowler Street, North Bellmore, NY 11710For Sale
 MLS ID #1060420, Michael R. Galicia MRP SRES, Listing by: Developing Dreams Realty USA. OneKey® MLS as distributed by MLS GRID
 - $799,0004 bd3 ba1.7k sqft1910 N Jerusalem Road, Bellmore, NY 11710For SaleMLS ID #1056418, Cathy Stone CBR, Listing by: Douglas Elliman Real Estate. OneKey® MLS as distributed by MLS GRID
- $839,9905 bd2 ba1.7k sqft2093 Bergen Street, Bellmore, NY 11710For SaleMLS ID #1062002, James Manikas, Listing by: BH&G R E Realty Connect. OneKey® MLS as distributed by MLS GRID
- $799,0005 bd2 ba2.3k sqft1135 Ruth Place, North Bellmore, NY 11710For SaleMLS ID #1034022, Kari G. Caulfield CBR, Listing by: Daniel Gale Sothebys Intl Rlty. OneKey® MLS as distributed by MLS GRID
- $899,9994 bd3 ba1.8k sqft2726 Orchard Street, North Bellmore, NY 11710For SaleMLS ID #984982, Rachel Varghese, Listing by: FIRST FLAG Realty Inc. OneKey® MLS as distributed by MLS GRID
- $839,9903 bd2 ba1.2k sqft421 Oak Street, Bellmore, NY 11710For SaleMLS ID #1059931, Susan G. Yuengling, Listing by: Coldwell Banker American Homes. OneKey® MLS as distributed by MLS GRID
- $839,0003 bd2 ba1.1k sqft2163 Jacqueline Avenue, Bellmore, NY 11710For SaleMLS ID #1055728, Amy Williamson CBR, Listing by: Daniel Gale Sothebys Intl Rlty. OneKey® MLS as distributed by MLS GRID
- $899,9993 bd2 ba1.6k sqft2126 Howell Street, Bellmore, NY 11710For SaleMLS ID #1055619, Richard J. Cappiello, Listing by: Iaquinta Premier Properties. OneKey® MLS as distributed by MLS GRID
- $799,0003 bd2 ba1.2k sqft782 Norman Drive, North Bellmore, NY 11710For SaleMLS ID #1042310, Gloria Datlow, Listing by: Douglas Elliman Real Estate. OneKey® MLS as distributed by MLS GRID
- $670,0004 bd3 ba1.3k sqft119 Doris Avenue, North Bellmore, NY 11710For SaleMLS ID #1046999, Susan R. McCoy GRI CBR, Listing by: Your Home Sold Guaranteed Rlty. OneKey® MLS as distributed by MLS GRID
- $899,0005 bd2 ba2.3k sqft414 Avalon Place, East Meadow, NY 11554For SaleMLS ID #1061435, Richard R. Krug Jr PSA SRES SFR, Listing by: Coldwell Banker American Homes. OneKey® MLS as distributed by MLS GRID
- $749,0003 bd1 ba1.1k sqft1304 Little Neck Avenue, North Bellmore, NY 11710For SaleMLS ID #1057802, Michael S. Flynn, Listing by: EXP Realty. OneKey® MLS as distributed by MLS GRID
- $1,099,0006 bd3 ba2.7k sqft1523 Dewey Avenue, North Bellmore, NY 11710For SaleMLS ID #1063527, Daniel Marr, Listing by: Bon Anno Realty ERA Powered. OneKey® MLS as distributed by MLS GRID
- $785,0003 bd2 ba1.6k sqft704 Newbridge Road, North Bellmore, NY 11710For SaleMLS ID #1053435, Daniel Lopez Betancurt, Listing by: Property Professionals Realty. OneKey® MLS as distributed by MLS GRID
- $899,9996 bd5 ba1.7k sqft2864 Wilson Avenue, Bellmore, NY 11710For SaleMLS ID #1045455, Phoebe Altman, Listing by: Douglas Elliman Real Estate. OneKey® MLS as distributed by MLS GRID
