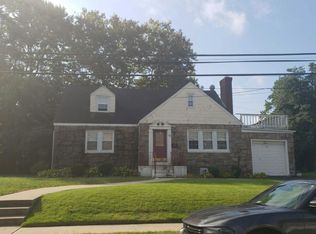
Welcome to 119 Doris Ave North Bellmore. This 4-bedroom, 2.5-bath expanded home offers three levels of living space, including an eat-in kitchen and a half-finished basement offering additional flexible space. Additional highlights include a gas heating system and vinyl siding. Great location Bellmore-Merrick school district. Taxes listed without the STAR exemption.
For sale
Price cut: $30K (9/10)
$670,000
119 Doris Avenue, North Bellmore, NY 11710
4beds
1,393sqft
Single Family Residence, Residential
Built in 1950
6,000 Square Feet Lot
$-- Zestimate®
$481/sqft
$-- HOA
What's special
Gas heating systemVinyl sidingEat-in kitchen
- 41 days
- 1,655
- 55
Likely to sell faster than
Zillow last checked:
Listing updated:
Listed by:
Your Home Sold Guaranteed Rlty 516-802-9972,
Susan R. McCoy GRI CBR,
John A. Caggioni 631-528-2590,
Your Home Sold Guaranteed Rlty
Source: OneKey® MLS as distributed by MLS GRID,MLS#: 1046999
Facts & features
Interior
Bedrooms & bathrooms
- Bedrooms: 4
- Bathrooms: 3
- Full bathrooms: 2
- 1/2 bathrooms: 1
Bathroom 1
- Description: Full
Bathroom 2
- Description: Full
Bathroom 3
- Description: Half
Kitchen
- Description: Eat-In Kitchen
Heating
- Hot Water
Cooling
- Wall/Window Unit(s)
Appliances
- Included: Refrigerator
Features
- Eat-in Kitchen
- Flooring: Hardwood
- Basement: Partially Finished
- Attic: None
- Has fireplace: No
Interior area
- Total structure area: 1,393
- Total interior livable area: 1,393 sqft
Property
Parking
- Parking features: Driveway
- Has uncovered spaces: Yes
Features
- Levels: Three Or More
Lot
- Size: 6,000 Square Feet
Details
- Parcel number: 2089510730000110
- Special conditions: None
Construction
Type & style
- Home type: SingleFamily
- Architectural style: Exp Cape
- Property subtype: Single Family Residence, Residential
Materials
- Vinyl Siding
Condition
- Year built: 1950
Utilities & green energy
- Sewer: Public Sewer
- Water: Public
- Utilities for property: Electricity Available, Water Available
Community & HOA
HOA
- Has HOA: No
Location
- Region: Bellmore
Financial & listing details
- Price per square foot: $481/sqft
- Tax assessed value: $427,000
- Annual tax amount: $12,438
- Date on market: 9/4/2026
- Cumulative days on market: 42 days
- Listing agreement: Exclusive Right To Sell
- Electric utility on property: Yes
Estimated market value
Not available
Estimated sales range
Not available
Not available
Price history
| Date | Event | Price |
|---|---|---|
| 9/10/2026 | Price change | $670,000-4.3%$481/sqft |
Source:  OneKey® MLS as distributed by MLS GRID #1046999 Report a problem OneKey® MLS as distributed by MLS GRID #1046999 Report a problem | ||
| 9/4/2026 | Listed for sale | $700,000$503/sqft |
Source: OneKey® MLS as distributed by MLS GRID #1046999 Report a problem | ||
Public tax history
| Year | Property taxes | Tax assessment |
|---|---|---|
| 2024 | -- | $427 |
| 2023 | -- | $427 |
| 2022 | -- | $427 |
| 2021 | $8,188 -5.9% | -- |
| 2020 | $8,697 -15.2% | $586 |
| 2019 | $10,253 | $586 -23.9% |
| 2018 | $10,253 +22.6% | $770 |
| 2017 | $8,366 +10.6% | $770 |
| 2016 | $7,565 +165.9% | $770 |
| 2015 | $2,845 +7% | $770 |
| 2013 | $2,659 +1% | $770 |
| 2012 | $2,633 -30.8% | $770 -3.3% |
| 2011 | $3,803 +87.7% | $796 +2.7% |
| 2010 | $2,026 | $775 -20.9% |
| 2009 | -- | $980 -3.4% |
| 2008 | -- | $1,014 +6% |
| 2006 | -- | $957 -36.3% |
| 2005 | -- | $1,502 -40.6% |
| 2004 | -- | $2,527 |
| 2003 | -- | $2,527 -33.5% |
| 2002 | -- | $3,800 |
| 2001 | -- | $3,800 |
| 2000 | -- | $3,800 |
Find assessor info on the county website
Monthly payment
Climate risks
Neighborhood: 11710
Nearby schools
Schools provided by the listing agent
- Elementary: Saw Mill Road School
- Middle: Grand Avenue Middle School
- High: Wellington C Mepham High Sch
Source: OneKey® MLS as distributed by MLS GRID. This data may not be complete. We recommend contacting the local school district to confirm school assignments for this home.


Similar homes
- $--3 bd1 ba1k sqft960 Barrie Ave, Wantagh, NY 11793Auction
 Auction.com 2
 - $--4 bd2 ba1.7k sqft74 Melvin Ave, West Hempstead, NY 11552Auction
 Auction.com 2
 - $625,0004 bd2 ba1.4k sqft156 Brookside Ave., Roosevelt, NY 11575For Sale

 MLS ID #1060972, Angela Prince, Listing by: Sell Fast Realty Corp. OneKey® MLS as distributed by MLS GRID
 - $--3 bd2 ba1.1k sqft3677 Smith St, Wantagh, NY 11793Auction
 Auction.com 2
 - $665,0004 bd2 ba1.3k sqft143 E Fulton Avenue, Roosevelt, NY 11575For SaleMLS ID #1003211, Keith McLaurin Jr, Listing by: EXP Realty. OneKey® MLS as distributed by MLS GRID
- $649,9993 bd1 ba1.1k sqft2284 Wynsum Avenue, Merrick, NY 11566For SaleMLS ID #1043054, Jonathan Matute, Listing by: Alexander Madison Realty Inc. OneKey® MLS as distributed by MLS GRID
- $699,0005 bd2 ba1.7k sqft391 Ferris Road, Seaford, NY 11783For SaleMLS ID #1037456, Gary Lewis, Listing by: Real Estate Authorities Inc. OneKey® MLS as distributed by MLS GRID
- $749,0004 bd3 ba1.2k sqft8 N Summit Drive, Massapequa, NY 11758For SaleMLS ID #1051448, Lynn C. Karp, Listing by: Signature Premier Properties. OneKey® MLS as distributed by MLS GRID
- $749,9994 bd2 ba1.5k sqft48 Milburn Avenue, Hempstead, NY 11550For SaleMLS ID #1053136, Jackson Cortez, Listing by: 1st American One NYC LTD. OneKey® MLS as distributed by MLS GRID
- $599,9994 bd1 ba1.8k sqft30 Beverly Road, Farmingdale, NY 11735For SaleMLS ID #1057935, Stephen Zappalla, Listing by: Keller Williams Realty Elite. OneKey® MLS as distributed by MLS GRID
- $745,0006 bd3 ba1.9k sqft791 Park Avenue, Uniondale, NY 11553For SaleMLS ID #1055866, Larissa N. Marin, Listing by: Blackstone Realty. OneKey® MLS as distributed by MLS GRID
- $725,0005 bd3 ba1.6k sqft12 Carson Street, Bethpage, NY 11714For SaleMLS ID #990681, Edward M. Browne, Listing by: Island Advantage Realty LLC. OneKey® MLS as distributed by MLS GRID
- $650,0003 bd2 ba2k sqft199 Stewart Avenue, Hempstead, NY 11550For SaleMLS ID #1044366, Richard Johnson, Listing by: Century 21 Milestone Team Rlty. OneKey® MLS as distributed by MLS GRID
