The home you've been looking for is right here at 2126 Howell Street. The backyard is truly something special, with an oversized heated saltwater in-ground pool, massive decks, beautiful paver patios, a fully fenced yard and incredible privacy. A Bose outdoor sound system fills the yard with music, while the covered outdoor TV means you can keep watching the game even when the weather doesn't cooperate. This is the kind of backyard that becomes the place everyone wants to be.
Inside, this immaculate and exceptionally well-maintained home is truly move-in ready. The beautifully remodeled kitchen features a large island with plenty of room for seating and opens directly to a massive dining room with vaulted ceilings. Sliders lead from the dining area right out to the backyard, making entertaining and everyday living flow effortlessly between the indoor and outdoor spaces. The living room offers a comfortable place to relax with a wood-burning fireplace and electric insert. Three bedrooms are located upstairs along with one and a half baths, while the full finished basement provides a tremendous amount of additional living space and connects directly to the garage.
Outside, a beautiful covered front porch provides another place to sit and enjoy the property. The masonry pavers continue throughout the grounds, and the paver driveway provides parking for up to four cars. The attached garage allows you to pull right in and walk directly into the house.
Additional features include central air, gas forced-air heat and Anderson windows. Every part of this home has been thoughtfully maintained and cared for, and it shows. The house is immaculate, the layout is incredibly functional, and the backyard is the kind of space you simply don't find every day. Come see 2126 Howell Street for yourself and experience what makes this home so special.
For sale
$899,999
2126 Howell Street, Bellmore, NY 11710
3beds
1,660sqft
Single Family Residence, Residential
Built in 1962
8,060 Square Feet Lot
$-- Zestimate®
$542/sqft
$-- HOA
What's special
Covered outdoor tvCentral airGas forced-air heatIncredible privacyFully fenced yardBeautiful paver patiosMassive decks
- 7 days
- 5,172
- 497
Likely to sell faster than
Zillow last checked:
Listing updated:
Listed by:
Iaquinta Premier Properties 516-992-2888,
Richard J. Cappiello 516-508-2069,
Nicole Cappiello 516-508-1983,
Iaquinta Premier Properties
Source: OneKey® MLS as distributed by MLS GRID,MLS#: 1055619
Facts & features
Interior
Bedrooms & bathrooms
- Bedrooms: 3
- Bathrooms: 2
- Full bathrooms: 1
- 1/2 bathrooms: 1
Primary bedroom
- Level: Second
Bedroom 2
- Level: Second
Bedroom 3
- Level: Second
Bathroom 1
- Level: First
Bathroom 2
- Level: Second
Bonus room
- Level: Basement
Dining room
- Level: First
Kitchen
- Level: First
Laundry
- Level: Basement
Living room
- Level: First
Heating
- Forced Air, Natural Gas
Cooling
- Central Air
Appliances
- Included: Dishwasher, Gas Range, Microwave, Refrigerator, Stainless Steel Appliance(s)
- Laundry: Washer/Dryer Hookup, In Basement, Laundry Room
Features
- Chandelier, Chefs Kitchen, Eat-in Kitchen, Entrance Foyer, Formal Dining, Granite Counters, High Ceilings, Kitchen Island, Open Floorplan, Open Kitchen, Recessed Lighting
- Flooring: Hardwood, Tile
- Basement: Finished,Full,Walk-Out Access
- Attic: Crawl
- Number of fireplaces: 1
- Fireplace features: Wood Burning
Interior area
- Total structure area: 1,891
- Total interior livable area: 1,660 sqft
Property
Parking
- Total spaces: 4
- Parking features: Driveway, Off Street, Oversized
- Garage spaces: 1
- Has uncovered spaces: Yes
Features
- Patio & porch: Covered, Patio, Porch
- Exterior features: Lighting, Speakers
- Has private pool: Yes
- Pool features: Fenced, In Ground, Pool Cover, Salt Water
- Fencing: Back Yard,Fenced
Lot
- Size: 8,060 Square Feet
- Features: Back Yard, Landscaped, Private, Sprinklers In Front, Sprinklers In Rear
Details
- Additional structures: Shed(s)
- Parcel number: 2089561610001210
- Special conditions: None
- Other equipment: Pool Equip/Cover
Construction
Type & style
- Home type: SingleFamily
- Architectural style: Colonial
- Property subtype: Single Family Residence, Residential
Materials
- Frame, Vinyl Siding
Condition
- Updated/Remodeled
- Year built: 1962
Utilities & green energy
- Sewer: Public Sewer
- Water: Public
- Utilities for property: Cable Connected, Electricity Connected, Natural Gas Connected, Phone Connected, Sewer Connected, Trash Collection Public, Water Connected
Community & HOA
Community
- Security: Video Cameras
HOA
- Has HOA: No
Location
- Region: Bellmore
Financial & listing details
- Price per square foot: $542/sqft
- Tax assessed value: $653
- Annual tax amount: $18,860
- Date on market: 10/6/2026
- Cumulative days on market: 7 days
- Listing agreement: Exclusive Right To Sell
- Electric utility on property: Yes
Estimated market value
Not available
Estimated sales range
Not available
Not available
Price history
| Date | Event | Price |
|---|---|---|
| 10/6/2026 | Listed for sale | $899,999+13.2%$542/sqft |
Source:  OneKey® MLS as distributed by MLS GRID #1055619 Report a problem OneKey® MLS as distributed by MLS GRID #1055619 Report a problem | ||
| 3/24/2021 | Listing removed | -- |
Source: Owner Report a problem | ||
| 6/25/2020 | Listing removed | $795,000$479/sqft |
Source: Owner Report a problem | ||
| 4/19/2020 | Price change | $795,000+3.9%$479/sqft |
Source: Owner Report a problem | ||
| 4/18/2020 | Price change | $765,000-3.8%$461/sqft |
Source: Owner Report a problem | ||
| 3/30/2020 | Listed for sale | $795,000+91.9%$479/sqft |
Source: Owner Report a problem | ||
| 8/27/2014 | Sold | $414,250-3.4%$250/sqft |
Source: OneKey® MLS as distributed by MLS GRID #L2670237 Report a problem | ||
| 5/7/2014 | Listed for sale | $429,000$258/sqft |
Source: Coach Realtors #2670237 Report a problem | ||
| 4/5/2014 | Listing removed | $429,000$258/sqft |
Source: Coach Realtors #2648917 Report a problem | ||
| 2/23/2014 | Listed for sale | $429,000$258/sqft |
Source: Coach Realtors #2648917 Report a problem | ||
Public tax history
| Year | Property taxes | Tax assessment |
|---|---|---|
| 2024 | -- | $607 |
| 2023 | -- | $607 |
| 2022 | -- | $607 |
| 2021 | $13,878 +10.1% | -- |
| 2020 | $12,607 +15% | $765 |
| 2019 | $10,962 | $765 |
| 2018 | $10,962 +13.7% | $765 +6.3% |
| 2017 | $9,641 +1.3% | $720 |
| 2016 | $9,515 +279.9% | $720 |
| 2015 | $2,504 +6.9% | $720 |
| 2013 | $2,343 -8.5% | $720 -9.1% |
| 2012 | $2,562 -44.7% | $792 -12% |
| 2011 | $4,632 -11.7% | $900 -14.6% |
| 2010 | $5,247 | $1,054 -13.8% |
| 2009 | -- | $1,223 +6% |
| 2008 | -- | $1,154 -11% |
| 2006 | -- | $1,296 -32.7% |
| 2005 | -- | $1,925 -37.4% |
| 2004 | -- | $3,076 |
| 2003 | -- | $3,076 -51.9% |
| 2002 | -- | $6,400 |
| 2001 | -- | $6,400 |
| 2000 | -- | $6,400 |
Find assessor info on the county website
Monthly payment
Climate risks
Neighborhood: 11710
Nearby schools
Schools provided by the listing agent
- Elementary: Reinhard Early Childhood Center
- Middle: Grand Avenue Middle School
- High: John F Kennedy High School
Source: OneKey® MLS as distributed by MLS GRID. This data may not be complete. We recommend contacting the local school district to confirm school assignments for this home.
Similar homes
- $850,0003 bd2 ba1.7k sqft1678 Park Avenue, Merrick, NY 11566For Sale

 MLS ID #988283, Charles Chul Chang CBR, Listing by: Exit Realty Team. OneKey® MLS as distributed by MLS GRID
 - $899,0004 bd2 ba1.7k sqft93 Toronto Avenue, Massapequa, NY 11758For Sale
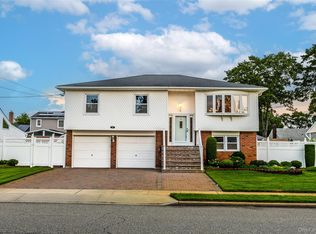 MLS ID #1044539, Elaine Patterson, Listing by: Signature Premier Properties. OneKey® MLS as distributed by MLS GRID
 - $679,0003 bd2 ba1.5k sqft2457 Williams Court, Bellmore, NY 11710For Sale
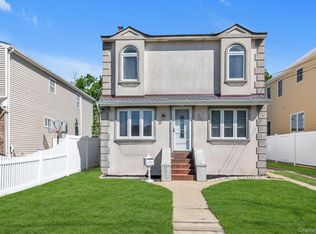 MLS ID #994593, Janet Salvaggio, Listing by: Signature Premier Properties. OneKey® MLS as distributed by MLS GRID
 - $960,0004 bd3 ba1.9k sqft2919 Bond Drive, Merrick, NY 11566For Sale
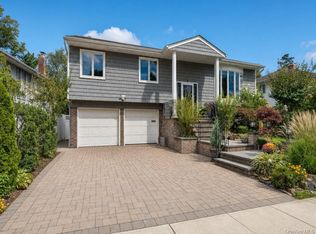 MLS ID #1053980, Cathy Stone CBR, Listing by: Douglas Elliman Real Estate. OneKey® MLS as distributed by MLS GRID
 - $899,0005 bd3 ba2k sqft234 Foxhurst Road, Oceanside, NY 11572For SaleMLS ID #1057709, Ruth E. Soriero, Listing by: Coldwell Banker American Homes. OneKey® MLS as distributed by MLS GRID
- $899,9003 bd2 ba1.8k sqft4039 Hahn Avenue, Bethpage, NY 11714For SaleMLS ID #1042620, Robert G. Leek, Listing by: Coldwell Banker American Homes. OneKey® MLS as distributed by MLS GRID
- $899,0003 bd3 ba1.7k sqft7 Primrose Avenue, Hicksville, NY 11801For SaleMLS ID #1055888, Md Kabir H. Munshi, Listing by: Exit Realty Prime. OneKey® MLS as distributed by MLS GRID
- $869,9993 bd3 ba1.3k sqft15 Harding Avenue, Hicksville, NY 11801For SaleMLS ID #1058713, Jaswinder Singh, Listing by: BH&G R E Realty Connect. OneKey® MLS as distributed by MLS GRID
- $899,9904 bd3 ba2.1k sqft3730 Bernard Drive, Wantagh, NY 11793For SaleMLS ID #1050473, Carolyn Sullivan, Listing by: Coldwell Banker American Homes. OneKey® MLS as distributed by MLS GRID
- $825,0005 bd2 ba1.5k sqft157 Land Lane, Westbury, NY 11590For SaleMLS ID #1048088, Carleigh Minton, Listing by: Douglas Elliman Real Estate. OneKey® MLS as distributed by MLS GRID
- $999,9994 bd3 ba1.7k sqft20 Argonne Place, Massapequa, NY 11758For SaleMLS ID #1057714, Damian Andraka SFR, Listing by: Serhant East End LLC. OneKey® MLS as distributed by MLS GRID
- $949,9994 bd4 ba2k sqft711 Koelbel Court, Baldwin, NY 11510For SaleMLS ID #1050230, Stephen Zappalla, Listing by: Keller Williams Realty Elite. OneKey® MLS as distributed by MLS GRID
- $879,0005 bd2 ba1.6k sqft35 Magpie Lane, Levittown, NY 11756For SaleMLS ID #1047344, Cindy M. Oliva, Listing by: BH&G R E Realty Connect. OneKey® MLS as distributed by MLS GRID
- $999,0003 bd3 ba2k sqft1499 Eric Lane, East Meadow, NY 11554For SaleMLS ID #1050662, Tammy Lewis, Listing by: Signature Premier Properties. OneKey® MLS as distributed by MLS GRID
- $899,0004 bd3 ba2.2k sqft3684 Oceanside Road E, Oceanside, NY 11572For SaleMLS ID #1044849, John C. Gandolfo, Listing by: Coldwell Banker American Homes. OneKey® MLS as distributed by MLS GRID
- $815,0004 bd2 ba1.9k sqft1020 Wood Park Drive, Baldwin, NY 11510For SaleMLS ID #1047718, Andrew Panton, Listing by: Fave Realty Inc. OneKey® MLS as distributed by MLS GRID
- $899,0004 bd2 ba1.6k sqft14 Benmor Court, Plainview, NY 11803For SaleMLS ID #1018120, Frank Failla, Listing by: Handsome Real Estate Inc. OneKey® MLS as distributed by MLS GRID
- $855,0003 bd3 ba1.7k sqft22 Bryce Avenue, Glen Cove, NY 11542For SaleMLS ID #1055988, Mishelle M. Berger Calo, Listing by: Compass Greater NY LLC. OneKey® MLS as distributed by MLS GRID
- $849,0004 bd3 ba2k sqft95 Colonial Drive, Massapequa, NY 11758For SaleMLS ID #1039621, Geris Hernandez, Listing by: Signature Premier Properties. OneKey® MLS as distributed by MLS GRID
- $1,149,9004 bd3 ba2.3k sqft1650 James Street, Merrick, NY 11566For SaleMLS ID #1055702, Louise F. Pitlake, Listing by: Douglas Elliman Real Estate. OneKey® MLS as distributed by MLS GRID
