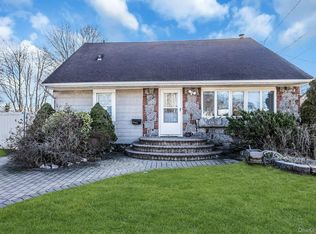
Welcome to this beautifully renovated 4-bedroom, 2.5-bath Colonial featuring a brand new 2026 roof, full finished basement, and an exceptional list of recent homeowner improvements. Designed for today's lifestyle, this move-in-ready Colonial offers a spacious and functional floor plan highlighted by refinished hardwood flooring, custom crown and base moldings, abundant natural light, and beautifully appointed living spaces. The stunning eat-in kitchen features custom cabinetry, quartz countertops, stainless steel appliances, designer tile backsplash, and an oversized peninsula overlooking the dining area, creating the perfect setting for everyday living and entertaining. Upstairs offers four generously sized bedrooms, including a spacious primary en-suite with newly installed hardwood flooring, while the remaining hardwood floors have been professionally sanded and refinished. The full finished basement provides an amazing space for your wishes! Recent exterior improvements include new board and batten siding, new 7-inch vinyl siding, a standing seam metal roof over the front entry, new 6-inch half-round aluminum gutters with 4-inch round leaders, all new second-floor windows, and & 3/4-inch exterior insulation for enhanced energy efficiency! Additional upgrades include a brand new 5-ton central air conditioning and heating system, offering year-round comfort and peace of mind. The beautifully landscaped backyard and covered patio provide the perfect space for outdoor entertaining or quiet relaxation. Homeowners pride exudes through every inch of this home with quality, comfort, and lasting value in mind. This exceptional home is truly move-in ready!
For sale
$939,988
95 Colonial Drive, Massapequa, NY 11758
4beds
2,032sqft
Single Family Residence, Residential
Built in 1968
6,564 Square Feet Lot
$-- Zestimate®
$463/sqft
$-- HOA
What's special
Abundant natural lightBeautifully landscaped backyardFour generously sized bedroomsCovered patioBeautifully appointed living spacesFull finished basementStainless steel appliances
- 20 days
- 1,111
- 85
Likely to sell faster than
Zillow last checked:
Listing updated:
Listed by:
Signature Premier Properties 631-692-4800,
Geris Hernandez 516-474-5403
Source: OneKey® MLS as distributed by MLS GRID,MLS#: 1039621
Facts & features
Interior
Bedrooms & bathrooms
- Bedrooms: 4
- Bathrooms: 3
- Full bathrooms: 2
- 1/2 bathrooms: 1
Heating
- Electric, Forced Air, Oil
Cooling
- Central Air
Appliances
- Included: Dishwasher, Dryer, Electric Oven, Electric Range, Electric Water Heater, Microwave, Refrigerator, Stainless Steel Appliance(s)
- Laundry: Washer/Dryer Hookup
Features
- Breakfast Bar, Chandelier, Crown Molding, Double Vanity, Eat-in Kitchen, Entrance Foyer, Formal Dining, High Speed Internet, Natural Woodwork, Primary Bathroom, Quartz/Quartzite Counters, Recessed Lighting, Smart Thermostat, Storage, Walk-In Closet(s)
- Basement: Finished,Full
- Attic: Crawl,Scuttle
- Has fireplace: No
Interior area
- Total structure area: 2,032
- Total interior livable area: 2,032 sqft
Property
Parking
- Total spaces: 1
- Parking features: Driveway, Garage, Garage Door Opener, On Street
- Garage spaces: 1
- Has uncovered spaces: Yes
Lot
- Size: 6,564 Square Feet
- Dimensions: 65 x 101
- Features: Back Yard, Cleared, Front Yard, Garden, Interior Lot, Landscaped, Level, Near Public Transit, Near School, Near Shops, Paved, Private, Sprinklers In Front, Sprinklers In Rear
Details
- Parcel number: 2489530130000610
- Special conditions: None
Construction
Type & style
- Home type: SingleFamily
- Architectural style: Colonial
- Property subtype: Single Family Residence, Residential
Materials
- Batts Insulation, Vinyl Siding
Condition
- Year built: 1968
Utilities & green energy
- Sewer: Public Sewer
- Water: Public
- Utilities for property: Cable Connected, Electricity Connected, Natural Gas Available, Sewer Connected, Trash Collection Public
Community & HOA
HOA
- Has HOA: No
Location
- Region: Massapequa
Financial & listing details
- Price per square foot: $463/sqft
- Tax assessed value: $382
- Annual tax amount: $12,745
- Date on market: 8/17/2026
- Cumulative days on market: 21 days
- Listing agreement: Exclusive Right To Sell
- Electric utility on property: Yes
Estimated market value
Not available
Estimated sales range
Not available
Not available
Price history
| Date | Event | Price |
|---|---|---|
| 8/17/2026 | Listed for sale | $939,988+17.5%$463/sqft |
Source:  OneKey® MLS as distributed by MLS GRID #1039621 Report a problem OneKey® MLS as distributed by MLS GRID #1039621 Report a problem | ||
| 3/31/2026 | Sold | $800,000-1.2%$394/sqft |
Source: OneKey® MLS as distributed by MLS GRID #926202 Report a problem | ||
| 1/23/2026 | Pending sale | $810,000$399/sqft |
Source: OneKey® MLS as distributed by MLS GRID #926202 Report a problem | ||
| 12/23/2025 | Price change | $810,000-2.3%$399/sqft |
Source: OneKey® MLS as distributed by MLS GRID #926202 Report a problem | ||
| 10/20/2025 | Listed for sale | $829,000$408/sqft |
Source: OneKey® MLS as distributed by MLS GRID #926202 Report a problem | ||
Public tax history
| Year | Property taxes | Tax assessment |
|---|---|---|
| 2024 | -- | $371 -2.9% |
| 2023 | -- | $382 |
| 2022 | -- | $382 |
| 2021 | $15,035 -10.8% | -- |
| 2020 | $16,856 +14.5% | $851 |
| 2019 | $14,719 | $851 |
| 2018 | $14,719 +8% | $851 |
| 2017 | $13,631 +3.4% | $851 |
| 2016 | $13,181 +265.4% | $851 |
| 2015 | $3,607 +10.2% | $851 |
| 2013 | $3,275 +7.5% | $851 |
| 2012 | $3,046 -54.4% | $851 |
| 2011 | $6,682 +4.7% | $851 -5.2% |
| 2010 | $6,384 | $898 -16.4% |
| 2009 | -- | $1,074 +5.9% |
| 2008 | -- | $1,014 +6% |
| 2006 | -- | $957 -37.9% |
| 2005 | -- | $1,540 -42.5% |
| 2004 | -- | $2,680 |
| 2003 | -- | $2,680 -51.3% |
| 2002 | -- | $5,500 |
| 2001 | -- | $5,500 -23.8% |
| 2000 | -- | $7,220 |
Find assessor info on the county website
Monthly payment
Climate risks
Neighborhood: 11758
Nearby schools
Schools provided by the listing agent
- Elementary: Northeast School
- Middle: Edmund W Miles Middle School
- High: Amityville Memorial High School
Source: OneKey® MLS as distributed by MLS GRID. This data may not be complete. We recommend contacting the local school district to confirm school assignments for this home.
Similar homes
- $989,0004 bd3 ba2.2k sqft7 Mohawk Drive, Massapequa, NY 11758For Sale

 MLS ID #1041466, Angela Miranda, Listing by: Douglas Elliman Real Estate. OneKey® MLS as distributed by MLS GRID
 - $849,0004 bd2 ba1.8k sqft115 N John Street, Massapequa, NY 11758For Sale
 MLS ID #1042385, Anthony M. Perrotta CBR SFR CRB, Listing by: Signature Premier Properties. OneKey® MLS as distributed by MLS GRID
 - $940,0006 bd5 ba1.7k sqft2864 Wilson Avenue, Bellmore, NY 11710For Sale
 MLS ID #1045455, Phoebe Altman, Listing by: Douglas Elliman Real Estate. OneKey® MLS as distributed by MLS GRID
 - $975,0003 bd4 ba2.8k sqft204 Broadway, Massapequa Park, NY 11762For Sale
 MLS ID #1041825, Matthew Schnepf, Listing by: Keller Williams Legendary. OneKey® MLS as distributed by MLS GRID
 - $1,150,0004 bd3 ba2.7k sqft34 Admiral Road, Massapequa, NY 11758For SaleMLS ID #1040243, Janet A. Elliott, Listing by: BH&G R E Realty Connect. OneKey® MLS as distributed by MLS GRID
- $958,0005 bd3 ba2k sqft16 Hunt Place, Bethpage, NY 11714For SaleMLS ID #1038840, Xiao Feng Pan CBR, Listing by: Winzone Realty Inc. OneKey® MLS as distributed by MLS GRID
- $999,0004 bd3 ba2.2k sqft61 Cheshire Road, Bethpage, NY 11714For SaleMLS ID #1041655, Rahul Jaggi, Listing by: JAGGI Real Estate. OneKey® MLS as distributed by MLS GRID
- $820,0003 bd2 ba1.8k sqft422 Park Lane, Massapequa Park, NY 11762For SaleMLS ID #1030423, Daniel Marr, Listing by: Bon Anno Realty ERA Powered. OneKey® MLS as distributed by MLS GRID
- $849,9904 bd2 ba1.8k sqft10 Larkin Street, Farmingdale, NY 11735For SaleMLS ID #1038552, Lawrence J. Theodore, Listing by: Coldwell Banker American Homes. OneKey® MLS as distributed by MLS GRID
- $950,0006 bd4 ba2.2k sqft828 Strang Drive, Wantagh, NY 11793For SaleMLS ID #1037576, Michael J. Rose, Listing by: OverSouth LLC. OneKey® MLS as distributed by MLS GRID
- $999,0004 bd3 ba2.2k sqft2415 Babylon Turnpike, Merrick, NY 11566For SaleMLS ID #1010305, Rodolpho V. Miller, Listing by: Real Broker NY LLC. OneKey® MLS as distributed by MLS GRID
- $699,9994 bd2 ba1.5k sqft90 TWIN Lane N, Wantagh, NY 11793For SaleMLS ID #1046711, Michelle A. Juarez Garcia Prieto, Listing by: Nova Real Estate NY Corp. OneKey® MLS as distributed by MLS GRID
- $899,9994 bd2 ba1.5k sqft93 Duckpond Drive N, Wantagh, NY 11793For SaleMLS ID #1033021, Natasha Martinez, Listing by: EXP Realty. OneKey® MLS as distributed by MLS GRID
- $949,0004 bd2 ba1.6k sqft14 Benmor Court, Plainview, NY 11803For SaleMLS ID #1018120, Frank Failla, Listing by: Handsome Real Estate Inc. OneKey® MLS as distributed by MLS GRID
- $949,0004 bd3 ba2.2k sqft81 Pearsall Avenue, Freeport, NY 11520For SaleMLS ID #1029182, Robert M. Bresil, Listing by: TDG Elite Realty Inc. OneKey® MLS as distributed by MLS GRID
- $1,039,0005 bd2 ba2.1k sqft737 Flowerdale Drive, Seaford, NY 11783For SaleMLS ID #1017093, Dilpreet Kaur, Listing by: Keller Williams Points North. OneKey® MLS as distributed by MLS GRID
- $998,0005 bd3 ba2.1k sqft105 Wadsworth Avenue, Levittown, NY 11756For SaleMLS ID #1033668, Na Lin, Listing by: United Real Estate Fortune. OneKey® MLS as distributed by MLS GRID
- $988,8884 bd3 ba2.1k sqft3290 Parkway Drive, Baldwin, NY 11510For SaleMLS ID #1038245, David A. Barriga GRI, Listing by: Douglas Elliman Real Estate. OneKey® MLS as distributed by MLS GRID
- $899,9994 bd3 ba2.1k sqft154 California Avenue, Freeport, NY 11520For SaleMLS ID #1036036, Marie Carlton, Listing by: Fave Realty Inc. OneKey® MLS as distributed by MLS GRID
- $662,9994 bd2 ba1.5k sqft93 Deauville Boulevard, Copiague, NY 11726For SaleMLS ID #1029751, Abelardo Madera, Listing by: EXP Realty. OneKey® MLS as distributed by MLS GRID
