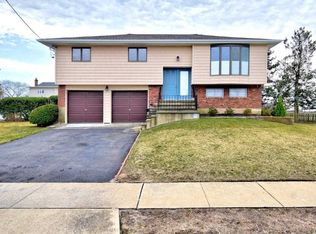
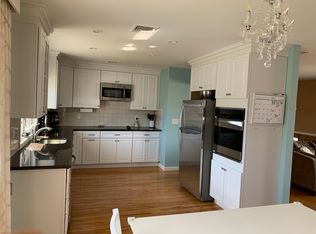
Massapequa Waterfront Luxury. Spectacular 4-bedroom, 2.5-bath Colonial completely rebuilt from the ground up, offering 2,785 sq. ft. of pristine modern living space on a sprawling 0.28-acre lot. Enjoy serene, unobstructed canal-front water views from expansive windows throughout the home. The open-concept first floor features a true chef's kitchen outfitted with high-end custom cabinetry, quartz countertops, a premium Sub-Zero refrigerator, and an inviting formal dining room. Unwind in comfort with luxurious radiant heated flooring and a highly efficient solar panel system that keeps utility costs remarkably low. The massive primary suite boasts private bath amenities and dual walk-in closets. Additional highlights include modern recessed lighting, central air, a full unfinished attic for ample storage, and an attached 2-car garage with a private 4-vehicle driveway. The beautifully landscaped, fully fenced yard features automated lawn sprinklers and ideal outdoor entertaining space. Perfectly positioned directly across from Anchor Park and just minutes from premier South Shore waterfront dining, shopping, and the Massapequa LIRR station. Turn-key coastal living at its finest.
For sale
Price cut: $55K (9/19)
$1,095,000
34 Admiral Road, Massapequa, NY 11758
4beds
2,785sqft
Single Family Residence, Residential
Built in 2015
0.28 Acres Lot
$-- Zestimate®
$393/sqft
$-- HOA
What's special
Central airIdeal outdoor entertaining spaceOpen-concept first floorDual walk-in closetsMassive primary suitePrivate bath amenitiesModern recessed lighting
- 36 days
- 1,425
- 44
Zillow last checked:
Listing updated:
Listed by:
BH&G R E Realty Connect 516-714-3606,
Janet A. Elliott 516-587-4352
Source: OneKey® MLS as distributed by MLS GRID,MLS#: 1040243
Facts & features
Interior
Bedrooms & bathrooms
- Bedrooms: 4
- Bathrooms: 3
- Full bathrooms: 2
- 1/2 bathrooms: 1
Primary bedroom
- Description: Large primary bedroom with two closets
- Level: Second
Bedroom 1
- Description: beautiful, decorated half bath
- Level: First
Bedroom 1
- Description: good sized bedroom over looking the backyard
- Level: Second
Primary bathroom
- Description: updated bathroom with shower off the primary bedroom
- Level: Second
Bathroom 2
- Description: updated bathroom with a tub
- Level: Second
Bathroom 2
- Description: sunny bedroom overlooking the water
- Level: Second
Bathroom 3
- Description: Also bedroom facing the water with built in closet
- Level: Second
Dining room
- Description: Spacious dining room
- Level: First
Family room
- Description: Large den with siding doors going to the back yard plenty of room for entertaining across from the kitchen
- Level: First
Kitchen
- Description: Beautiful kitchen with open floor plan with all top of the line stain steel appliances
- Level: First
Laundry
- Description: nice laundry on the first floor with mud room
- Level: First
Living room
- Description: Beautiful sunny livingroom
- Level: First
Heating
- Natural Gas, Radiant Floor
Cooling
- Central Air
Appliances
- Included: Convection Oven, Cooktop, Dishwasher, Disposal, Dryer, Electric Cooktop, ENERGY STAR Qualified Appliances, Exhaust Fan, Microwave, Refrigerator, Stainless Steel Appliance(s), Washer, Water Purifier Owned
- Laundry: Electric Dryer Hookup, Laundry Room, Washer Hookup
Features
- Double Vanity, Entrance Foyer, Formal Dining, Granite Counters, His and Hers Closets, Kitchen Island, Natural Woodwork, Open Floorplan, Open Kitchen, Pantry, Primary Bathroom, Recessed Lighting, Smart Thermostat, Storage
- Flooring: Ceramic Tile, Hardwood
- Doors: ENERGY STAR Qualified Doors
- Basement: None
- Attic: Pull Stairs
- Has fireplace: No
Interior area
- Total structure area: 2,785
- Total interior livable area: 2,785 sqft
Property
Parking
- Total spaces: 4
- Parking features: Driveway
- Garage spaces: 4
- Has uncovered spaces: Yes
Features
- Levels: Two
- Exterior features: Lighting, Mailbox, Rain Gutters
- Fencing: Back Yard,Partial,Wood
- Has view: Yes
- View description: Water
- Has water view: Yes
- Water view: Water
Lot
- Size: 0.28 Acres
- Features: Back Yard, Cleared, Corner Lot, Landscaped, Near Golf Course, Near Public Transit, Near School, Near Shops, Paved, Sprinklers In Front, Sprinklers In Rear, Views
Details
- Parcel number: 2489652410000720
- Special conditions: None
- Other equipment: Generator
Construction
Type & style
- Home type: SingleFamily
- Architectural style: Colonial
- Property subtype: Single Family Residence, Residential
Materials
- Aluminum Siding
- Foundation: Brick/Mortar
Condition
- Updated/Remodeled
- Year built: 2015
- Major remodel year: 2015
Utilities & green energy
- Sewer: Public Sewer
- Water: Public
- Utilities for property: Cable Available, Electricity Connected, Natural Gas Connected, Sewer Connected, Trash Collection Public, Water Connected
Green energy
- Green verification: HERS Index Score
- Energy generation: Solar
Community & HOA
HOA
- Has HOA: No
Location
- Region: Massapequa
Financial & listing details
- Price per square foot: $393/sqft
- Tax assessed value: $33,882
- Annual tax amount: $16,121
- Date on market: 8/19/2026
- Cumulative days on market: 31 days
- Listing agreement: Exclusive Right To Sell
- Listing terms: Conventional
- Electric utility on property: Yes
Estimated market value
Not available
Estimated sales range
Not available
Not available
Price history
| Date | Event | Price |
|---|---|---|
| 9/19/2026 | Price change | $1,095,000-4.8%$393/sqft |
Source:  OneKey® MLS as distributed by MLS GRID #1040243 Report a problem OneKey® MLS as distributed by MLS GRID #1040243 Report a problem | ||
| 9/3/2026 | Price change | $1,150,000+5%$413/sqft |
Source: OneKey® MLS as distributed by MLS GRID #1040243 Report a problem | ||
| 8/19/2026 | Listed for sale | $1,095,000-0.5%$393/sqft |
Source: OneKey® MLS as distributed by MLS GRID #1040243 Report a problem | ||
| 8/14/2026 | Listing removed | $1,100,000$395/sqft |
Source: OneKey® MLS as distributed by MLS GRID #1016611 Report a problem | ||
| 8/5/2026 | Price change | $1,100,000-4.3%$395/sqft |
Source: OneKey® MLS as distributed by MLS GRID #1016611 Report a problem | ||
| 6/28/2026 | Price change | $1,150,000-14.8%$413/sqft |
Source: OneKey® MLS as distributed by MLS GRID #1016611 Report a problem | ||
| 6/25/2026 | Listed for sale | $1,350,000$485/sqft |
Source: OneKey® MLS as distributed by MLS GRID #1016611 Report a problem | ||
Public tax history
| Year | Property taxes | Tax assessment |
|---|---|---|
| 2024 | -- | $667 -0.4% |
| 2023 | -- | $670 -14.1% |
| 2022 | -- | $780 |
| 2021 | $16,843 -6.2% | -- |
| 2020 | $17,951 +63.9% | $1,085 -24.6% |
| 2019 | $10,949 | $1,439 +82.4% |
| 2018 | $10,949 -2% | $789 -7.2% |
| 2017 | $11,167 -12.6% | $850 -15.8% |
| 2016 | $12,781 +167.8% | $1,010 -7.6% |
| 2015 | $4,772 +10% | $1,093 |
| 2013 | $4,340 +7.4% | $1,093 |
| 2012 | $4,041 -38.9% | $1,093 |
| 2011 | $6,616 -0.8% | $1,093 -5.7% |
| 2010 | $6,666 | $1,159 -24% |
| 2009 | -- | $1,525 -9.3% |
| 2008 | -- | $1,682 +1.2% |
| 2006 | -- | $1,662 -35.7% |
| 2005 | -- | $2,586 -40.1% |
| 2004 | -- | $4,320 |
| 2003 | -- | $4,320 -43.9% |
| 2002 | -- | $7,700 |
| 2001 | -- | $7,700 |
| 2000 | -- | $7,700 |
Find assessor info on the county website
Monthly payment
Climate risks
Neighborhood: 11758
Nearby schools
Schools provided by the listing agent
- Elementary: Fairfield Elementary School
- Middle: Berner Middle School
- High: Massapequa High School
Source: OneKey® MLS as distributed by MLS GRID. This data may not be complete. We recommend contacting the local school district to confirm school assignments for this home.
Similar homes
- $1,089,0004 bd3 ba2.4k sqft3087 Lydia Lane, Bellmore, NY 11710For Sale

 MLS ID #1037514, Seth B. Levy, Listing by: Signature Premier Properties. OneKey® MLS as distributed by MLS GRID
 - $899,9884 bd3 ba2k sqft95 Colonial Drive, Massapequa, NY 11758For Sale
 MLS ID #1039621, Geris Hernandez, Listing by: Signature Premier Properties. OneKey® MLS as distributed by MLS GRID
 - $879,0003 bd2 ba1.7k sqft15 E Lincoln Avenue, Massapequa, NY 11758For Sale
 MLS ID #1049673, Joseph A. Garcia, Listing by: Weichert Realtors Performance. OneKey® MLS as distributed by MLS GRID
 - $1,199,0004 bd2 ba2.4k sqft3186 William Street, Wantagh, NY 11793For Sale
 MLS ID #1048220, Alexander Iaquinta, Listing by: Iaquinta Premier Properties. OneKey® MLS as distributed by MLS GRID
 - $799,0004 bd2 ba1.9k sqft285 N Oak Street, Massapequa, NY 11758For SaleMLS ID #1047976, Kunal Sewani, Listing by: Signature Premier Properties. OneKey® MLS as distributed by MLS GRID
- $1,118,0003 bd4 ba2.5k sqft2643 Belmill Road, Bellmore, NY 11710For SaleMLS ID #1046876, Jimmy Amram, Listing by: Douglas Elliman Real Estate. OneKey® MLS as distributed by MLS GRID
- $1,199,0004 bd3 ba2.6k sqft336 Grand Central Avenue, Amityville, NY 11701For SaleMLS ID #1028381, Rosemarie Bozza RENE, Listing by: Above Board Real Estate Inc. OneKey® MLS as distributed by MLS GRID
- $1,050,0004 bd3 ba2.3k sqft3165 Clubhouse Road, Merrick, NY 11566For SaleMLS ID #1038278, Susan M. Sotera, Listing by: Coldwell Banker American Homes. OneKey® MLS as distributed by MLS GRID
- $1,100,0004 bd3 ba1.9k sqft14 Jane Drive, Old Bethpage, NY 11804For SaleMLS ID #990960, Pinuccia M. Bongiorno, Listing by: BERKSHIRE HATHAWAY. OneKey® MLS as distributed by MLS GRID
- $1,098,8884 bd3 ba2.4k sqft4 Balsam Drive, Hicksville, NY 11801For SaleMLS ID #1034569, Rahul Jaggi, Listing by: JAGGI Real Estate. OneKey® MLS as distributed by MLS GRID
- $1,199,0004 bd3 ba2.8k sqft905 S 6th Street, Lindenhurst, NY 11757For SaleMLS ID #1033421, Stacy L. McFadden SRS, Listing by: Signature Premier Properties. OneKey® MLS as distributed by MLS GRID
- $998,0005 bd3 ba2.1k sqft105 Wadsworth Avenue, Levittown, NY 11756For SaleMLS ID #1033668, Na Lin, Listing by: United Real Estate Fortune. OneKey® MLS as distributed by MLS GRID
- $1,049,0004 bd3 ba2.6k sqft3942 Sally Lane, Oceanside, NY 11572For SaleMLS ID #1039395, Marsha Welikson, Listing by: Signature Premier Properties. OneKey® MLS as distributed by MLS GRID
- $999,9994 bd3 ba2.6k sqft11 Susan Court, Deer Park, NY 11729For SaleMLS ID #1052173, Leonard Simonetti Jr, Listing by: Exit Realty All Pro. OneKey® MLS as distributed by MLS GRID
- $1,250,0004 bd4 ba2.5k sqft2800 Janet Avenue, North Bellmore, NY 11710For SaleMLS ID #1026151, Gurjit Singh, Listing by: Douglas Elliman Real Estate. OneKey® MLS as distributed by MLS GRID
- $1,075,0004 bd3 ba1.9k sqft56 Sandy Hollow Road, Northport, NY 11768For SaleMLS ID #1047508, Christine Daddio ABR CBR E-PRO PSA, Listing by: Howard Hanna Coach. OneKey® MLS as distributed by MLS GRID
- $880,0004 bd3 ba2.1k sqft6 Belmont Court, Amityville, NY 11701For SaleMLS ID #1049652, Akan Akpan, Listing by: Skylight Real Estate Consultan. OneKey® MLS as distributed by MLS GRID
- $1,099,0005 bd4 ba3k sqft236 Windsor Avenue, Brightwaters, NY 11718For SaleMLS ID #1024524, Tammy J. Ramsay, Listing by: Eric G Ramsay Jr Assoc LLC. OneKey® MLS as distributed by MLS GRID
- $988,8884 bd3 ba2.1k sqft3290 Parkway Drive, Baldwin, NY 11510For SaleMLS ID #1038245, David A. Barriga GRI, Listing by: Douglas Elliman Real Estate. OneKey® MLS as distributed by MLS GRID
- $950,0006 bd3 ba2.2k sqft828 Strang Drive, Wantagh, NY 11793For SaleMLS ID #1037576, Michael J. Rose, Listing by: OverSouth LLC. OneKey® MLS as distributed by MLS GRID
