Coastal living takes center stage at 12 Jetmore Place, where sun-filled interiors and tranquil canal views create an inviting waterfront retreat in Massapequa Shores. This thoughtfully designed 4 Bedroom, 2.5 Bath Colonial offers an airy, open living space made for both comfortable everyday living and entertaining. An inviting Foyer with french doors introduces the Living Room, where picture-frame molding and a stone wood-burning Fireplace add warmth and character. The open layout flows effortlessly into the expansive Kitchen and Dining Area, illuminated by three skylights and walls of windows overlooking the canal. A generous peninsula, double ovens, gas cooking and stainless-steel appliances make the Kitchen a natural gathering place, while radiant heat adds year-round comfort. Andersen sliding doors extend the living space onto a large Trex deck—an ideal setting for morning coffee, sunset dinners and relaxed waterside entertaining. There is also a Half Bathroom on the first floor as well as interior access to the finished Garage. Upstairs, the spacious Primary Ensuite features dual walk-in-closets, a Full Bath with double vanity and a comfortable seating nook. Three additional Bedrooms and a Full Bathroom complete the 2nd level. Additional highlights include: four-zone heating, ductless air conditioning, a Navien tankless hot-water system and a new roof installed in 2026. The property boasts 60 Feet of Waterfront with well-maintained bulkhead, offering convenient access for docking, launching and enjoying life on the water. Additionally, there is a paver driveway and side yard walkway. Convenient access to the LIRR, restaurants, shopping, schools, and Town of Oyster Bay parks and beaches, this Massapequa waterfront home captures the ease and beauty of South Shore living.
For sale
$999,000
12 Jetmore Place, Massapequa, NY 11758
4beds
2,048sqft
Single Family Residence, Residential
Built in 1993
6,000 Square Feet Lot
$-- Zestimate®
$488/sqft
$-- HOA
What's special
- 37 days
- 2,009
- 106
Zillow last checked:
Listing updated:
Listed by:
Century 21 AA Realty 516-826-8100,
Denise Bustamante 516-318-9099,
Michael DellAccio 631-374-1662,
Century 21 AA Realty
Source: OneKey® MLS as distributed by MLS GRID,MLS#: 1049641
Facts & features
Interior
Bedrooms & bathrooms
- Bedrooms: 4
- Bathrooms: 3
- Full bathrooms: 2
- 1/2 bathrooms: 1
Primary bedroom
- Description: Primary Bedroom w/En Suite
- Level: Second
Bedroom 2
- Level: Second
Bedroom 3
- Level: Second
Bedroom 4
- Level: Second
Primary bathroom
- Level: Second
Bathroom 1
- Description: Half Bath.
- Level: First
Bathroom 3
- Description: Full Bath
- Level: Second
Kitchen
- Description: Eat-in-Kitchen
- Level: First
Living room
- Description: Entrance Foyer, Living Room with Fireplace, Dining Area.
- Level: First
Heating
- Baseboard, Hot Water, Natural Gas, Radiant, Radiant Floor
Cooling
- Ductless
Appliances
- Included: Dishwasher, Dryer, Gas Cooktop, Gas Oven, Refrigerator, Stainless Steel Appliance(s), Tankless Water Heater, Washer
- Laundry: In Hall
Features
- Eat-in Kitchen, Entrance Foyer, Granite Counters, His and Hers Closets, Kitchen Island, Open Floorplan, Open Kitchen, Primary Bathroom, Recessed Lighting, Walk-In Closet(s)
- Attic: None
- Number of fireplaces: 1
- Fireplace features: Living Room, Wood Burning
Interior area
- Total structure area: 2,211
- Total interior livable area: 2,048 sqft
Property
Parking
- Total spaces: 1
- Parking features: Driveway, Garage, Private
- Garage spaces: 1
- Has uncovered spaces: Yes
Features
- Patio & porch: Deck
- Has view: Yes
- View description: Water
- Has water view: Yes
- Water view: Water
- Waterfront features: Canal Access, Canal Front, Waterfront
- Frontage length: 60
Lot
- Size: 6,000 Square Feet
- Dimensions: 60 x 100
- Features: Back Yard, Front Yard, Near School, Near Shops
Details
- Parcel number: 2489651330000100
- Special conditions: None
Construction
Type & style
- Home type: SingleFamily
- Architectural style: Colonial
- Property subtype: Single Family Residence, Residential
Materials
- Frame, Vinyl Siding
Condition
- Year built: 1993
Utilities & green energy
- Sewer: Public Sewer
- Water: Public
- Utilities for property: Cable Available, Electricity Connected, Natural Gas Connected, Sewer Connected, Trash Collection Public, Water Connected
Community & HOA
Community
- Subdivision: Massapequa Shores
HOA
- Has HOA: No
Location
- Region: Massapequa
Financial & listing details
- Price per square foot: $488/sqft
- Tax assessed value: $649
- Annual tax amount: $18,074
- Date on market: 9/17/2026
- Cumulative days on market: 30 days
- Listing agreement: Exclusive Right To Sell
- Electric utility on property: Yes
Estimated market value
Not available
Estimated sales range
Not available
Not available
Price history
| Date | Event | Price |
|---|---|---|
| 9/17/2026 | Listed for sale | $999,000$488/sqft |
Source:  OneKey® MLS as distributed by MLS GRID #1049641 Report a problem OneKey® MLS as distributed by MLS GRID #1049641 Report a problem | ||
Public tax history
| Year | Property taxes | Tax assessment |
|---|---|---|
| 2021 | $16,566 +17.6% | -- |
| 2020 | $14,090 +13.3% | $867 |
| 2019 | $12,432 | $867 -2% |
| 2018 | $12,432 +6.5% | $885 |
| 2017 | $11,677 +5.8% | $885 |
| 2016 | $11,042 +170.8% | $885 -5.2% |
| 2015 | $4,078 +4.5% | $934 -5% |
| 2013 | $3,903 -4.3% | $983 -10.9% |
| 2012 | $4,078 -56.1% | $1,103 -24.8% |
| 2011 | $9,289 +5.8% | $1,467 -0.3% |
| 2010 | $8,777 | $1,471 -22.9% |
| 2009 | -- | $1,907 -0.3% |
| 2008 | -- | $1,913 -2.5% |
| 2006 | -- | $1,962 -39.5% |
| 2005 | -- | $3,243 -29.9% |
| 2004 | -- | $4,623 |
| 2003 | -- | $4,623 -40.7% |
| 2002 | -- | $7,800 |
| 2001 | -- | $7,800 |
| 2000 | -- | $7,800 |
Find assessor info on the county website
Monthly payment
Climate risks
Neighborhood: 11758
Nearby schools
Schools provided by the listing agent
- Elementary: Fairfield Elementary School
- Middle: Berner Middle School
- High: Massapequa High School
Source: OneKey® MLS as distributed by MLS GRID. This data may not be complete. We recommend contacting the local school district to confirm school assignments for this home.

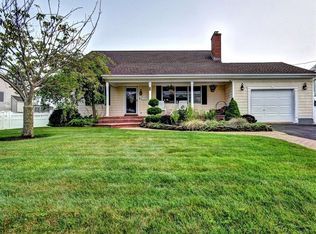
Similar homes
- $1,095,0004 bd3 ba2.7k sqft34 Admiral Road, Massapequa, NY 11758For Sale
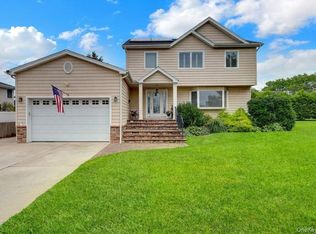
 MLS ID #1040243, Janet A. Elliott, Listing by: BH&G R E Realty Connect. OneKey® MLS as distributed by MLS GRID
 - $899,0003 bd2 ba1.7k sqft50 Marie Place, Massapequa, NY 11758For Sale
 MLS ID #1050363, Elpis Hardiman, Listing by: Douglas Elliman Real Estate. OneKey® MLS as distributed by MLS GRID
 - $899,0004 bd2 ba1.7k sqft93 Toronto Avenue, Massapequa, NY 11758For Sale
 MLS ID #1044539, Elaine Patterson, Listing by: Signature Premier Properties. OneKey® MLS as distributed by MLS GRID
 - $1,099,0005 bd3 ba2.5k sqft119 Alhambra Road, Massapequa, NY 11758For Sale
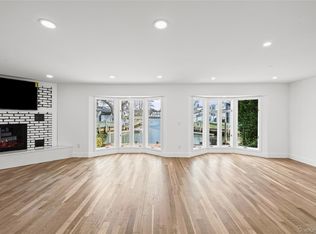 MLS ID #1001978, Salvatore Dicristo, Listing by: Signature Premier Properties. OneKey® MLS as distributed by MLS GRID
 - $1,100,0003 bd3 ba2.2k sqft3835 Niami Street, Seaford, NY 11783For SaleMLS ID #1047858, Nikko Hiotis, Listing by: BERKSHIRE HATHAWAY. OneKey® MLS as distributed by MLS GRID
- $769,9995 bd2 ba1.9k sqft269 Forest Avenue, Massapequa, NY 11758For SaleMLS ID #1042955, Ricardo Pena CBR, Listing by: Compass Greater NY LLC. OneKey® MLS as distributed by MLS GRID
- $1,299,9993 bd3 ba2.1k sqft204 Bayview Avenue, Massapequa, NY 11758For SaleMLS ID #1046362, Kimberly Holland CBR SFR SRS, Listing by: Signature Premier Properties. OneKey® MLS as distributed by MLS GRID
- $1,188,8884 bd3 ba2.1k sqft2607 Island Channel Road, Seaford, NY 11783For SaleMLS ID #1043558, Paige R. Chirco, Listing by: Douglas Elliman Real Estate. OneKey® MLS as distributed by MLS GRID
- $1,299,0005 bd3 ba2.8k sqft7 Forest Avenue, Massapequa, NY 11758For SaleMLS ID #1011784, Louis J. Porcellini, Listing by: Oversouth LLC. OneKey® MLS as distributed by MLS GRID
- $897,0004 bd3 ba2.6k sqft268 Gordon Place, Freeport, NY 11520For SaleMLS ID #1063368, Jimmy Amram, Listing by: Douglas Elliman Real Estate. OneKey® MLS as distributed by MLS GRID
- $999,9993 bd4 ba2.5k sqft2643 Belmill Road, Bellmore, NY 11710For SaleMLS ID #1046876, Jimmy Amram, Listing by: Douglas Elliman Real Estate. OneKey® MLS as distributed by MLS GRID
- $960,0004 bd3 ba1.9k sqft2919 Bond Drive, Merrick, NY 11566For SaleMLS ID #1053980, Cathy Stone CBR, Listing by: Douglas Elliman Real Estate. OneKey® MLS as distributed by MLS GRID
- $699,9993 bd2 ba1.2k sqft139 Arlyn Drive W, Massapequa, NY 11758For SaleMLS ID #1051983, Nicholas Santillo, Listing by: Signature Premier Properties. OneKey® MLS as distributed by MLS GRID
- $1,000,0004 bd3 ba2k sqft16 Salem Road, Hicksville, NY 11801For SaleMLS ID #1048114, Karen L. Roth, Listing by: RE/MAX Integrity Leaders. OneKey® MLS as distributed by MLS GRID
- $988,8884 bd3 ba2.1k sqft3290 Parkway Drive, Baldwin, NY 11510For SaleMLS ID #1038245, David A. Barriga GRI, Listing by: Douglas Elliman Real Estate. OneKey® MLS as distributed by MLS GRID
- $999,0004 bd3 ba2.8k sqft569 Links Drive S, Oceanside, NY 11572For SaleMLS ID #1060047, John C. Gandolfo, Listing by: Coldwell Banker American Homes. OneKey® MLS as distributed by MLS GRID
- $1,049,0003 bd2 ba2k sqft2660 Riverside Drive, Wantagh, NY 11793For SaleMLS ID #1037911, Seth B. Levy, Listing by: Signature Premier Properties. OneKey® MLS as distributed by MLS GRID
- $1,150,0004 bd3 ba2.1k sqft30 Range Drive, Merrick, NY 11566For SaleMLS ID #1055402, Louise F. Pitlake, Listing by: Douglas Elliman Real Estate. OneKey® MLS as distributed by MLS GRID
- $699,0006 bd4 ba2.2k sqft430 Violet Street, Massapequa Park, NY 11762For SaleMLS ID #1063004, Marie T. Salerno, Listing by: Douglas Elliman Real Estate. OneKey® MLS as distributed by MLS GRID
