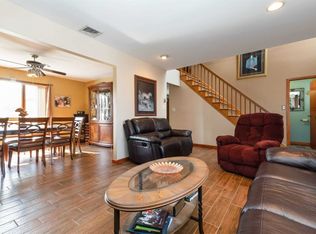
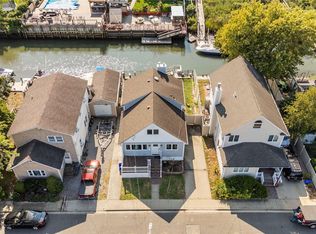
BOATER’S DELIGHT! Move right in and bring your boat to this beautiful 4-bedroom, 2.5-bath waterfront home offering canal access and an exceptional indoor-outdoor lifestyle. A grand entry with soaring ceilings, a dramatic staircase and new chandelier creates an impressive welcome. The main level features an open kitchen, spacious living room with a wood-burning fireplace, formal dining room, convenient half bath, laundry room, and multiple access points to the backyard, including sliding doors from the dining room and a separate kitchen entrance.
Upstairs, the primary suite features a private balcony overlooking the canal, primary bath, plus three additional bedrooms and a second full bath. Thoughtful upgrades throughout include solar panels, Hunter Douglas window treatments, honeycomb shades, ceiling fans with glass light fixtures, custom framed wall molding along the staircase and dining room, and updated chandeliers.
The backyard is designed for entertaining and waterfront enjoyment, featuring a semi-inground pool surrounded by Trex decking, new vinyl fencing, canal frontage, and a freestanding covered awning complete with two ceiling fans, recessed lighting and built-in speakers. Relax poolside, entertain outdoors, or head out on the water from your own backyard. Waterfront living, boating, entertaining and comfort all in one—welcome home!
For sale
$988,888
3290 Parkway Drive, Baldwin, NY 11510
4beds
2,130sqft
Single Family Residence, Residential
Built in 1987
4,800 Square Feet Lot
$-- Zestimate®
$464/sqft
$-- HOA
What's special
Solar panelsNew vinyl fencingPrimary bathDramatic staircaseNew chandelierHunter douglas window treatmentsFormal dining room
- 9 days
- 1,489
- 60
Likely to sell faster than
Zillow last checked:
Listing updated:
Listed by:
Douglas Elliman Real Estate 718-631-8900,
David A. Barriga GRI 718-213-7391,
Freddy F. Barriga 646-512-1244,
Douglas Elliman Real Estate
Source: OneKey® MLS as distributed by MLS GRID,MLS#: 1038245
Facts & features
Interior
Bedrooms & bathrooms
- Bedrooms: 4
- Bathrooms: 3
- Full bathrooms: 2
- 1/2 bathrooms: 1
Heating
- Electric
Cooling
- Central Air
Appliances
- Included: Dishwasher, Dryer, Electric Range, Range, Refrigerator, Stainless Steel Appliance(s), Washer
- Laundry: Washer/Dryer Hookup
Features
- Eat-in Kitchen, Formal Dining, Open Kitchen, Walk Through Kitchen
- Basement: None
- Attic: None
- Number of fireplaces: 1
Interior area
- Total structure area: 2,130
- Total interior livable area: 2,130 sqft
Property
Parking
- Total spaces: 2
- Parking features: Driveway, Garage, On Street
- Garage spaces: 1
- Has uncovered spaces: Yes
Features
- Has private pool: Yes
- Has view: Yes
- View description: Water
- Has water view: Yes
- Water view: Water
- Waterfront features: Canal Access, Canal Front, Water Access, Waterfront
Lot
- Size: 4,800 Square Feet
Details
- Parcel number: 2089543510001490
- Special conditions: None
Construction
Type & style
- Home type: SingleFamily
- Architectural style: Colonial
- Property subtype: Single Family Residence, Residential
Materials
- Frame
Condition
- Year built: 1987
Utilities & green energy
- Sewer: Public Sewer
- Water: Public
- Utilities for property: Electricity Connected, Sewer Connected, Water Connected
Community & HOA
HOA
- Has HOA: No
Location
- Region: Baldwin
Financial & listing details
- Price per square foot: $464/sqft
- Tax assessed value: $547
- Annual tax amount: $16,869
- Date on market: 8/29/2026
- Cumulative days on market: 9 days
- Listing agreement: Exclusive Right To Sell
- Electric utility on property: Yes
Estimated market value
Not available
Estimated sales range
Not available
Not available
Price history
| Date | Event | Price |
|---|---|---|
| 8/29/2026 | Listed for sale | $988,888+88.4%$464/sqft |
Source:  OneKey® MLS as distributed by MLS GRID #1038245 Report a problem OneKey® MLS as distributed by MLS GRID #1038245 Report a problem | ||
| 5/22/2020 | Sold | $525,000-0.8%$246/sqft |
Source: OneKey® MLS as distributed by MLS GRID #L3208376 Report a problem | ||
| 4/16/2020 | Pending sale | $529,000$248/sqft |
Source: Douglas Elliman #3208376 Report a problem | ||
| 3/26/2020 | Price change | $529,000+17.8%$248/sqft |
Source: Douglas Elliman #3208376 Report a problem | ||
| 3/26/2020 | Pending sale | $449,000-15.1%$211/sqft |
Source: Douglas Elliman #3208376 Report a problem | ||
| 3/25/2020 | Listed for sale | $529,000$248/sqft |
Source: Douglas Elliman #3208376 Report a problem | ||
| 3/25/2020 | Pending sale | $529,000$248/sqft |
Source: Douglas Elliman #3208376 Report a problem | ||
| 3/16/2020 | Listed for sale | $529,000$248/sqft |
Source: Douglas Elliman Real Estate #3208376 Report a problem | ||
| 4/8/2019 | Listing removed | $529,000$248/sqft |
Source: Petrey West Realty Inc #3092258 Report a problem | ||
| 1/28/2019 | Price change | $529,000-1.9%$248/sqft |
Source: Petrey West Realty Inc #3092258 Report a problem | ||
| 1/11/2019 | Price change | $539,000+4.7%$253/sqft |
Source: Petrey West Realty Inc #3092258 Report a problem | ||
| 7/9/2018 | Price change | $515,000-4.5%$242/sqft |
Source: Daniel Gale Assoc Inc of E Nor #3018586 Report a problem | ||
| 5/29/2018 | Price change | $539,000-1.8%$253/sqft |
Source: Daniel Gale Assoc Inc of E Nor #3018586 Report a problem | ||
| 4/9/2018 | Listed for sale | $549,000+17.1%$258/sqft |
Source: Daniel Gale Assoc Inc of E Nor #3018586 Report a problem | ||
| 12/19/2003 | Sold | $469,000$220/sqft |
Source: Public Record Report a problem | ||
Public tax history
| Year | Property taxes | Tax assessment |
|---|---|---|
| 2024 | -- | $547 |
| 2023 | -- | $547 |
| 2022 | -- | $547 |
| 2021 | $15,111 +6% | -- |
| 2020 | $14,255 +3.3% | $732 -16% |
| 2019 | $13,805 | $871 |
| 2018 | $13,805 +4.7% | $871 |
| 2017 | $13,183 -24% | $871 -25% |
| 2016 | $17,352 +226.8% | $1,161 |
| 2015 | $5,310 +6.8% | $1,161 |
| 2013 | $4,973 +3.5% | $1,161 |
| 2012 | $4,805 -48.3% | $1,161 -2% |
| 2011 | $9,290 +6% | $1,185 -5.7% |
| 2010 | $8,762 | $1,256 -20.1% |
| 2009 | -- | $1,572 +2.1% |
| 2008 | -- | $1,540 +6% |
| 2006 | -- | $1,453 -32.8% |
| 2005 | -- | $2,163 -41.8% |
| 2004 | -- | $3,718 |
| 2003 | -- | $3,718 -57.9% |
| 2002 | -- | $8,830 |
| 2001 | -- | $8,830 |
| 2000 | -- | $8,830 |
Find assessor info on the county website
Monthly payment
Climate risks
Neighborhood: Baldwin Harbor
Nearby schools
Schools provided by the listing agent
- Elementary: Meadow Elementary School
- Middle: Baldwin Middle School
- High: Baldwin Senior High School
Source: OneKey® MLS as distributed by MLS GRID. This data may not be complete. We recommend contacting the local school district to confirm school assignments for this home.
Similar homes
- $1,099,0004 bd3 ba2.5k sqft3341 Colony Drive, Baldwin, NY 11510For Sale

 MLS ID #1004359, Mahesh C. Bissessar, Listing by: Meadow Homes Realty Inc. OneKey® MLS as distributed by MLS GRID
 - $999,0004 bd3 ba2.2k sqft2917 Len Drive, Bellmore, NY 11710For Sale
 MLS ID #1040471, Louise F. Pitlake, Listing by: Douglas Elliman Real Estate. OneKey® MLS as distributed by MLS GRID
 - $1,118,0003 bd4 ba2.5k sqft2643 Belmill Road, Bellmore, NY 11710For Sale
 MLS ID #1046876, Jimmy Amram, Listing by: Douglas Elliman Real Estate. OneKey® MLS as distributed by MLS GRID
 - $949,0004 bd3 ba2.2k sqft81 Pearsall Avenue, Freeport, NY 11520For Sale
 MLS ID #1029182, Robert M. Bresil, Listing by: TDG Elite Realty Inc. OneKey® MLS as distributed by MLS GRID
 - $799,0004 bd2 ba2.5k sqft2650 Harvey Avenue, Oceanside, NY 11572For SaleMLS ID #1042849, Perry Pappas, Listing by: Signature Premier Properties. OneKey® MLS as distributed by MLS GRID
- $999,8753 bd2 ba1.7k sqft94 Pacific Boulevard, Long Beach, NY 11561For SaleMLS ID #1042222, Thomas Tripodi, Listing by: Douglas Elliman Real Estate. OneKey® MLS as distributed by MLS GRID
- $999,0004 bd3 ba2.7k sqft3780 Greentree Drive, Oceanside, NY 11572For SaleMLS ID #979364, Theresa Balazs, Listing by: Douglas Elliman Real Estate. OneKey® MLS as distributed by MLS GRID
- $999,0004 bd3 ba2.2k sqft61 Cheshire Road, Bethpage, NY 11714For SaleMLS ID #1041655, Rahul Jaggi, Listing by: JAGGI Real Estate. OneKey® MLS as distributed by MLS GRID
- $1,200,0004 bd3 ba3k sqft85 Jeffery Lane, Oceanside, NY 11572For SaleMLS ID #1041070, Nancy A. Achstatter E-PRO GRI, Listing by: Home and Hearth of Long Island. OneKey® MLS as distributed by MLS GRID
- $899,9993 bd2 ba2k sqft286 E Lexington Avenue, Oceanside, NY 11572For SaleMLS ID #1030780, Ruben Gonzalez, Listing by: Century 21 Gold Star Realty. OneKey® MLS as distributed by MLS GRID
- $989,0004 bd3 ba2.2k sqft7 Mohawk Drive, Massapequa, NY 11758For SaleMLS ID #1041466, Angela Miranda, Listing by: Douglas Elliman Real Estate. OneKey® MLS as distributed by MLS GRID
- $879,0004 bd3 ba1.8k sqft3727 Oceanside Road E, Oceanside, NY 11572For SaleMLS ID #972883, Denise L. Azzato ABR SFR, Listing by: Coldwell Banker American Homes. OneKey® MLS as distributed by MLS GRID
- $1,189,0004 bd3 ba2.4k sqft3087 Lydia Lane, Bellmore, NY 11710For SaleMLS ID #1037514, Seth B. Levy, Listing by: Signature Premier Properties. OneKey® MLS as distributed by MLS GRID
- $1,099,0004 bd3 ba1.9k sqft46 Valley Lane E, Valley Stream, NY 11581For SaleMLS ID #1034750, Julia Krispeal, Listing by: Douglas Elliman Real Estate. OneKey® MLS as distributed by MLS GRID
- $1,150,0004 bd3 ba2.7k sqft34 Admiral Road, Massapequa, NY 11758For SaleMLS ID #1040243, Janet A. Elliott, Listing by: BH&G R E Realty Connect. OneKey® MLS as distributed by MLS GRID
- $805,0003 bd3 ba1.5k sqft58 Alexine Avenue, East Rockaway, NY 11518For SaleMLS ID #1039525, Janet Salvaggio, Listing by: Signature Premier Properties. OneKey® MLS as distributed by MLS GRID
- $989,0004 bd2 ba1.9k sqft244 Grand Boulevard, Massapequa Park, NY 11762For SaleMLS ID #1012063, Katarina Posobiec Perko, Listing by: Keller Williams Realty Greater. OneKey® MLS as distributed by MLS GRID
- $1,249,0004 bd3 ba2.4k sqft3105 Clubhouse Road, Merrick, NY 11566For SaleMLS ID #1033214, Nikki Taylor Friedman, Listing by: Douglas Elliman Real Estate. OneKey® MLS as distributed by MLS GRID
- $950,0006 bd4 ba2.2k sqft828 Strang Drive, Wantagh, NY 11793For SaleMLS ID #1037576, Michael J. Rose, Listing by: OverSouth LLC. OneKey® MLS as distributed by MLS GRID
- $999,9905 bd2 ba2.3k sqft25 Kellogg Place, South Huntington, NY 11746For SaleMLS ID #1042558, Carlos Benitez, Listing by: Handsome Real Estate Inc. OneKey® MLS as distributed by MLS GRID
