Welcome to this beautifully maintained 4-bedroom, 3-bathroom home located in a sought-after private beach community. Designed for both comfort and entertaining, this exceptional residence offers spacious living with upscale amenities throughout. The home features a bright and inviting eat-in kitchen, complemented by a convenient butler’s pantry for additional prep and storage space. The expansive primary suite offers a peaceful retreat with its own private en suite bathroom. Relax and recharge in the home’s private steam room or enjoy summer days in the stunning inground pool surrounded by beautifully landscaped grounds. Residents also enjoy access to a private community beach, adding to the lifestyle and charm this property has to offer. Property Highlights: 4 spacious bedrooms 3 full bathrooms Eat-in kitchen Butler’s pantry Primary en suite Steam room Inground pool Inground sprinkler Central air Attached garage Located in a private beach community Perfect for entertaining and everyday luxury living. A rare opportunity to enjoy resort-style amenities in your own home.
Pending
$1,099,000
3341 Colony Drive, Baldwin, NY 11510
4beds
2,568sqft
Single Family Residence, Residential
Built in 2003
6,000 Square Feet Lot
$-- Zestimate®
$428/sqft
$-- HOA
What's special
Inground sprinklerCentral airPrivate steam roomExpansive primary suiteAttached garageBeautifully landscaped groundsStunning inground pool
- 66 days
- 416
- 14
Zillow last checked:
Listing updated:
Listed by:
Meadow Homes Realty Inc 516-312-5564,
Mahesh C. Bissessar 516-312-5564
Source: OneKey® MLS as distributed by MLS GRID,MLS#: 1004359
Facts & features
Interior
Bedrooms & bathrooms
- Bedrooms: 4
- Bathrooms: 3
- Full bathrooms: 3
Heating
- Baseboard
Cooling
- Central Air
Appliances
- Included: Convection Oven, Dishwasher, Dryer, Microwave, Refrigerator, Stainless Steel Appliance(s), Washer, Gas Water Heater
- Laundry: Washer/Dryer Hookup, Electric Dryer Hookup, Washer Hookup
Features
- Ceiling Fan(s), Eat-in Kitchen, Formal Dining, High Ceilings, Kitchen Island, Pantry, Quartz/Quartzite Counters
- Flooring: Hardwood
- Windows: Double Pane Windows
- Basement: Crawl Space
- Attic: Storage,Unfinished
Interior area
- Total structure area: 2,568
- Total interior livable area: 2,568 sqft
Property
Parking
- Total spaces: 5
- Parking features: Attached, Driveway, Garage, Private, Open
- Garage spaces: 1
- Has uncovered spaces: Yes
Features
- Has private pool: Yes
- Pool features: In Ground, Pool Cover
Lot
- Size: 6,000 Square Feet
Details
- Parcel number: 2089543470001290
- Special conditions: None
Construction
Type & style
- Home type: SingleFamily
- Architectural style: Colonial
- Property subtype: Single Family Residence, Residential
Materials
- Brick
- Foundation: Raised
Condition
- Year built: 2003
Utilities & green energy
- Sewer: Public Sewer
- Water: Public
- Utilities for property: Electricity Connected, Natural Gas Connected, Water Connected
Community & HOA
HOA
- Has HOA: No
Location
- Region: Baldwin
Financial & listing details
- Price per square foot: $428/sqft
- Tax assessed value: $578
- Annual tax amount: $17,825
- Date on market: 6/5/2026
- Cumulative days on market: 118 days
- Listing agreement: Exclusive Right To Sell
- Electric utility on property: Yes
Estimated market value
Not available
Estimated sales range
Not available
Not available
Price history
| Date | Event | Price |
|---|---|---|
| 9/25/2026 | Pending sale | $1,099,000$428/sqft |
Source:  OneKey® MLS as distributed by MLS GRID #1004359 Report a problem OneKey® MLS as distributed by MLS GRID #1004359 Report a problem | ||
| 8/10/2026 | Listed for sale | $1,099,000$428/sqft |
Source: OneKey® MLS as distributed by MLS GRID #1004359 Report a problem | ||
| 7/27/2026 | Listing removed | $1,099,000$428/sqft |
Source: OneKey® MLS as distributed by MLS GRID #1004359 Report a problem | ||
| 7/8/2026 | Price change | $1,099,000-2.3%$428/sqft |
Source: OneKey® MLS as distributed by MLS GRID #1004359 Report a problem | ||
| 6/5/2026 | Listed for sale | $1,125,000+158.6%$438/sqft |
Source: OneKey® MLS as distributed by MLS GRID #1004359 Report a problem | ||
| 12/4/2017 | Sold | $435,000+2.4%$169/sqft |
Source: OneKey® MLS as distributed by MLS GRID #L2909940 Report a problem | ||
| 6/28/2017 | Listed for sale | $424,900+84880%$165/sqft |
Source: Island Advantage Realty LLC #2909940 Report a problem | ||
| 6/2/2017 | Sold | $500-99.9% |
Source: Public Record Report a problem | ||
| 5/30/2017 | Listed for sale | $457,600-0.1%$178/sqft |
Source: Island Advantage Realty LLC #2909940 Report a problem | ||
| 3/17/2017 | Listing removed | $457,900$178/sqft |
Source: Island Advantage Realty LLC #2909940 Report a problem | ||
| 1/30/2017 | Listed for sale | $457,900-30.1%$178/sqft |
Source: Island Advantage Realty LLC #2909940 Report a problem | ||
| 12/2/2005 | Sold | $655,000+297%$255/sqft |
Source: Public Record Report a problem | ||
| 1/21/2003 | Sold | $165,000$64/sqft |
Source: Public Record Report a problem | ||
Public tax history
| Year | Property taxes | Tax assessment |
|---|---|---|
| 2024 | -- | $578 +5.3% |
| 2023 | -- | $549 -10% |
| 2022 | -- | $610 |
| 2021 | $14,978 +11.8% | -- |
| 2020 | $13,398 -25.5% | $688 -6.6% |
| 2019 | $17,991 | $737 -27.9% |
| 2018 | $17,991 +4.4% | $1,022 |
| 2017 | $17,227 +3.6% | $1,022 |
| 2016 | $16,633 +255.8% | $1,022 |
| 2015 | $4,674 +6.8% | $1,022 |
| 2013 | $4,377 +3.5% | $1,022 |
| 2012 | $4,230 -55.2% | $1,022 -2% |
| 2011 | $9,432 +5.6% | $1,043 -5.5% |
| 2010 | $8,931 | $1,104 -20.5% |
| 2009 | -- | $1,389 -7.1% |
| 2008 | -- | $1,495 +4.4% |
| 2006 | -- | $1,432 -45.1% |
| 2005 | -- | $2,607 +112% |
| 2004 | -- | $1,230 |
| 2003 | -- | $1,230 |
Find assessor info on the county website
Monthly payment
Climate risks
Neighborhood: Baldwin Harbor
Nearby schools
Schools provided by the listing agent
- Elementary: Meadow Elementary School
- Middle: Baldwin Middle School
- High: Baldwin Senior High School
Source: OneKey® MLS as distributed by MLS GRID. This data may not be complete. We recommend contacting the local school district to confirm school assignments for this home.

Similar homes
- $988,8884 bd3 ba2.1k sqft3290 Parkway Drive, Baldwin, NY 11510For Sale

 MLS ID #1038245, David A. Barriga GRI, Listing by: Douglas Elliman Real Estate. OneKey® MLS as distributed by MLS GRID
 - $999,0004 bd3 ba2.7k sqft1115 Jackson Place, Baldwin, NY 11510For Sale
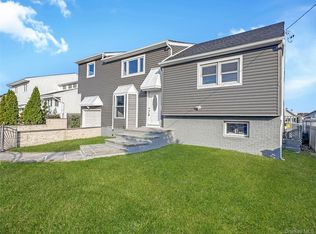 MLS ID #1054260, Cheryl Rosenthal, Listing by: Realty Trends Corp. OneKey® MLS as distributed by MLS GRID
 - $1,100,0004 bd3 ba2.5k sqft2928 Charlotte Drive, Merrick, NY 11566For Sale
 MLS ID #1059076, Shari M. DeLouya CBR, Listing by: BH&G R E Realty Connect. OneKey® MLS as distributed by MLS GRID
 - $1,099,0004 bd3 ba2.4k sqft928 N Fletcher Avenue, Valley Stream, NY 11580For Sale
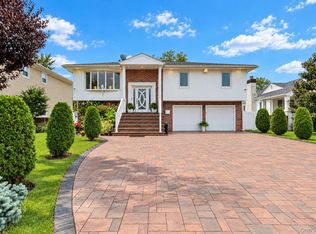 MLS ID #1062148, Ankush Pal, Listing by: PB RE Group Corp. OneKey® MLS as distributed by MLS GRID
 - $849,0004 bd3 ba1.9k sqft2758 Harvard Place, Baldwin, NY 11510For SaleMLS ID #928528, Anna Beigelman, Listing by: EXIT Realty Premier. OneKey® MLS as distributed by MLS GRID
- $995,0004 bd3 ba2.2k sqft395 Bunker Drive, Oceanside, NY 11572For SaleMLS ID #1040373, Sharon Basiratmand, Listing by: Advocate Realty Group LLC. OneKey® MLS as distributed by MLS GRID
- $1,149,9004 bd3 ba2.3k sqft1650 James Street, Merrick, NY 11566For SaleMLS ID #1055702, Louise F. Pitlake, Listing by: Douglas Elliman Real Estate. OneKey® MLS as distributed by MLS GRID
- $1,150,0004 bd3 ba2.1k sqft30 Range Drive, Merrick, NY 11566For SaleMLS ID #1055402, Louise F. Pitlake, Listing by: Douglas Elliman Real Estate. OneKey® MLS as distributed by MLS GRID
- $1,125,0005 bd3 ba1.9k sqft3260 Shore Road, Oceanside, NY 11572For SaleMLS ID #1048707, Edwin V. Vela SFR, Listing by: Professional RE of New York. OneKey® MLS as distributed by MLS GRID
- $999,0004 bd3 ba2.7k sqft3780 Greentree Drive, Oceanside, NY 11572For SaleMLS ID #979364, Theresa Balazs, Listing by: Douglas Elliman Real Estate. OneKey® MLS as distributed by MLS GRID
- $899,0004 bd3 ba2.2k sqft3684 Oceanside Road E, Oceanside, NY 11572For SaleMLS ID #1044849, John C. Gandolfo, Listing by: Coldwell Banker American Homes. OneKey® MLS as distributed by MLS GRID
- $960,0004 bd3 ba1.9k sqft2919 Bond Drive, Merrick, NY 11566For SaleMLS ID #1053980, Cathy Stone CBR, Listing by: Douglas Elliman Real Estate. OneKey® MLS as distributed by MLS GRID
- $919,0005 bd3 ba2.2k sqft122 Commonwealth Avenue, Merrick, NY 11566For SaleMLS ID #1048375, Phoebe Altman, Listing by: Douglas Elliman Real Estate. OneKey® MLS as distributed by MLS GRID
- $899,9994 bd3 ba2.2k sqft1939 Leonard Lane, Merrick, NY 11566For SaleMLS ID #1032163, Sarah R. Dasilva, Listing by: Douglas Elliman Real Estate. OneKey® MLS as distributed by MLS GRID
- $1,145,0004 bd3 ba2.9k sqft23 Westminster Road, West Hempstead, NY 11552For SaleMLS ID #1032427, Cheryl Adams McAuliffe CBR CRS E-P, Listing by: Howard Hanna Coach. OneKey® MLS as distributed by MLS GRID
- $1,299,0004 bd3 ba2.5k sqft17 Richmond Road, Lido Beach, NY 11561For SaleMLS ID #1059254, Anthony M. Perrotta CBR SFR CRB, Listing by: Signature Premier Properties. OneKey® MLS as distributed by MLS GRID
- $1,188,8884 bd3 ba2.1k sqft2607 Island Channel Road, Seaford, NY 11783For SaleMLS ID #1043558, Paige R. Chirco, Listing by: Douglas Elliman Real Estate. OneKey® MLS as distributed by MLS GRID
- $1,099,0005 bd3 ba2.5k sqft119 Alhambra Road, Massapequa, NY 11758For SaleMLS ID #1001978, Salvatore Dicristo, Listing by: Signature Premier Properties. OneKey® MLS as distributed by MLS GRID
- $889,0004 bd2 ba1.9k sqft77 Concord Avenue, Oceanside, NY 11572For SaleMLS ID #1051255, Julie Taub CBR, Listing by: Compass Greater NY LLC. OneKey® MLS as distributed by MLS GRID
- $1,099,0006 bd4 ba2k sqft138 Norman Drive, East Meadow, NY 11554For SaleMLS ID #992364, Christopher J. Hubbard CBR, Listing by: RE/MAX Best. OneKey® MLS as distributed by MLS GRID
