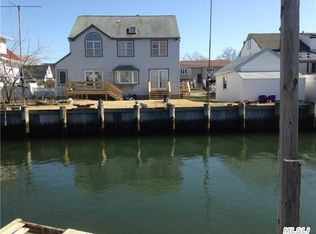
WELCOME TO 1115 JACKSON STREET IN BEAUTIFUL BALDWIN HARBOR. THIS AMAZING 4 BEDROOM 3 BATH HOME IS LOCATED ON THE WATERFRONT. . THE LARGE 6000 SF PROPERTY CAN DOCK A 40 FOOT BOAT! WHILE SITTING IN YOUR LOVELY YARD YOU WILL ENJOY THE COOL OCEAN BREEZES AND STUNNING SUNRISE AND SUNSETS, SEEING THE BEAUTIFUL WILDLIFE AND ENJOY LIVING ON THE WATER IS REALLY A DREAM COME TRUE.
THIS LARGE BEAUTIFUL CUSTOM RENOVATED SPLIT LEVEL HOME, FEATURES A LARGE CHEFS KITCHEN , FORMAL DINING AREA WHICH IS IDEAL FOR ALL YOUR HOLIDAY PARTIES. 4 LARGE BEDROOMS INCLUDING A PRIMARY BEDROOM SUITE WITH SOARING HIGH CEILINGS ALONG WITH A PRIVATE BATHROOM. 2 ADDITIONAL FULL BATHS WITH AN AMAZING FINISHED ABOVE GROUND BASEMENT WHICH MAKES AN IDEAL MOTHER DAUGHTER SET UP OR RECREATION ROOM OR OFFICE SPACE.
For sale
Price cut: $51K (10/5)
$999,000
1115 Jackson Place, Baldwin, NY 11510
4beds
2,700sqft
Single Family Residence, Residential
Built in 1957
6,000 Square Feet Lot
$-- Zestimate®
$370/sqft
$-- HOA
What's special
Lovely yardFormal dining area
- 21 days
- 829
- 45
Zillow last checked:
Listing updated:
Listed by:
Realty Trends Corp 516-312-3223,
Cheryl Rosenthal 516-312-3223
Source: OneKey® MLS as distributed by MLS GRID,MLS#: 1054260
Facts & features
Interior
Bedrooms & bathrooms
- Bedrooms: 4
- Bathrooms: 3
- Full bathrooms: 3
Basement
- Description: WALK OUT LARGE ROOM POSSIBLE MOTHER DAUGHTER WITH PERMITS
- Level: Basement
Heating
- Baseboard, Natural Gas
Cooling
- Central Air
Appliances
- Included: Dishwasher, Dryer, ENERGY STAR Qualified Appliances, Gas Oven, Gas Range, Microwave, Oven, Range, Refrigerator, Stainless Steel Appliance(s), Tankless Water Heater, Washer
- Laundry: Washer/Dryer Hookup, Laundry Room
Features
- Cathedral Ceiling(s), Chefs Kitchen, Eat-in Kitchen, Entrance Foyer, Formal Dining, High Ceilings, Kitchen Island, Open Floorplan, Open Kitchen, Quartz/Quartzite Counters, Recessed Lighting, Storage
- Doors: ENERGY STAR Qualified Doors
- Windows: Aluminum Frames
- Basement: Finished,Walk-Out Access
- Attic: Storage
- Number of fireplaces: 1
- Fireplace features: Family Room
Interior area
- Total structure area: 2,700
- Total interior livable area: 2,700 sqft
Property
Parking
- Total spaces: 1
- Parking features: Driveway
- Garage spaces: 1
- Has uncovered spaces: Yes
Features
- Patio & porch: Deck, Patio
- Exterior features: Dock, Rain Gutters
- Fencing: Back Yard
- Has view: Yes
- View description: Open, Water
- Has water view: Yes
- Water view: Water
- Waterfront features: Bulkhead, Canal Access, Canal Front, Ocean Access, Water Access, Waterfront
- Frontage length: 60
Lot
- Size: 6,000 Square Feet
- Dimensions: 60 x 100
- Features: Back Yard, Front Yard, Garden, Near School, Near Shops, Private, Views
Details
- Parcel number: 2089543570008230
- Special conditions: None
Construction
Type & style
- Home type: SingleFamily
- Architectural style: Splanch
- Property subtype: Single Family Residence, Residential
Materials
- Vinyl Siding
Condition
- Year built: 1957
Utilities & green energy
- Sewer: Public Sewer
- Water: Public
- Utilities for property: Cable Available, Electricity Connected, Natural Gas Available, Natural Gas Connected, Sewer Connected, Trash Collection Public
Green energy
- Green verification: NGBS Whole-Home Remodel
Community & HOA
HOA
- Has HOA: No
Location
- Region: Baldwin
Financial & listing details
- Price per square foot: $370/sqft
- Tax assessed value: $588
- Annual tax amount: $19,079
- Date on market: 9/23/2026
- Cumulative days on market: 80 days
- Listing agreement: Exclusive Agency
- Electric utility on property: Yes
Estimated market value
Not available
Estimated sales range
Not available
Not available
Price history
| Date | Event | Price |
|---|---|---|
| 10/5/2026 | Price change | $999,000-4.9%$370/sqft |
Source:  OneKey® MLS as distributed by MLS GRID #1054260 Report a problem OneKey® MLS as distributed by MLS GRID #1054260 Report a problem | ||
| 9/23/2026 | Listed for sale | $1,050,000-4.1%$389/sqft |
Source: OneKey® MLS as distributed by MLS GRID #1054260 Report a problem | ||
| 9/23/2026 | Listing removed | $1,095,000$406/sqft |
Source: OneKey® MLS as distributed by MLS GRID #1027632 Report a problem | ||
| 9/1/2026 | Price change | $1,095,000-0.5%$406/sqft |
Source: OneKey® MLS as distributed by MLS GRID #1027632 Report a problem | ||
| 8/10/2026 | Price change | $1,100,000-4.3%$407/sqft |
Source: OneKey® MLS as distributed by MLS GRID #1027632 Report a problem | ||
| 7/21/2026 | Listed for sale | $1,150,000+70.4%$426/sqft |
Source: OneKey® MLS as distributed by MLS GRID #1027632 Report a problem | ||
| 5/11/2026 | Sold | $675,000+35.3%$250/sqft |
Source: OneKey® MLS as distributed by MLS GRID #971838 Report a problem | ||
| 11/9/2023 | Pending sale | $499,000$185/sqft |
Source: OneKey® MLS as distributed by MLS GRID #3512129 Report a problem | ||
| 10/22/2023 | Listed for sale | $499,000+126.8%$185/sqft |
Source: OneKey® MLS as distributed by MLS GRID #3512129 Report a problem | ||
| 10/14/2021 | Listing removed | -- |
Source: OneKey® MLS as distributed by MLS GRID #3221598 Report a problem | ||
| 6/15/2021 | Pending sale | $220,000-39.7%$81/sqft |
Source: OneKey® MLS as distributed by MLS GRID #3221598 Report a problem | ||
| 11/6/2018 | Listing removed | $365,000$135/sqft |
Source: Leatherman Homes #3042482 Report a problem | ||
| 10/26/2018 | Listed for sale | $365,000$135/sqft |
Source: Leatherman Homes #3042482 Report a problem | ||
| 8/4/2018 | Listing removed | $365,000$135/sqft |
Source: Leatherman Homes #3042482 Report a problem | ||
| 6/23/2018 | Price change | $365,000-3.7%$135/sqft |
Source: Leatherman Homes #3042482 Report a problem | ||
| 3/6/2018 | Price change | $379,000-5%$140/sqft |
Source: Great Success Realty Inc #2998509 Report a problem | ||
| 2/20/2018 | Price change | $399,000-14.9%$148/sqft |
Source: Great Success Realty Inc #2998509 Report a problem | ||
| 2/18/2018 | Price change | $469,000-6%$174/sqft |
Source: Great Success Realty Inc #2998509 Report a problem | ||
| 1/22/2018 | Listed for sale | $499,000$185/sqft |
Source: Great Success Realty Inc #2998509 Report a problem | ||
| 11/7/2017 | Listing removed | $499,000$185/sqft |
Source: Great Success Realty Inc #2969020 Report a problem | ||
| 9/7/2017 | Listed for sale | $499,000-0.2%$185/sqft |
Source: Great Success Realty Inc #2969020 Report a problem | ||
| 8/26/2004 | Sold | $500,000$185/sqft |
Source: Public Record Report a problem | ||
Public tax history
| Year | Property taxes | Tax assessment |
|---|---|---|
| 2024 | -- | $557 -5.3% |
| 2023 | -- | $588 |
| 2022 | -- | $588 |
| 2021 | $21,936 -5.3% | -- |
| 2020 | $23,155 +10.6% | $1,189 |
| 2019 | $20,930 | $1,189 |
| 2018 | $20,930 +4.4% | $1,189 |
| 2017 | $20,042 +3.6% | $1,189 |
| 2016 | $19,351 +255.8% | $1,189 |
| 2015 | $5,438 +6.8% | $1,189 |
| 2013 | $5,093 +3.5% | $1,189 |
| 2012 | $4,921 -48.4% | $1,189 -2% |
| 2011 | $9,543 +4.8% | $1,213 -6.6% |
| 2010 | $9,110 | $1,299 -14.9% |
| 2009 | -- | $1,527 +6% |
| 2008 | -- | $1,441 +10.8% |
| 2006 | -- | $1,300 -39.5% |
| 2005 | -- | $2,147 -36.3% |
| 2004 | -- | $3,373 +0% |
| 2003 | -- | $3,372 -46.5% |
| 2002 | -- | $6,300 |
| 2001 | -- | $6,300 |
| 2000 | -- | $6,300 |
Find assessor info on the county website
Monthly payment
Climate risks
Neighborhood: Baldwin Harbor
Nearby schools
Schools provided by the listing agent
- Elementary: Meadow Elementary School
- Middle: Baldwin Middle School
- High: Baldwin Senior High School
Source: OneKey® MLS as distributed by MLS GRID. This data may not be complete. We recommend contacting the local school district to confirm school assignments for this home.

Similar homes
- $850,0003 bd3 ba2.2k sqft788 Dean Drive, Baldwin, NY 11510For Sale
 MLS ID #1060544, Kaiqiao Wang, Listing by: Prospes Real Estate Corp. OneKey® MLS as distributed by MLS GRID
 - $869,0004 bd3 ba2.1k sqft133 Meister Boulevard, Freeport, NY 11520For Sale
 MLS ID #1032031, Imran Ali, Listing by: Winzone Realty Inc. OneKey® MLS as distributed by MLS GRID
 - $795,0004 bd3 ba2.4k sqft1009 Centennial Avenue, Baldwin, NY 11510For Sale
 MLS ID #1034753, Shahid H. Malik CBR, Listing by: Winzone Realty Inc. OneKey® MLS as distributed by MLS GRID
 - $1,100,0004 bd3 ba2.5k sqft2928 Charlotte Drive, Merrick, NY 11566For Sale
 MLS ID #1059076, Shari M. DeLouya CBR, Listing by: BH&G R E Realty Connect. OneKey® MLS as distributed by MLS GRID
 - $1,199,0004 bd3 ba2.9k sqft169 Mott Street, Oceanside, NY 11572For SaleMLS ID #1062485, Jimmy Amram, Listing by: Douglas Elliman Real Estate. OneKey® MLS as distributed by MLS GRID
- $960,0004 bd3 ba1.9k sqft2919 Bond Drive, Merrick, NY 11566For SaleMLS ID #1053980, Cathy Stone CBR, Listing by: Douglas Elliman Real Estate. OneKey® MLS as distributed by MLS GRID
- $975,0004 bd2 ba1.6k sqft3746 Carrel Boulevard, Oceanside, NY 11572For SaleMLS ID #1035162, Perry Pappas, Listing by: Signature Premier Properties. OneKey® MLS as distributed by MLS GRID
- $899,0004 bd3 ba2.2k sqft3684 Oceanside Road E, Oceanside, NY 11572For SaleMLS ID #1044849, John C. Gandolfo, Listing by: Coldwell Banker American Homes. OneKey® MLS as distributed by MLS GRID
- $899,9994 bd3 ba2.2k sqft1939 Leonard Lane, Merrick, NY 11566For SaleMLS ID #1032163, Sarah R. Dasilva, Listing by: Douglas Elliman Real Estate. OneKey® MLS as distributed by MLS GRID
- $869,0004 bd3 ba2.1k sqft154 California Avenue, Freeport, NY 11520For SaleMLS ID #1058159, Marie Carlton, Listing by: Fave Realty Inc. OneKey® MLS as distributed by MLS GRID
- $889,0004 bd2 ba1.9k sqft77 Concord Avenue, Oceanside, NY 11572For SaleMLS ID #1051255, Julie Taub CBR, Listing by: Compass Greater NY LLC. OneKey® MLS as distributed by MLS GRID
- $1,149,9004 bd3 ba2.3k sqft1650 James Street, Merrick, NY 11566For SaleMLS ID #1055702, Louise F. Pitlake, Listing by: Douglas Elliman Real Estate. OneKey® MLS as distributed by MLS GRID
- $999,0004 bd4 ba2.5k sqft41 Kingston Street, Elmont, NY 11003For SaleMLS ID #1016382, Sepideh Owadeyah, Listing by: Keystone Realty USA Corp. OneKey® MLS as distributed by MLS GRID
- $1,199,9994 bd3 ba2.4k sqft289 Lido Boulevard, Lido Beach, NY 11561For SaleMLS ID #1059618, Domenic Brocco, Listing by: Real Broker NY LLC. OneKey® MLS as distributed by MLS GRID
- $999,0004 bd3 ba2.2k sqft61 Cheshire Road, Bethpage, NY 11714For SaleMLS ID #1058668, Rahul Jaggi, Listing by: JAGGI Real Estate. OneKey® MLS as distributed by MLS GRID
- $749,9993 bd3 ba1.5k sqft1900 Carleton Place, Baldwin, NY 11510For SaleMLS ID #1050179, Douglas Martin CBR, Listing by: Progressive Realty Grp USA Inc. OneKey® MLS as distributed by MLS GRID
- $1,150,0004 bd3 ba2.1k sqft30 Range Drive, Merrick, NY 11566For SaleMLS ID #1055402, Louise F. Pitlake, Listing by: Douglas Elliman Real Estate. OneKey® MLS as distributed by MLS GRID
- $949,0003 bd3 ba2.2k sqft3984 Darby Lane, Seaford, NY 11783For SaleMLS ID #1048187, Elaine Richheimer, Listing by: Douglas Elliman Real Estate. OneKey® MLS as distributed by MLS GRID
- $1,075,0004 bd3 ba2.2k sqft8 Gale Drive, North Woodmere, NY 11581For SaleMLS ID #1051599, Emmanuel Martinez, Listing by: Keller Williams City Views. OneKey® MLS as distributed by MLS GRID
- $900,0005 bd4 ba2.9k sqft3 Marjorie Lane, East Rockaway, NY 11518For SaleMLS ID #1030802, Erkan Eddie Aydag, Listing by: MAE Equities. OneKey® MLS as distributed by MLS GRID
