Welcome to 788 Dean Drive in Baldwin! This charming ranch-style home offers 3 bedrooms, 3 full bathrooms. Situated on a generous 6,386 sq. ft. lot, this home features approximately 2,294 sq. ft. of comfortable living space, an attached 1-car garage, and the convenience of a washer/dryer. The home also includes a versatile basement with great potential for a recreation room, family room, home office, gym, or additional storage. Enjoy a spacious backyard, perfect for entertaining, relaxing, gardening, or outdoor gatherings. A wonderful opportunity to own a well-situated home with great functionality, indoor-outdoor living, and plenty of potential!
For sale
$850,000
788 Dean Drive, Baldwin, NY 11510
3beds
2,294sqft
Single Family Residence, Residential
Built in 1952
6,386 Square Feet Lot
$-- Zestimate®
$371/sqft
$-- HOA
What's special
- 10 days
- 531
- 43
Zillow last checked:
Listing updated:
Listed by:
Prospes Real Estate Corp 718-321-2800,
Kaiqiao Wang 646-244-0905
Source: OneKey® MLS as distributed by MLS GRID,MLS#: 1060544
Facts & features
Interior
Bedrooms & bathrooms
- Bedrooms: 3
- Bathrooms: 3
- Full bathrooms: 3
Heating
- Baseboard, Natural Gas, Other
Cooling
- None
Appliances
- Included: Dishwasher, Dryer, Gas Range, Other, Refrigerator, Washer
Features
- First Floor Bedroom, First Floor Full Bath, Open Kitchen, Other, Primary Bathroom
- Basement: Full
- Attic: None
Interior area
- Total structure area: 2,294
- Total interior livable area: 2,294 sqft
Property
Parking
- Total spaces: 1
- Parking features: Attached, Garage, Private
- Garage spaces: 1
Lot
- Size: 6,386 Square Feet
Details
- Parcel number: 2089365110000130
- Special conditions: None
Construction
Type & style
- Home type: SingleFamily
- Architectural style: Ranch
- Property subtype: Single Family Residence, Residential
Materials
- Brick
Condition
- Year built: 1952
Utilities & green energy
- Sewer: Public Sewer
- Water: Public
- Utilities for property: Electricity Available, Natural Gas Available, Sewer Available, Water Available
Community & HOA
HOA
- Has HOA: No
Location
- Region: Baldwin
Financial & listing details
- Price per square foot: $371/sqft
- Tax assessed value: $399,000
- Annual tax amount: $11,369
- Date on market: 10/8/2026
- Cumulative days on market: 123 days
- Listing agreement: Exclusive Right To Sell
- Electric utility on property: Yes
Estimated market value
Not available
Estimated sales range
Not available
Not available
Price history
| Date | Event | Price |
|---|---|---|
| 10/8/2026 | Listed for sale | $850,000$371/sqft |
Source:  OneKey® MLS as distributed by MLS GRID #1060544 Report a problem OneKey® MLS as distributed by MLS GRID #1060544 Report a problem | ||
| 10/1/2026 | Listing removed | $850,000$371/sqft |
Source: OneKey® MLS as distributed by MLS GRID #1012302 Report a problem | ||
| 6/11/2026 | Listed for sale | $850,000+51.8%$371/sqft |
Source: OneKey® MLS as distributed by MLS GRID #1012302 Report a problem | ||
| 8/22/2025 | Sold | $560,000+115.4%$244/sqft |
Source: Public Record Report a problem | ||
| 6/21/2017 | Listing removed | $260,000-0.4%$113/sqft |
Source: AMRA & ASSOCIATES REALTY LLC #10335616 Report a problem | ||
| 11/17/2016 | Sold | $261,000+0.4%$114/sqft |
Source: Public Record Report a problem | ||
| 8/26/2016 | Listed for sale | $260,000-43.5%$113/sqft |
Source: AMRA & ASSOCIATES REALTY LLC #10335616 Report a problem | ||
| 7/12/2007 | Sold | $460,000+206.7%$201/sqft |
Source: Public Record Report a problem | ||
| 10/6/1997 | Sold | $150,000$65/sqft |
Source: Public Record Report a problem | ||
Public tax history
| Year | Property taxes | Tax assessment |
|---|---|---|
| 2024 | -- | $399 |
| 2023 | -- | $399 |
| 2022 | -- | $399 |
| 2021 | $8,836 -8.8% | -- |
| 2020 | $9,690 +18.5% | $601 |
| 2019 | $8,175 | $601 |
| 2018 | $8,175 +3.3% | $601 |
| 2017 | $7,914 +4.5% | $601 |
| 2016 | $7,572 +153% | $601 |
| 2015 | $2,994 +6.4% | $601 |
| 2013 | $2,812 +3.7% | $601 |
| 2012 | $2,712 -34.6% | $601 -21.3% |
| 2011 | $4,147 -0.8% | $764 -12% |
| 2010 | $4,182 | $868 -15.5% |
| 2009 | -- | $1,027 +6% |
| 2008 | -- | $969 +5.9% |
| 2006 | -- | $915 -38.8% |
| 2005 | -- | $1,496 -32.9% |
| 2004 | -- | $2,229 |
| 2003 | -- | $2,229 -55.8% |
| 2002 | -- | $5,040 |
| 2001 | -- | $5,040 |
| 2000 | -- | $5,040 |
Find assessor info on the county website
Monthly payment
Climate risks
Neighborhood: 11510
Nearby schools
Schools provided by the listing agent
- Elementary: Grand Avenue Elementary School
- Middle: Lawrence Road Middle School
- High: Uniondale High School
Source: OneKey® MLS as distributed by MLS GRID. This data may not be complete. We recommend contacting the local school district to confirm school assignments for this home.
Similar homes
- $839,9996 bd3 ba1.9k sqft596 Terrace Place, Baldwin, NY 11510For Sale

 MLS ID #1042629, Stephane Eugene, Listing by: Keller Williams Realty Greater. OneKey® MLS as distributed by MLS GRID
 - $795,0004 bd3 ba2.4k sqft1009 Centennial Avenue, Baldwin, NY 11510For Sale
 MLS ID #1034753, Shahid H. Malik CBR, Listing by: Winzone Realty Inc. OneKey® MLS as distributed by MLS GRID
 - $869,0004 bd3 ba2.1k sqft154 California Avenue, Freeport, NY 11520For Sale
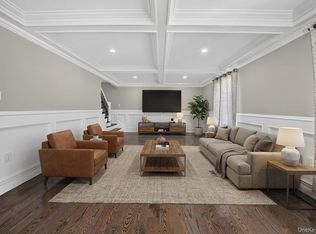 MLS ID #1058159, Marie Carlton, Listing by: Fave Realty Inc. OneKey® MLS as distributed by MLS GRID
 - $749,9993 bd3 ba1.5k sqft1900 Carleton Place, Baldwin, NY 11510For Sale
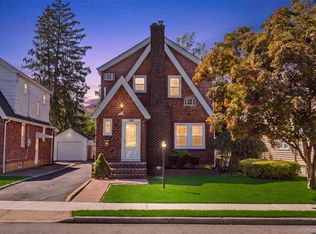 MLS ID #1050179, Douglas Martin CBR, Listing by: Progressive Realty Grp USA Inc. OneKey® MLS as distributed by MLS GRID
 - $999,0004 bd3 ba2.7k sqft1115 Jackson Place, Baldwin, NY 11510For SaleMLS ID #1054260, Cheryl Rosenthal, Listing by: Realty Trends Corp. OneKey® MLS as distributed by MLS GRID
- $749,0003 bd2 ba1.1k sqft2 Fordham Place, Hempstead, NY 11550For SaleMLS ID #1062533, Roman Nissim, Listing by: Keystone Realty USA Corp. OneKey® MLS as distributed by MLS GRID
- $988,8884 bd3 ba2.1k sqft3290 Parkway Drive, Baldwin, NY 11510For SaleMLS ID #1038245, David A. Barriga GRI, Listing by: Douglas Elliman Real Estate. OneKey® MLS as distributed by MLS GRID
- $799,0004 bd2 ba1.5k sqft870 Southern Parkway, Uniondale, NY 11553For SaleMLS ID #1057632, Roman Nissim, Listing by: Keystone Realty USA Corp. OneKey® MLS as distributed by MLS GRID
- $869,0004 bd3 ba2.1k sqft133 Meister Boulevard, Freeport, NY 11520For SaleMLS ID #1032031, Imran Ali, Listing by: Winzone Realty Inc. OneKey® MLS as distributed by MLS GRID
- $835,0006 bd3 ba2.1k sqft1977 Jackson Avenue, Elmont, NY 11003For SaleMLS ID #1057741, Amit Nidam, Listing by: Exclusive Homes Group Inc. OneKey® MLS as distributed by MLS GRID
- $899,0005 bd2 ba2.3k sqft27 Polo Road, Massapequa, NY 11758For SaleMLS ID #1060071, Maria Rebuth-Vermeulen CBR SFR, Listing by: Signature Premier Properties. OneKey® MLS as distributed by MLS GRID
- $699,9994 bd2 ba1.4k sqft167 Stanton Boulevard, Uniondale, NY 11553For SaleMLS ID #1060197, German Nielsen, Listing by: Newman Realty Inc. OneKey® MLS as distributed by MLS GRID
- $929,0005 bd4 ba1.9k sqft122-19 Lucas Street, Springfield Gardens, NY 11413For SaleMLS ID #1063299, Amit Nidam, Listing by: Exclusive Homes Group Inc. OneKey® MLS as distributed by MLS GRID
- $875,0004 bd3 ba2k sqft20 Howard Street, Hicksville, NY 11801For SaleMLS ID #1057599, Rahul Jaggi, Listing by: JAGGI Real Estate. OneKey® MLS as distributed by MLS GRID
- $899,0004 bd3 ba2.2k sqft3684 Oceanside Road E, Oceanside, NY 11572For SaleMLS ID #1044849, John C. Gandolfo, Listing by: Coldwell Banker American Homes. OneKey® MLS as distributed by MLS GRID
- $829,9994 bd3 ba1.2k sqft52 E Fenimore Street, Valley Stream, NY 11580For SaleMLS ID #1031542, Gagandeep S. Manuja, Listing by: BH&G R E Realty Connect. OneKey® MLS as distributed by MLS GRID
- $849,9994 bd2 ba1.5k sqft93 Duckpond Drive N, Wantagh, NY 11793For SaleMLS ID #1033021, Natasha Martinez, Listing by: EXP Realty. OneKey® MLS as distributed by MLS GRID
- $999,0003 bd3 ba2k sqft1499 Eric Lane, East Meadow, NY 11554For SaleMLS ID #1050662, Tammy Lewis, Listing by: Signature Premier Properties. OneKey® MLS as distributed by MLS GRID
- $829,0004 bd2 ba1.4k sqft11 White Street, Valley Stream, NY 11580For SaleMLS ID #1047761, Karen Richter Rett, Listing by: Branch Real Estate Group. OneKey® MLS as distributed by MLS GRID
- $899,0004 bd4 ba1.9k sqft26 Hilbert Street, Hempstead, NY 11550For SaleMLS ID #970880, Romeo Lepe, Listing by: HomeSmart Premier Living Rlty. OneKey® MLS as distributed by MLS GRID
