Welcome to this beautifully updated 6-bedroom, 3-bath home situated on a quiet dead-end block in Baldwin. Offering a versatile layout, the home features hardwood floors throughout, a spacious living room with fireplace, renovated kitchen with quartz countertops and stainless steel appliances, dining area, and sunroom. The second level offers additional bedrooms, an updated full bath, and flexible living space, while the finished lower level provides even more usable space, a full bathroom, and outside entrance.
Recent improvements include a new furnace, new water heater, whole-house water filtration system, updated water service line, washer and dryer. Outside, enjoy a spacious backyard, oversized deck, private driveway, and attached garage. Conveniently located near shopping, parks, schools, restaurants, and transportation. Move-in ready with plenty of space to make your own!
For sale
$839,999
596 Terrace Place, Baldwin, NY 11510
6beds
1,915sqft
Single Family Residence, Residential
Built in 1943
6,000 Square Feet Lot
$-- Zestimate®
$439/sqft
$-- HOA
What's special
Spacious backyardOversized deckAttached garagePrivate drivewayStainless steel appliancesHardwood floors throughoutQuiet dead-end block
- 12 days
- 1,003
- 84
Zillow last checked:
Listing updated:
Listed by:
Keller Williams Realty Greater 516-873-7100,
Stephane Eugene 516-469-6714
Source: OneKey® MLS as distributed by MLS GRID,MLS#: 1042629
Facts & features
Interior
Bedrooms & bathrooms
- Bedrooms: 6
- Bathrooms: 3
- Full bathrooms: 3
Primary bedroom
- Description: Large Primary bedroom with bathroom attached
- Level: Second
Bedroom 1
- Description: 3 Large bedrooms on the first floor, with closets
- Level: First
Bedroom 2
- Description: First bedroom upstairs with closet
- Level: Second
Primary bathroom
- Description: Directly connected to primary suite
- Level: Second
Bathroom 1
- Description: Full renovated bathroom
- Level: First
Bathroom 3
- Description: Full Bathroom
- Level: Basement
Other
- Description: Sun room that adds as a separate entrance to basement
- Level: First
Other
- Description: 2 Large rooms for storage
- Level: Basement
Other
- Description: Laundry Room & Boiler
- Level: Basement
Kitchen
- Description: Newly renovated Kitchen, with new stainless steel appliances
- Level: First
Living room
- Description: Full Living room, with fireplace
- Level: First
Heating
- Steam
Cooling
- Ductless, Electric
Appliances
- Included: Dishwasher, Dryer, Gas Range, Microwave, Stainless Steel Appliance(s), Washer
Features
- First Floor Bedroom, First Floor Full Bath, Eat-in Kitchen, High Ceilings, Primary Bathroom, Recessed Lighting
- Flooring: Hardwood
- Basement: Finished,Full,Walk-Out Access
- Attic: Crawl
- Number of fireplaces: 1
- Fireplace features: Wood Burning
Interior area
- Total structure area: 1,915
- Total interior livable area: 1,915 sqft
Property
Parking
- Total spaces: 1
- Parking features: Driveway, Garage
- Garage spaces: 1
- Has uncovered spaces: Yes
Features
- Patio & porch: Deck
Lot
- Size: 6,000 Square Feet
- Features: Back Yard, See Remarks
Details
- Parcel number: 2089363890002910
- Special conditions: None
Construction
Type & style
- Home type: SingleFamily
- Architectural style: Exp Cape
- Property subtype: Single Family Residence, Residential
Materials
- Brick
Condition
- Updated/Remodeled
- Year built: 1943
- Major remodel year: 1943
Utilities & green energy
- Sewer: Public Sewer
- Water: Public
- Utilities for property: Natural Gas Connected, Water Connected
Community & HOA
HOA
- Has HOA: No
Location
- Region: Baldwin
Financial & listing details
- Price per square foot: $439/sqft
- Tax assessed value: $526
- Annual tax amount: $17,067
- Date on market: 8/26/2026
- Cumulative days on market: 33 days
- Listing agreement: Exclusive Right To Sell
Estimated market value
Not available
Estimated sales range
Not available
Not available
Price history
| Date | Event | Price |
|---|---|---|
| 9/28/2026 | Listed for sale | $839,999-5.6%$439/sqft |
Source:  OneKey® MLS as distributed by MLS GRID #1042629 Report a problem OneKey® MLS as distributed by MLS GRID #1042629 Report a problem | ||
| 9/17/2026 | Listing removed | $889,999$465/sqft |
Source: OneKey® MLS as distributed by MLS GRID #1042629 Report a problem | ||
| 8/26/2026 | Listed for sale | $889,999+7.9%$465/sqft |
Source: OneKey® MLS as distributed by MLS GRID #1042629 Report a problem | ||
| 7/3/2025 | Sold | $825,000+10%$431/sqft |
Source: OneKey® MLS as distributed by MLS GRID #868418 Report a problem | ||
| 6/11/2025 | Pending sale | $749,999$392/sqft |
Source: OneKey® MLS as distributed by MLS GRID #868418 Report a problem | ||
| 5/29/2025 | Listed for sale | $749,999-6.1%$392/sqft |
Source: OneKey® MLS as distributed by MLS GRID #868418 Report a problem | ||
| 9/24/2024 | Price change | $799,000-6%$417/sqft |
Source: OneKey® MLS as distributed by MLS GRID #3580923 Report a problem | ||
| 8/8/2024 | Listed for sale | $849,999$444/sqft |
Source: OneKey® MLS as distributed by MLS GRID #3571247 Report a problem | ||
| 8/8/2024 | Listing removed | -- |
Source: OneKey® MLS as distributed by MLS GRID #3560415 Report a problem | ||
| 7/17/2024 | Price change | $849,999+6.3%$444/sqft |
Source: OneKey® MLS as distributed by MLS GRID #3560415 Report a problem | ||
| 6/20/2024 | Listed for sale | $799,999+39.1%$418/sqft |
Source: OneKey® MLS as distributed by MLS GRID #3560415 Report a problem | ||
| 4/11/2024 | Sold | $575,000+10.9%$300/sqft |
Source: OneKey® MLS as distributed by MLS GRID #L3533468 Report a problem | ||
| 7/10/2023 | Sold | $518,500+78.8%$271/sqft |
Source: Public Record Report a problem | ||
| 3/3/2011 | Sold | $290,000+0.3%$151/sqft |
Source: Public Record Report a problem | ||
| 7/4/2010 | Listing removed | $289,000$151/sqft |
Source: EXIT Realty Success Report a problem | ||
| 6/11/2010 | Listed for sale | $289,000-9.7%$151/sqft |
Source: Showcase Technologies #2269065_986AZ Report a problem | ||
| 3/16/2010 | Listing removed | $320,000-8.3%$167/sqft |
Source: Exit Realty Success Report a problem | ||
| 4/17/2009 | Listing removed | $349,000$182/sqft |
Source: Postlets #2157173 Report a problem | ||
| 4/4/2009 | Listed for sale | $349,000-24.1%$182/sqft |
Source: Postlets #2157173 Report a problem | ||
| 10/21/2005 | Sold | $460,000+37.3%$240/sqft |
Source: Public Record Report a problem | ||
| 2/14/2003 | Sold | $335,000+88.2%$175/sqft |
Source: Public Record Report a problem | ||
| 10/25/1996 | Sold | $178,000-2.2%$93/sqft |
Source: Public Record Report a problem | ||
| 9/12/1995 | Sold | $182,000$95/sqft |
Source: Public Record Report a problem | ||
Public tax history
| Year | Property taxes | Tax assessment |
|---|---|---|
| 2024 | -- | $526 |
| 2023 | -- | $526 |
| 2022 | -- | $526 |
| 2021 | $17,460 -1.7% | -- |
| 2020 | $17,761 +10.6% | $912 |
| 2019 | $16,054 | $912 |
| 2018 | $16,054 +4.4% | $912 |
| 2017 | $15,373 +3.6% | $912 |
| 2016 | $14,843 +255.8% | $912 |
| 2015 | $4,171 +6.8% | $912 |
| 2013 | $3,906 +13% | $912 +9.2% |
| 2012 | $3,456 -55.1% | $835 -2% |
| 2011 | $7,705 +3% | $852 -7.9% |
| 2010 | $7,483 | $925 -15.8% |
| 2009 | -- | $1,099 -0.7% |
| 2008 | -- | $1,107 +2.7% |
| 2006 | -- | $1,078 -41.6% |
| 2005 | -- | $1,846 -34.7% |
| 2004 | -- | $2,826 |
| 2003 | -- | $2,826 -50% |
| 2002 | -- | $5,650 |
| 2001 | -- | $5,650 |
| 2000 | -- | $5,650 |
Find assessor info on the county website
Monthly payment
Climate risks
Neighborhood: 11510
Nearby schools
Schools provided by the listing agent
- Elementary: Brookside Elementary School
- Middle: Baldwin Middle School
- High: Baldwin Senior High School
Source: OneKey® MLS as distributed by MLS GRID. This data may not be complete. We recommend contacting the local school district to confirm school assignments for this home.

Similar homes
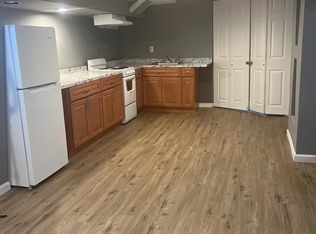
- $850,0003 bd3 ba2.2k sqft788 Dean Drive, Baldwin, NY 11510For Sale
 MLS ID #1060544, Kaiqiao Wang, Listing by: Prospes Real Estate Corp. OneKey® MLS as distributed by MLS GRID
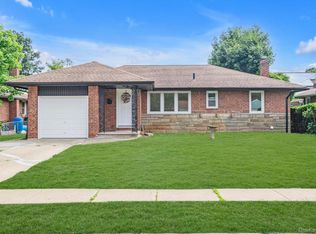
 - $820,0003 bd3 ba1.8k sqft336 W Seaman Avenue, Freeport, NY 11520For Sale
 MLS ID #1052356, Kimberly I. Flores Ramirez, Listing by: Property Professionals Realty. OneKey® MLS as distributed by MLS GRID
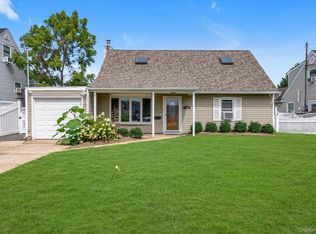
 - $749,0004 bd2 ba1.1k sqft1055 Jefferson Street, Baldwin, NY 11510For Sale
 MLS ID #1047559, Salvatore Sica, Listing by: Sica Realty Group LLC. OneKey® MLS as distributed by MLS GRID
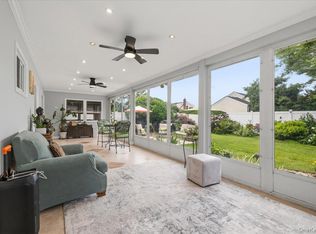
 - $759,0004 bd2 ba1.3k sqft1042 Jefferson Street, Baldwin, NY 11510For Sale
 MLS ID #1031357, Eva Boci, Listing by: Sailing Home Realty of L I LLC. OneKey® MLS as distributed by MLS GRID
 - $799,0005 bd2 ba1.9k sqft4 Rhame Avenue, East Rockaway, NY 11518For SaleMLS ID #1038003, Paul A. Conforti, Listing by: Douglas Elliman Real Estate. OneKey® MLS as distributed by MLS GRID
- $999,8885 bd3 ba2k sqft120 Bruce Terrace, Mineola, NY 11501For SaleMLS ID #1059178, Khalidah Arifee, Listing by: Property Professionals Realty. OneKey® MLS as distributed by MLS GRID
- $799,0004 bd2 ba1.7k sqft2913 Davis Street, Oceanside, NY 11572For SaleMLS ID #1049738, Perry Pappas, Listing by: Signature Premier Properties. OneKey® MLS as distributed by MLS GRID
- $799,9994 bd2 ba1.4k sqft54 Greenway Boulevard, Elmont, NY 11003For SaleMLS ID #1056645, John Varghese, Listing by: FIRST FLAG Realty Inc. OneKey® MLS as distributed by MLS GRID
- $829,9994 bd3 ba1.2k sqft52 E Fenimore Street, Valley Stream, NY 11580For SaleMLS ID #1031542, Gagandeep S. Manuja, Listing by: BH&G R E Realty Connect. OneKey® MLS as distributed by MLS GRID
- $879,0005 bd3 ba2k sqft2760 Bellmore Avenue, Bellmore, NY 11710For SaleMLS ID #1041306, Lisa Pellegrino, Listing by: Douglas Elliman Real Estate. OneKey® MLS as distributed by MLS GRID
- $879,0005 bd3 ba1.5k sqft34 Newburgh Street, Elmont, NY 11003For SaleMLS ID #1005557, Sandra A. Pino CBR, Listing by: Douglas Elliman Real Estate. OneKey® MLS as distributed by MLS GRID
- $820,0003 bd2 ba1.7k sqft169 Butler Street, Westbury, NY 11590For SaleMLS ID #1044616, Natalia Bok Choi, Listing by: LAFFEY REAL ESTATE. OneKey® MLS as distributed by MLS GRID
- $829,0003 bd3 ba1.3k sqft111-35 166th Street, Jamaica, NY 11433For SaleMLS ID #1058405, Nigel Wingate, Listing by: Coldwell Banker American Homes. OneKey® MLS as distributed by MLS GRID
- $825,0003 bd2 ba1.5k sqft1262 Barberry Road, Wantagh, NY 11793For SaleMLS ID #1047102, Justin Braithwaite, Listing by: Braithwaite Realty LLC. OneKey® MLS as distributed by MLS GRID
- $899,0004 bd3 ba2.2k sqft3684 Oceanside Road E, Oceanside, NY 11572For SaleMLS ID #1044849, John C. Gandolfo, Listing by: Coldwell Banker American Homes. OneKey® MLS as distributed by MLS GRID
- $960,0004 bd3 ba1.9k sqft2919 Bond Drive, Merrick, NY 11566For SaleMLS ID #1053980, Cathy Stone CBR, Listing by: Douglas Elliman Real Estate. OneKey® MLS as distributed by MLS GRID
- $795,0003 bd3 ba1.3k sqft66 Fairmount Street, Valley Stream, NY 11580For SaleMLS ID #1051535, Kandice Inder, Listing by: Keller Williams Legendary. OneKey® MLS as distributed by MLS GRID
- $889,0005 bd3 ba2.3k sqft4146 new york Avenue, Island Park, NY 11558For SaleMLS ID #1014724, Russell Accetta, Listing by: Century 21 Scully Realty. OneKey® MLS as distributed by MLS GRID
- $799,0004 bd2 ba1.9k sqft2696 W Alder Road, Bellmore, NY 11710For SaleMLS ID #1046828, Haneet Singh, Listing by: BH&G R E Realty Connect. OneKey® MLS as distributed by MLS GRID
- $799,0005 bd2 ba1.8k sqft64 Bridle Lane, Hicksville, NY 11801For SaleMLS ID #1034110, Michael J. Fink CBR, Listing by: BERKSHIRE HATHAWAY. OneKey® MLS as distributed by MLS GRID
