Welcome to this beautifully maintained 5-bedroom, 2-full bath residence offering a versatile floor plan and numerous recent updates. The main level features two bedrooms, a full bath, and an additional flex room ideal for a home office, den, or guest space, providing exceptional versatility for today’s lifestyle. Enjoy new flooring throughout, two fireplaces that add warmth and character, a 2019 roof, a 3-year-old boiler, and a new hot water heater. Outside, newly planted landscaping enhances the home’s curb appeal and welcomes you home. Conveniently located near shopping, dining, parks, schools, and major transportation, this move-in ready residence offers the perfect combination of space, comfort, and everyday convenience.
For sale
$799,000
64 Bridle Lane, Hicksville, NY 11801
5beds
1,865sqft
Single Family Residence, Residential
Built in 1948
6,000 Square Feet Lot
$-- Zestimate®
$428/sqft
$-- HOA
What's special
Versatile floor planNew flooring throughout
- 1 day |
- 588 |
- 37 |
Zillow last checked:
Listing updated:
Listed by:
BERKSHIRE HATHAWAY 516-741-3070,
Michael J. Fink CBR 516-647-3737
Source: OneKey® MLS as distributed by MLS GRID,MLS#: 1034110
Facts & features
Interior
Bedrooms & bathrooms
- Bedrooms: 5
- Bathrooms: 2
- Full bathrooms: 2
Heating
- Hot Water, Oil
Cooling
- Wall/Window Unit(s)
Appliances
- Included: Convection Oven, Dishwasher, Dryer, Gas Cooktop, Refrigerator, Stainless Steel Appliance(s), Washer, Oil Water Heater
- Laundry: Laundry Room
Features
- First Floor Bedroom, First Floor Full Bath, Eat-in Kitchen, Entrance Foyer, Formal Dining, Kitchen Island, Open Floorplan, Walk Through Kitchen
- Flooring: Carpet, Ceramic Tile, Laminate, Vinyl, Wood
- Attic: None
- Number of fireplaces: 2
Interior area
- Total structure area: 1,865
- Total interior livable area: 1,865 sqft
Property
Parking
- Parking features: Driveway
- Has uncovered spaces: Yes
Lot
- Size: 6,000 Square Feet
Details
- Parcel number: 2489453640000080
- Special conditions: None
Construction
Type & style
- Home type: SingleFamily
- Architectural style: Exp Cape
- Property subtype: Single Family Residence, Residential
Materials
- Vinyl Siding
Condition
- Year built: 1948
Utilities & green energy
- Sewer: Public Sewer
- Water: Public
- Utilities for property: Cable Available, Electricity Connected, Natural Gas Available, Phone Available, Sewer Available, Sewer Connected, Trash Collection Public, Underground Utilities, Water Connected
Community & HOA
HOA
- Has HOA: No
Location
- Region: Hicksville
Financial & listing details
- Price per square foot: $428/sqft
- Tax assessed value: $531
- Annual tax amount: $12,404
- Date on market: 8/3/2026
- Cumulative days on market: 2 days
- Listing agreement: Exclusive Right To Sell
- Electric utility on property: Yes
Estimated market value
Not available
Estimated sales range
Not available
Not available
Price history
| Date | Event | Price |
|---|---|---|
| 8/3/2026 | Listed for sale | $799,000+2358.5%$428/sqft |
Source:  OneKey® MLS as distributed by MLS GRID #1034110 Report a problem OneKey® MLS as distributed by MLS GRID #1034110 Report a problem | ||
| 3/20/2013 | Sold | $32,500-80.5%$17/sqft |
Source: Agent Provided Report a problem | ||
| 1/15/1991 | Sold | $167,000$90/sqft |
Source: Agent Provided Report a problem | ||
Public tax history
| Year | Property taxes | Tax assessment |
|---|---|---|
| 2024 | -- | $531 |
| 2023 | -- | $531 |
| 2022 | -- | $531 |
| 2021 | $8,965 +12.2% | -- |
| 2020 | $7,991 +5.7% | $602 |
| 2019 | $7,560 | $602 -6.2% |
| 2018 | $7,560 -0.9% | $642 -5.9% |
| 2017 | $7,631 -10.6% | $682 -15.3% |
| 2016 | $8,540 +129.1% | $805 |
| 2015 | $3,727 +10.7% | $805 |
| 2013 | $3,368 +8% | $805 |
| 2012 | $3,117 -5.3% | $805 +2.2% |
| 2011 | $3,291 +2.3% | $788 -8.4% |
| 2010 | $3,216 | $860 -16.5% |
| 2009 | -- | $1,030 +7.4% |
| 2008 | -- | $959 +6% |
| 2006 | -- | $905 -44.3% |
| 2005 | -- | $1,625 -39.3% |
| 2004 | -- | $2,677 |
| 2003 | -- | $2,677 -48.5% |
| 2002 | -- | $5,200 |
| 2001 | -- | $5,200 |
| 2000 | -- | $5,200 |
Find assessor info on the county website
Monthly payment
Climate risks
Neighborhood: 11801
Nearby schools
GreatSchools rating
- 8/10Old Country Road SchoolGrades: K-5Distance: 0.2 mi
- 6/10Hicksville Middle SchoolGrades: 6-8Distance: 1.1 mi
- 6/10Hicksville High SchoolGrades: 9-12Distance: 0.7 mi
Schools provided by the listing agent
- Elementary: Burns Avenue School
- Middle: Hicksville Middle School
- High: Hicksville High School
Source: OneKey® MLS as distributed by MLS GRID. This data may not be complete. We recommend contacting the local school district to confirm school assignments for this home.
- $744,1003 bd2 ba1.4k sqft60 Bridle Ln, Hicksville, NY 11801Off Market
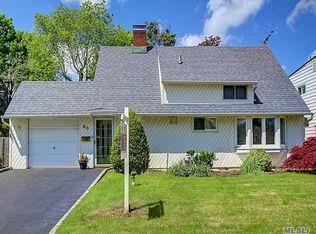
- $839,000-- bd2 ba1.7k sqft66 Bridle Ln, Hicksville, NY 11801Off Market
- $684,000-- bd1 ba1.4k sqft8 Bridle Ln, Hicksville, NY 11801Off Market
- $732,300-- bd2 ba1.6k sqft6 Bridle Ln, Hicksville, NY 11801Off Market
- $778,9005 bd2 ba1.7k sqft12 Bridle Ln, Hicksville, NY 11801Off Market
- $1,022,1006 bd3 ba2.8k sqft58 Bridle Ln, Hicksville, NY 11801Off Market
- $766,3003 bd2 ba1.3k sqft15 Blueberry Ln, Hicksville, NY 11801Off Market
- $742,600-- bd2 ba1.4k sqft14 Bridle Ln, Hicksville, NY 11801Off Market
A local agent can set up tours, give advice and negotiate with sellers.
Similar homes
- $797,0004 bd3 ba1k sqft42 Larch Street, Hicksville, NY 11801For Sale
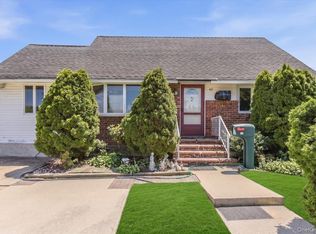
 MLS ID #1015377, Betty Miranda Almakay, Listing by: LAFFEY REAL ESTATE. OneKey® MLS as distributed by MLS GRID
 - $740,0004 bd1 ba1.1k sqft913 Merillon Avenue, Westbury, NY 11590For Sale
 MLS ID #1033908, Thomas J. Nails, Listing by: Coldwell Banker American Homes. OneKey® MLS as distributed by MLS GRID
 - $799,0004 bd3 ba2.3k sqft2514 Lindenmere Drive, Merrick, NY 11566For Sale
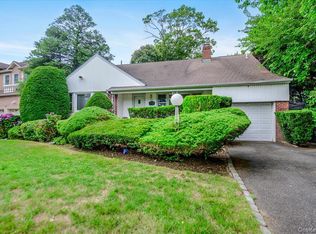 MLS ID #1032652, Moira R. Connolly CBR, Listing by: Signature Premier Properties. OneKey® MLS as distributed by MLS GRID
 - $999,9994 bd3 ba2.3k sqft62 Linden Boulevard, Hicksville, NY 11801For Sale
 MLS ID #1024759, Robert R. Guarino, Listing by: NY Space Finders Inc. OneKey® MLS as distributed by MLS GRID
 - $849,9995 bd2 ba2k sqft34 Hedge Lane, Westbury, NY 11590For SaleMLS ID #1022166, Mohammed Ali Rizvi, Listing by: Keller Williams Realty Greater. OneKey® MLS as distributed by MLS GRID
- $799,9993 bd3 ba1.5k sqft658 Richmond Road, East Meadow, NY 11554For SaleMLS ID #1030787, Laura Dupkin Memisha SRES RENE, Listing by: Realty Advisors Inc. OneKey® MLS as distributed by MLS GRID
- $799,0004 bd2 ba1.6k sqft29 Edward Street, Bethpage, NY 11714For SaleMLS ID #1021902, Mary M. Macaluso, Listing by: Compass Greater NY LLC. OneKey® MLS as distributed by MLS GRID
- $680,0004 bd2 ba1.5k sqft236 Duckpond Drive S, Wantagh, NY 11793For SaleMLS ID #983279, Joseph D. Ferone CBR, Listing by: Weichert Realtors TMT Group. OneKey® MLS as distributed by MLS GRID
- $769,9993 bd2 ba1.5k sqft220 Eastlake Avenue, Massapequa Park, NY 11762For SaleMLS ID #998379, Laura Dupkin Memisha SRES RENE, Listing by: Realty Advisors Inc. OneKey® MLS as distributed by MLS GRID
- $699,0005 bd2 ba1.4k sqft51 Shepherd Lane, Levittown, NY 11756For SaleMLS ID #1029254, Nikko Hiotis, Listing by: BERKSHIRE HATHAWAY. OneKey® MLS as distributed by MLS GRID
- $799,0004 bd2 ba1.3k sqft1042 Jefferson Street, Baldwin, NY 11510For SaleMLS ID #1031357, Eva Boci, Listing by: Sailing Home Realty of L I LLC. OneKey® MLS as distributed by MLS GRID
- $775,0005 bd2 ba1.9k sqft380 Sheridan Street, Westbury, NY 11590For SaleMLS ID #1000728, Anthony D. Saddler, Listing by: YourHomeSold Guaranteed Realty. OneKey® MLS as distributed by MLS GRID
- $849,9994 bd2 ba2.2k sqft116 Elm Street, Valley Stream, NY 11580For SaleMLS ID #1034672, Ravinderr J Singh, Listing by: Property Professionals Realty. OneKey® MLS as distributed by MLS GRID
- $899,9994 bd2 ba1.3k sqft710 Premier Boulevard, New Hyde Park, NY 11040For SaleMLS ID #1033230, Roseanne DeMaria, Listing by: FIRST FLAG Realty Inc. OneKey® MLS as distributed by MLS GRID
- $849,0003 bd2 ba1.9k sqft566 Harrison Avenue, East Meadow, NY 11554For SaleMLS ID #1019379, Bonnie R. Papish, Listing by: Coldwell Banker American Homes. OneKey® MLS as distributed by MLS GRID
- $999,0004 bd3 ba1.9k sqft1321 Surrey Lane, Rockville Centre, NY 11570For SaleMLS ID #1033859, Elizabeth A. Byrne, Listing by: Harms Real Estate Inc. OneKey® MLS as distributed by MLS GRID
- $829,0003 bd2 ba1.7k sqft45 Concord Avenue, Bethpage, NY 11714For SaleMLS ID #1018345, Carole Ann Catapano, Listing by: Century 21 Catapano Homes. OneKey® MLS as distributed by MLS GRID
- $769,0004 bd2 ba1k sqft17 Joludow Drive, Massapequa Park, NY 11762For SaleMLS ID #1027218, James DePierro, Listing by: EXIT Realty Premier. OneKey® MLS as distributed by MLS GRID
- $948,0003 bd3 ba1.8k sqft790 Wenwood Drive, East Meadow, NY 11554For SaleMLS ID #1031476, Barbara Nadboy, Listing by: Barbara Nadboy Realty. OneKey® MLS as distributed by MLS GRID
- $895,0006 bd2 ba1.8k sqft3680 Stokes Avenue, Bethpage, NY 11714For SaleMLS ID #1012378, Marianna Niyazova, Listing by: Exit Realty First Choice. OneKey® MLS as distributed by MLS GRID
