This Impeccable, Expanded Cape Nestled On Quiet Surrey Lane With Nearly 2,000 Square Feet of Living Space Awaits Your Visit. Step into the Welcoming Entry Foyer Leading You To The Beautiful Living Room With Finely Crafted Built-Ins,Gorgeous Moldings,and Gas Fireplace Complete This Room. Its Sun Drenched Dining Room Perfectly Situated Between the Kitchen and Sunken Den Creates Great Flow of the Living Space.Completing the First Floor Is the Grand Primary Ensuite With Fantastic Closet Space Inclusive of Walk-In Closet and Two Custom Closets. Additionally, the Second Bedroom Sits Idyllically in the Rear of the Home, & Can Serve As the Perfect Home Office If Need Be.First Floor Laundry Is Another Plus! The Second Floor Is Comprised of Two King Sized Bedrooms, and Updated Hall Bath.Lastly, the Basement Consists of a Great Rec Room, With a Full Service Bar, Utilities & Fantastic Storage. Step Off the Kitchen On To The Brand New Patio W/Natural Gas Grill Connection To Be Surrounded By Nothing But Beautiful Landscaped Property and Privacy.
Pending
$999,000
1321 Surrey Lane, Rockville Centre, NY 11570
4beds
1,990sqft
Single Family Residence, Residential
Built in 1951
6,500 Square Feet Lot
$-- Zestimate®
$502/sqft
$-- HOA
What's special
Gas fireplaceUpdated hall bathTwo king sized bedroomsWelcoming entry foyerWalk-in closetFantastic closet spaceTwo custom closets
- 20 days |
- 1,476 |
- 68 |
Likely to sell faster than
Zillow last checked:
Listing updated:
Listed by:
Harms Real Estate Inc 516-766-4118,
Elizabeth A. Byrne 516-521-3634
Source: OneKey® MLS as distributed by MLS GRID,MLS#: 1033859
Facts & features
Interior
Bedrooms & bathrooms
- Bedrooms: 4
- Bathrooms: 3
- Full bathrooms: 2
- 1/2 bathrooms: 1
Other
- Description: Rec Room,Utilities
- Level: Basement
Other
- Description: Entry Foyer,Living Room/Dining Room With Gas FPLC,Family Room,Eat In Kitchen, Primary Ensuite,Office/Nursery, Laundry, Powder Room
- Level: First
Other
- Description: Two King Sized Bedrooms, Full Bath
- Level: Second
Heating
- Natural Gas
Cooling
- Central Air
Appliances
- Included: Stainless Steel Appliance(s)
Features
- First Floor Bedroom, First Floor Full Bath, Eat-in Kitchen, Master Downstairs
- Basement: Partially Finished
- Attic: None
- Number of fireplaces: 1
Interior area
- Total structure area: 1,990
- Total interior livable area: 1,990 sqft
Property
Parking
- Total spaces: 1
- Parking features: Driveway
- Garage spaces: 1
- Has uncovered spaces: Yes
Lot
- Size: 6,500 Square Feet
Details
- Parcel number: 2089364590000470
- Special conditions: None
Construction
Type & style
- Home type: SingleFamily
- Architectural style: Cape Cod
- Property subtype: Single Family Residence, Residential
Materials
- Frame
Condition
- Year built: 1951
Utilities & green energy
- Sewer: Public Sewer
- Water: Public
- Utilities for property: Electricity Connected, Natural Gas Connected
Community & HOA
HOA
- Has HOA: No
Location
- Region: Rockville Centre
Financial & listing details
- Price per square foot: $502/sqft
- Tax assessed value: $606
- Annual tax amount: $19,218
- Date on market: 8/4/2026
- Cumulative days on market: 21 days
- Listing agreement: Exclusive Right To Sell
- Electric utility on property: Yes
Estimated market value
Not available
Estimated sales range
Not available
Not available
Price history
| Date | Event | Price |
|---|---|---|
| 8/18/2026 | Pending sale | $999,000$502/sqft |
Source:  OneKey® MLS as distributed by MLS GRID #1033859 Report a problem OneKey® MLS as distributed by MLS GRID #1033859 Report a problem | ||
| 8/4/2026 | Listed for sale | $999,000+17.2%$502/sqft |
Source: OneKey® MLS as distributed by MLS GRID #1033859 Report a problem | ||
| 2/6/2024 | Sold | $852,500-5.2%$428/sqft |
Source: OneKey® MLS as distributed by MLS GRID #L3508285 Report a problem | ||
| 11/27/2023 | Pending sale | $899,000$452/sqft |
Source: OneKey® MLS as distributed by MLS GRID #3508285 Report a problem | ||
| 10/31/2023 | Price change | $899,000-2.8%$452/sqft |
Source: OneKey® MLS as distributed by MLS GRID #3508285 Report a problem | ||
| 10/4/2023 | Listed for sale | $925,000+51.6%$465/sqft |
Source: OneKey® MLS as distributed by MLS GRID #3508285 Report a problem | ||
| 7/29/2003 | Sold | $610,000$307/sqft |
Source: Public Record Report a problem | ||
Public tax history
| Year | Property taxes | Tax assessment |
|---|---|---|
| 2024 | -- | $564 -3.3% |
| 2023 | -- | $583 -1.5% |
| 2022 | -- | $592 |
| 2021 | $10,985 +34.1% | -- |
| 2020 | $8,190 -0.9% | $688 -6.6% |
| 2019 | $8,266 | $737 -6.2% |
| 2018 | $8,266 -3.3% | $786 -5.9% |
| 2017 | $8,547 -0.6% | $835 -5.5% |
| 2016 | $8,602 +197.1% | $884 -5.3% |
| 2015 | $2,895 +1.6% | $933 -5% |
| 2013 | $2,850 -7.5% | $982 -9.1% |
| 2012 | $3,082 -58.4% | $1,080 -17.4% |
| 2011 | $7,411 +8.7% | $1,307 -3.4% |
| 2010 | $6,817 | $1,353 -13.3% |
| 2009 | -- | $1,560 -11.7% |
| 2008 | -- | $1,766 +5.5% |
| 2006 | -- | $1,674 -37.4% |
| 2005 | -- | $2,673 -23.5% |
| 2004 | -- | $3,494 |
| 2003 | -- | $3,494 -56.8% |
| 2002 | -- | $8,090 |
| 2001 | -- | $8,090 |
| 2000 | -- | $8,090 |
Find assessor info on the county website
Monthly payment
Climate risks
Neighborhood: 11570
Nearby schools
GreatSchools rating
- 7/10William S Covert SchoolGrades: K-5Distance: 0.4 mi
- 9/10South Side Middle SchoolGrades: 6-9Distance: 1.6 mi
- 9/10South Side High SchoolGrades: 9-12Distance: 0.7 mi
Schools provided by the listing agent
- Elementary: William S Covert School
- Middle: South Side Middle School
- High: South Side High School
Source: OneKey® MLS as distributed by MLS GRID. This data may not be complete. We recommend contacting the local school district to confirm school assignments for this home.
- $1,273,8005 bd2 ba2.8k sqft1315 Surrey Ln, Rockville Centre, NY 11570Off Market

- $876,1004 bd2 ba1.9k sqft1327 Surrey Ln, Rockville Centre, NY 11570Off Market
- $852,800-- bd2 ba1.5k sqft1307 Surrey Ln, Rockville Centre, NY 11570Off Market
- $1,100,0003 bd3 ba1.9k sqft1335 Surrey Ln, Rockville Centre, NY 11570Off Market

- $1,208,4003 bd3 ba2.1k sqft1320 Surrey Ln, Rockville Centre, NY 11570Off Market
- $916,700-- bd2 ba1.8k sqft1326 Surrey Ln, Rockville Centre, NY 11570Off Market
- $1,020,9003 bd2 ba1.6k sqft1334 Surrey Ln, Rockville Centre, NY 11570Off Market
- $1,038,1003 bd2 ba2.1k sqft1314 Surrey Ln, Rockville Centre, NY 11570Off Market
A local agent can set up tours, give advice and negotiate with sellers.
Similar homes
- $1,080,0004 bd4 ba2.2k sqft243 Spruce Street, West Hempstead, NY 11552For Sale
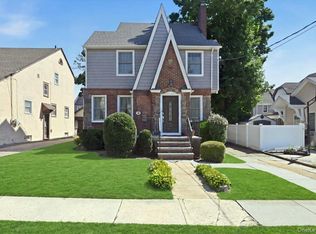
 MLS ID #1033796, Danielle Zangre ABR PSA SFR, Listing by: Douglas Elliman Real Estate. OneKey® MLS as distributed by MLS GRID
 - $988,8884 bd3 ba1.5k sqft166 Beech Street, Floral Park, NY 11001For Sale
 MLS ID #1030315, Marie C. Grant CBR E-PRO, Listing by: Signature Premier Properties. OneKey® MLS as distributed by MLS GRID
 - $899,0004 bd3 ba1.7k sqft3824 Illona Lane, Oceanside, NY 11572For Sale
 MLS ID #1016230, Wendy A. Ponte CBR, Listing by: Stonegate Real Estate. OneKey® MLS as distributed by MLS GRID
 - $925,0003 bd3 ba1.5k sqft672 Anderson Avenue, Franklin Square, NY 11010For Sale
 MLS ID #1017635, Sharona Beck, Listing by: Sharona Beck Realty Inc. OneKey® MLS as distributed by MLS GRID
 - $850,0003 bd3 ba1.8k sqft295 Maryland Avenue, Freeport, NY 11520For SaleMLS ID #1019516, Ishwar Rameshar, Listing by: YourHomeSold Guaranteed Realty. OneKey® MLS as distributed by MLS GRID
- $949,9994 bd2 ba1.3k sqft43 Scott Street, New Hyde Park, NY 11040For SaleMLS ID #1036788, Ayelet H. Navy, Listing by: FIRST FLAG Realty Inc. OneKey® MLS as distributed by MLS GRID
- $889,9994 bd2 ba1.6k sqft242 Seidman Place, Franklin Square, NY 11010For SaleMLS ID #1036274, Michael MacSaveny, Listing by: EXIT Realty Premier. OneKey® MLS as distributed by MLS GRID
- $1,149,0004 bd3 ba1.8k sqft448 Westminster Road, Cedarhurst, NY 11516For SaleMLS ID #1039648, Sarah Roberg, Listing by: Five Towns Miller Realty Inc. OneKey® MLS as distributed by MLS GRID
- $799,0004 bd2 ba1.6k sqft29 Edward Street, Bethpage, NY 11714For SaleMLS ID #1021902, Mary M. Macaluso, Listing by: Compass Greater NY LLC. OneKey® MLS as distributed by MLS GRID
- $779,0004 bd2 ba1.3k sqft1042 Jefferson Street, Baldwin, NY 11510For SaleMLS ID #1031357, Eva Boci, Listing by: Sailing Home Realty of L I LLC. OneKey® MLS as distributed by MLS GRID
- $980,0007 bd4 ba2.4k sqft(Undisclosed Address), Rosedale, NY 11422For SaleMLS ID #1015928, Joseph L. Martinez, Listing by: Compass Greater NY LLC. OneKey® MLS as distributed by MLS GRID
- $950,0005 bd2 ba2.3k sqft231 Koehl Street, Massapequa Park, NY 11762For SaleMLS ID #1038068, Jeanine Entenmann, Listing by: Signature Premier Properties. OneKey® MLS as distributed by MLS GRID
- $849,0004 bd2 ba2.2k sqft3790 Waverly Avenue, Seaford, NY 11783For SaleMLS ID #1039207, Jagmeet Singh, Listing by: Badlia Realty Group Inc. OneKey® MLS as distributed by MLS GRID
- $949,0003 bd2 ba1.4k sqft374 Andrews Road, Mineola, NY 11501For SaleMLS ID #1036400, Michelle F. Mcardle PSA SRS SRES, Listing by: Douglas Elliman Real Estate. OneKey® MLS as distributed by MLS GRID
- $949,0004 bd2 ba2.4k sqft25 Cobalt Lane, Westbury, NY 11590For SaleMLS ID #981367, Kelly Forman, Listing by: Compass Greater NY LLC. OneKey® MLS as distributed by MLS GRID
- $870,0003 bd3 ba1.9k sqft165 Linmouth Road, Malverne, NY 11565For SaleMLS ID #994371, Danielle N. Evangelista, Listing by: Douglas Elliman Real Estate. OneKey® MLS as distributed by MLS GRID
- $899,9994 bd2 ba1.3k sqft710 Premier Boulevard, New Hyde Park, NY 11040For SaleMLS ID #1033230, Roseanne DeMaria, Listing by: FIRST FLAG Realty Inc. OneKey® MLS as distributed by MLS GRID
- $875,0004 bd2 ba1.8k sqft23 Needle Lane, Levittown, NY 11756For SaleMLS ID #1035690, Ellen Fuschillo CBR, Listing by: Signature Premier Properties. OneKey® MLS as distributed by MLS GRID
- $799,9994 bd3 ba1.8k sqft3345 Beltagh Avenue, Wantagh, NY 11793For SaleMLS ID #1033963, Laura Dupkin Memisha SRES RENE, Listing by: Realty Advisors Inc. OneKey® MLS as distributed by MLS GRID
- $949,0005 bd2 ba2.3k sqft120 N 10th Street, New Hyde Park, NY 11040For SaleMLS ID #1019666, Johnson John, Listing by: North Star Home Services Inc. OneKey® MLS as distributed by MLS GRID
