**MOTIVATED SELLER** MOVING OUT OF STATE** Imagine coming home to your own private retreat. It's more then just a house-it's a place where you can slow down, breath, and enjoy your own little escape. Step into elegantly updated & impeccably maintained home with gleaming bamboo flooring that flows throughout the home, featuring a gracious Living Rm, Formal Dr, beautiful Granite Kitchen with Stainless Steel Appliances, Office with sliders, easy access to backyard, flexibility of a possible 4th bedroom on the main level, Family Room, and Full Bath. The true showstopper is the spectacular sunroom, a light filled retreat, surrounded by walls of windows overlooking a tranquil koi pond and breathtaking beautifully landscaped garden, feels like your own botanical oasis. Whether you are enjoying your morning coffee, entertaining friends, or simply unwinding after a long day, this peaceful space will quickly become your favorite room in the house! Upstairs offers 3 generously sized bedrooms, and brand new bath. Complete with one car garage, this truly special home offers exceptional living space, versatility, and peaceful setting you will fall in love. If you've been searching for a special home, this is the one you've been waiting for!
For sale
Price cut: $20K (9/15)
$759,000
1042 Jefferson Street, Baldwin, NY 11510
4beds
1,384sqft
Single Family Residence, Residential
Built in 1950
6,000 Square Feet Lot
$-- Zestimate®
$548/sqft
$-- HOA
What's special
One car garageBrand new bathExceptional living spaceBreathtaking beautifully landscaped gardenPeaceful spaceFamily room
- 76 days
- 1,441
- 101
Zillow last checked:
Listing updated:
Listed by:
Sailing Home Realty of L I LLC 516-377-4760,
Eva Boci 516-353-1038,
Davorka Bender 516-816-4699,
Sailing Home Realty of L I LLC
Source: OneKey® MLS as distributed by MLS GRID,MLS#: 1031357
Facts & features
Interior
Bedrooms & bathrooms
- Bedrooms: 4
- Bathrooms: 2
- Full bathrooms: 2
Bedroom 1
- Description: Br, Br, Mbr, New Fbth (shower)
- Level: Second
Living room
- Description: Living Rm, Formal Dr, Office( Could be 4th Br), Kitchen, Family Rm, Fbth, Sunroom
- Level: First
Heating
- Baseboard
Cooling
- None
Appliances
- Included: Gas Cooktop, Stainless Steel Appliance(s), Gas Water Heater
Features
- First Floor Bedroom, First Floor Full Bath, Ceiling Fan(s), Formal Dining, Granite Counters, Recessed Lighting
- Attic: None
Interior area
- Total structure area: 1,384
- Total interior livable area: 1,384 sqft
Property
Parking
- Total spaces: 1
- Parking features: Attached, Driveway
- Garage spaces: 1
- Has uncovered spaces: Yes
Lot
- Size: 6,000 Square Feet
Details
- Parcel number: 2089543750013120
- Special conditions: None
Construction
Type & style
- Home type: SingleFamily
- Architectural style: Cape Cod
- Property subtype: Single Family Residence, Residential
Materials
- Vinyl Siding
Condition
- Year built: 1950
Utilities & green energy
- Sewer: Public Sewer
- Water: Public
- Utilities for property: Electricity Connected, Natural Gas Connected, Sewer Connected, Water Connected
Community & HOA
HOA
- Has HOA: No
Location
- Region: Baldwin
Financial & listing details
- Price per square foot: $548/sqft
- Tax assessed value: $396
- Annual tax amount: $12,849
- Date on market: 7/30/2026
- Cumulative days on market: 76 days
- Listing agreement: Exclusive Right To Sell
- Electric utility on property: Yes
Estimated market value
Not available
Estimated sales range
Not available
Not available
Price history
| Date | Event | Price |
|---|---|---|
| 9/15/2026 | Price change | $759,000-2.6%$548/sqft |
Source:  OneKey® MLS as distributed by MLS GRID #1031357 Report a problem OneKey® MLS as distributed by MLS GRID #1031357 Report a problem | ||
| 8/13/2026 | Price change | $779,000-2.5%$563/sqft |
Source: OneKey® MLS as distributed by MLS GRID #1031357 Report a problem | ||
| 7/30/2026 | Listed for sale | $799,000+356.6%$577/sqft |
Source: OneKey® MLS as distributed by MLS GRID #1031357 Report a problem | ||
| 6/24/1996 | Sold | $175,000$126/sqft |
Source: Public Record Report a problem | ||
Public tax history
| Year | Property taxes | Tax assessment |
|---|---|---|
| 2024 | -- | $396 |
| 2023 | -- | $396 |
| 2022 | -- | $396 |
| 2021 | $11,807 -2.3% | -- |
| 2020 | $12,087 +12.5% | $697 |
| 2019 | $10,742 | $697 |
| 2018 | $10,742 +4.8% | $697 |
| 2017 | $10,251 +4.6% | $697 |
| 2016 | $9,800 +207.4% | $697 |
| 2015 | $3,188 +6.8% | $697 |
| 2013 | $2,985 +3.5% | $697 |
| 2012 | $2,885 -49.5% | $697 -11.7% |
| 2011 | $5,709 +6.3% | $789 -5.7% |
| 2010 | $5,373 | $837 -15.1% |
| 2009 | -- | $986 +5.9% |
| 2008 | -- | $931 +5.9% |
| 2006 | -- | $879 -40.7% |
| 2005 | -- | $1,482 -40.1% |
| 2004 | -- | $2,476 |
| 2003 | -- | $2,476 -55.4% |
| 2002 | -- | $5,550 |
| 2001 | -- | $5,550 |
| 2000 | -- | $5,550 |
Find assessor info on the county website
Monthly payment
Climate risks
Neighborhood: Baldwin Harbor
Nearby schools
Schools provided by the listing agent
- Elementary: Meadow Elementary School
- Middle: Baldwin Middle School
- High: Baldwin Senior High School
Source: OneKey® MLS as distributed by MLS GRID. This data may not be complete. We recommend contacting the local school district to confirm school assignments for this home.

Similar homes
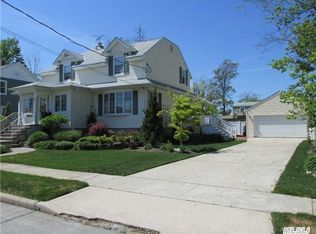
- $749,0004 bd2 ba1.1k sqft1055 Jefferson Street, Baldwin, NY 11510For Sale
 MLS ID #1047559, Salvatore Sica, Listing by: Sica Realty Group LLC. OneKey® MLS as distributed by MLS GRID
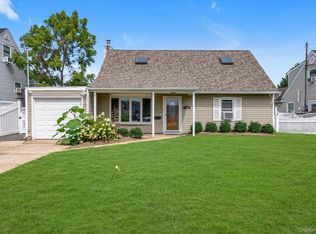
 - $815,0004 bd2 ba1.9k sqft1020 Wood Park Drive, Baldwin, NY 11510For Sale
 MLS ID #1047718, Andrew Panton, Listing by: Fave Realty Inc. OneKey® MLS as distributed by MLS GRID
 - $839,9996 bd3 ba1.9k sqft596 Terrace Place, Baldwin, NY 11510For Sale
 MLS ID #1042629, Stephane Eugene, Listing by: Keller Williams Realty Greater. OneKey® MLS as distributed by MLS GRID
 - $949,9994 bd4 ba2k sqft711 Koelbel Court, Baldwin, NY 11510For Sale
 MLS ID #1050230, Stephen Zappalla, Listing by: Keller Williams Realty Elite. OneKey® MLS as distributed by MLS GRID
 - $750,0004 bd2 ba1.2k sqft2 Gateway, Farmingdale, NY 11735For SaleMLS ID #1062257, Sandra Glaser E-PRO MRP PSA SRS GR, Listing by: Redfin Real Estate. OneKey® MLS as distributed by MLS GRID
- $825,0004 bd3 ba1.9k sqft48 W 3rd Street, Freeport, NY 11520For SaleMLS ID #1035277, Kaitlynn McCartney, Listing by: Compass Greater NY LLC. OneKey® MLS as distributed by MLS GRID
- $699,0004 bd2 ba1k sqft11 Grant Street, Roosevelt, NY 11575For SaleMLS ID #1057680, Jane M. Clifford SFR, Listing by: Signature Premier Properties. OneKey® MLS as distributed by MLS GRID
- $799,0005 bd2 ba1.9k sqft4 Rhame Avenue, East Rockaway, NY 11518For SaleMLS ID #1038003, Paul A. Conforti, Listing by: Douglas Elliman Real Estate. OneKey® MLS as distributed by MLS GRID
- $799,9994 bd2 ba1.4k sqft54 Greenway Boulevard, Elmont, NY 11003For SaleMLS ID #1056645, John Varghese, Listing by: FIRST FLAG Realty Inc. OneKey® MLS as distributed by MLS GRID
- $725,0005 bd2 ba1.6k sqft23 Saucer Lane, Levittown, NY 11756For SaleMLS ID #1059206, John Carey, Listing by: Coldwell Banker American Homes. OneKey® MLS as distributed by MLS GRID
- $820,0003 bd3 ba1.8k sqft336 W Seaman Avenue, Freeport, NY 11520For SaleMLS ID #1052356, Kimberly I. Flores Ramirez, Listing by: Property Professionals Realty. OneKey® MLS as distributed by MLS GRID
- $799,9953 bd3 ba2k sqft117 Gordon Place, Freeport, NY 11520For SaleMLS ID #1029360, Natania S. Yow, Listing by: HomeSmart CrossIsland. OneKey® MLS as distributed by MLS GRID
- $739,0003 bd2 ba1.6k sqft16 Marlboro Place, Bellmore, NY 11710For SaleMLS ID #1027555, Jennie R. Katz, Listing by: Blue Island Homes NY LLC. OneKey® MLS as distributed by MLS GRID
- $765,0003 bd2 ba1.2k sqft167 Lakeview Avenue, Lynbrook, NY 11563For SaleMLS ID #1015546, Nina Malayeva, Listing by: Coldwell Banker American Homes. OneKey® MLS as distributed by MLS GRID
- $729,9994 bd2 ba1.6k sqft177 Toronto Avenue, Massapequa, NY 11758For SaleMLS ID #1047510, Stephen Zappalla, Listing by: Keller Williams Realty Elite. OneKey® MLS as distributed by MLS GRID
- $739,0003 bd2 ba1.2k sqft56 Elmwood Street, Valley Stream, NY 11581For SaleMLS ID #1050601, Antonio Izquierdo, Listing by: RE/MAX Reliance. OneKey® MLS as distributed by MLS GRID
- $769,9995 bd2 ba1.9k sqft269 Forest Avenue, Massapequa, NY 11758For SaleMLS ID #1042955, Ricardo Pena CBR, Listing by: Compass Greater NY LLC. OneKey® MLS as distributed by MLS GRID
- $829,9994 bd3 ba1.2k sqft52 E Fenimore Street, Valley Stream, NY 11580For SaleMLS ID #1031542, Gagandeep S. Manuja, Listing by: BH&G R E Realty Connect. OneKey® MLS as distributed by MLS GRID
- $799,0004 bd3 ba2k sqft4027 Jean Avenue, Bethpage, NY 11714For SaleMLS ID #1059430, Rahul Jaggi, Listing by: JAGGI Real Estate. OneKey® MLS as distributed by MLS GRID
- $829,0004 bd2 ba1.4k sqft11 White Street, Valley Stream, NY 11580For SaleMLS ID #1047761, Karen Richter Rett, Listing by: Branch Real Estate Group. OneKey® MLS as distributed by MLS GRID
