From the moment you step inside, you’ll appreciate the classic architectural details, beautiful hardwood floors, and cozy fireplace that create a welcoming atmosphere. The home is designed for both everyday living and entertaining, featuring a formal dining room, an eat-in kitchen with heated radiant floors, and a bright, beautiful heated sunroom that can be enjoyed comfortably throughout every season. The home’s thoughtful upgrades continue with heated floors in both the full bathroom and the half bath, adding a touch of luxury and comfort to your daily routine. A spacious attic provides excellent storage, while the private backyard offers the perfect setting for entertaining, gardening, or simply relaxing outdoors. Ideally located near parks, shopping, schools, restaurants, and the LIRR, this charming Tudor offers the perfect combination of classic style, modern comfort, and everyday convenience. Don’t miss this wonderful opportunity to make 167 Lakeview Avenue your new home!
For sale
Price cut: $10K (10/8)
$765,000
167 Lakeview Avenue, Lynbrook, NY 11563
3beds
1,269sqft
Single Family Residence, Residential
Built in 1931
6,281 Square Feet Lot
$-- Zestimate®
$603/sqft
$-- HOA
What's special
Cozy fireplaceClassic architectural detailsFormal dining roomBeautiful hardwood floorsBright beautiful heated sunroom
- 118 days
- 969
- 65
Zillow last checked:
Listing updated:
Listed by:
Coldwell Banker American Homes 516-223-2525,
Nina Malayeva 917-279-9823
Source: OneKey® MLS as distributed by MLS GRID,MLS#: 1015546
Facts & features
Interior
Bedrooms & bathrooms
- Bedrooms: 3
- Bathrooms: 2
- Full bathrooms: 1
- 1/2 bathrooms: 1
Heating
- Natural Gas
Cooling
- Wall/Window Unit(s)
Appliances
- Included: Dishwasher, Dryer, Gas Oven, Refrigerator, Washer
- Laundry: In Basement
Features
- First Floor Full Bath, Eat-in Kitchen, Formal Dining
- Basement: Full
- Attic: Pull Stairs
- Has fireplace: Yes
Interior area
- Total structure area: 1,269
- Total interior livable area: 1,269 sqft
Video & virtual tour
Property
Parking
- Total spaces: 1
- Parking features: Garage
- Garage spaces: 1
Lot
- Size: 6,281 Square Feet
Details
- Parcel number: 2025380480000020
- Special conditions: None
Construction
Type & style
- Home type: SingleFamily
- Architectural style: Tudor
- Property subtype: Single Family Residence, Residential
Materials
- Brick
Condition
- Year built: 1931
Utilities & green energy
- Sewer: Public Sewer
- Water: Public
- Utilities for property: Natural Gas Connected
Community & HOA
HOA
- Has HOA: No
Location
- Region: Lynbrook
Financial & listing details
- Price per square foot: $603/sqft
- Tax assessed value: $405,000
- Annual tax amount: $14,181
- Date on market: 6/23/2026
- Cumulative days on market: 118 days
- Listing agreement: Exclusive Right To Sell
Estimated market value
Not available
Estimated sales range
Not available
Not available
Price history
| Date | Event | Price |
|---|---|---|
| 10/8/2026 | Price change | $765,000-1.3%$603/sqft |
Source:  OneKey® MLS as distributed by MLS GRID #1015546 Report a problem OneKey® MLS as distributed by MLS GRID #1015546 Report a problem | ||
| 6/23/2026 | Listed for sale | $775,000+31.4%$611/sqft |
Source: OneKey® MLS as distributed by MLS GRID #1015546 Report a problem | ||
| 10/14/2022 | Sold | $590,000-1.5%$465/sqft |
Source: OneKey® MLS as distributed by MLS GRID #L3383053 Report a problem | ||
| 7/2/2022 | Pending sale | $599,000$472/sqft |
Source: OneKey® MLS as distributed by MLS GRID #3383053 Report a problem | ||
| 6/6/2022 | Price change | $599,000-4.8%$472/sqft |
Source: OneKey® MLS as distributed by MLS GRID #3383053 Report a problem | ||
| 5/5/2022 | Listed for sale | $629,000$496/sqft |
Source: OneKey® MLS as distributed by MLS GRID #3383053 Report a problem | ||
| 4/26/2022 | Listing removed | -- |
Source: OneKey® MLS as distributed by MLS GRID #3383053 Report a problem | ||
| 4/19/2022 | Listed for sale | $629,000$496/sqft |
Source: OneKey® MLS as distributed by MLS GRID #3383053 Report a problem | ||
| 4/11/2022 | Listing removed | -- |
Source: OneKey® MLS as distributed by MLS GRID #3383053 Report a problem | ||
| 4/10/2022 | Listed for sale | $629,000+25.8%$496/sqft |
Source: OneKey® MLS as distributed by MLS GRID #3383053 Report a problem | ||
| 10/1/2018 | Listing removed | $499,999$394/sqft |
Source: Newman Realty Inc #P1318325 Report a problem | ||
| 6/11/2018 | Listed for sale | $499,999+25%$394/sqft |
Source: Newman Realty Inc #P1318325 Report a problem | ||
| 1/19/2016 | Listing removed | $399,999$315/sqft |
Source: Pendola Estates Realty #2755150 Report a problem | ||
| 4/19/2015 | Listed for sale | $399,999-16.5%$315/sqft |
Source: Pendola Estates Realty #2755150 Report a problem | ||
| 7/2/2013 | Listing removed | $479,000$377/sqft |
Source: American Pride Realty #2561410 Report a problem | ||
| 4/19/2013 | Price change | $479,000-2%$377/sqft |
Source: American Pride Realty #2561410 Report a problem | ||
| 3/1/2013 | Listed for sale | $489,000$385/sqft |
Source: American Pride Realty #2561410 Report a problem | ||
| 6/13/2007 | Sold | $489,000+27%$385/sqft |
Source: Public Record Report a problem | ||
| 8/18/2004 | Sold | $385,000+105.9%$303/sqft |
Source: Public Record Report a problem | ||
| 8/6/1998 | Sold | $187,000$147/sqft |
Source: Public Record Report a problem | ||
Public tax history
| Year | Property taxes | Tax assessment |
|---|---|---|
| 2024 | -- | $405 |
| 2023 | -- | $405 |
| 2022 | -- | $405 |
| 2021 | $7,015 -13.5% | -- |
| 2020 | $8,108 +15.8% | $544 +4.8% |
| 2019 | $7,000 | $519 -2.3% |
| 2018 | $7,000 -21% | $531 -24.4% |
| 2017 | $8,859 +1.4% | $702 |
| 2016 | $8,739 +738.4% | $702 |
| 2015 | $1,042 +9% | $702 |
| 2013 | $956 +5.5% | $702 |
| 2012 | $906 -83% | $702 -11.6% |
| 2011 | $5,334 -4.2% | $794 -12.4% |
| 2010 | $5,568 | $906 -17.9% |
| 2009 | -- | $1,103 +2.4% |
| 2008 | -- | $1,077 +4.4% |
| 2006 | -- | $1,032 -43.5% |
| 2005 | -- | $1,825 -35.4% |
| 2004 | -- | $2,823 |
| 2003 | -- | $2,823 -46.7% |
| 2002 | -- | $5,300 -1.9% |
| 2001 | -- | $5,400 |
| 2000 | -- | $5,400 |
Find assessor info on the county website
Monthly payment
Climate risks
Neighborhood: 11563
Nearby schools
Schools provided by the listing agent
- Elementary: Maurice W Downing Primary School
- Middle: Howard T Herber Middle School
- High: Malverne Senior High School
Source: OneKey® MLS as distributed by MLS GRID. This data may not be complete. We recommend contacting the local school district to confirm school assignments for this home.


Similar homes
- $770,0003 bd3 ba1.6k sqft25 Archer Road, West Hempstead, NY 11552For Sale
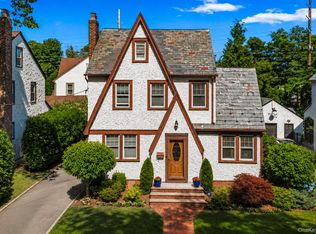
 MLS ID #1017580, Donna Tribble, Listing by: Keller Williams Rlty Landmark. OneKey® MLS as distributed by MLS GRID
 - $775,0004 bd3 ba1.4k sqft17 Sapir Street, Valley Stream, NY 11580For Sale
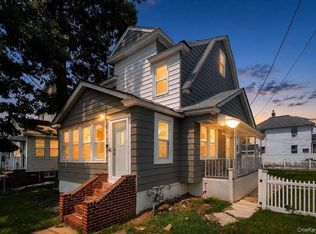 MLS ID #1038437, Muhittin Yasin Alp, Listing by: Property Professionals Realty. OneKey® MLS as distributed by MLS GRID
 - $739,0003 bd2 ba1.2k sqft56 Elmwood Street, Valley Stream, NY 11581For Sale
 MLS ID #1050601, Antonio Izquierdo, Listing by: RE/MAX Reliance. OneKey® MLS as distributed by MLS GRID
 - $789,0003 bd3 ba1.4k sqft255 Cochran Place, Valley Stream, NY 11581For Sale
 MLS ID #1047021, Raheem Aly, Listing by: Real Broker NY LLC. OneKey® MLS as distributed by MLS GRID
 - $820,0003 bd3 ba1.8k sqft336 W Seaman Avenue, Freeport, NY 11520For SaleMLS ID #1052356, Kimberly I. Flores Ramirez, Listing by: Property Professionals Realty. OneKey® MLS as distributed by MLS GRID
- $759,0004 bd2 ba1.3k sqft1042 Jefferson Street, Baldwin, NY 11510For SaleMLS ID #1031357, Eva Boci, Listing by: Sailing Home Realty of L I LLC. OneKey® MLS as distributed by MLS GRID
- $689,9993 bd2 ba1.4k sqft8 Frazier Street, Hempstead, NY 11550For SaleMLS ID #1059070, Kaisha Bernard SFR, Listing by: Landmark Elite Homes Corp. OneKey® MLS as distributed by MLS GRID
- $729,0003 bd1 ba1.2k sqft243-11 134th Avenue, Rosedale, NY 11422For SaleMLS ID #997361, Donald Ringhauser PSA SFR, Listing by: Compass Greater NY LLC. OneKey® MLS as distributed by MLS GRID
- $679,0003 bd3 ba1.1k sqft23 Bonta Street, Elmont, NY 11003For SaleMLS ID #1060080, Bryant Moran, Listing by: YourHomeSold Guaranteed Realty. OneKey® MLS as distributed by MLS GRID
- $799,0003 bd3 ba1.2k sqft21825 104th Avenue, Queens Village, NY 11429For SaleMLS ID #1037684, Md Towhidul Islam, Listing by: Keller Williams Legendary. OneKey® MLS as distributed by MLS GRID
- $749,0005 bd2 ba1.7k sqft97 Cypress Lane E, Westbury, NY 11590For SaleMLS ID #1063287, Amid Baksh, Listing by: Besmatch Crosswest Group Corp.. OneKey® MLS as distributed by MLS GRID
- $750,0004 bd2 ba1.2k sqft2 Gateway, Farmingdale, NY 11735For SaleMLS ID #1062257, Sandra Glaser E-PRO MRP PSA SRS GR, Listing by: Redfin Real Estate. OneKey® MLS as distributed by MLS GRID
- $699,0004 bd2 ba1k sqft11 Grant Street, Roosevelt, NY 11575For SaleMLS ID #1057680, Jane M. Clifford SFR, Listing by: Signature Premier Properties. OneKey® MLS as distributed by MLS GRID
- $799,0003 bd2 ba1k sqft543 W Broadway #A, Long Beach, NY 11561For SaleMLS ID #1038998, Leah E. Rosensweig Tozer CBR, Listing by: Daniel Gale Sothebys Intl Rlty. OneKey® MLS as distributed by MLS GRID
- $750,0003 bd3 ba952 sqft8818 201st Street, Hollis, NY 11423For SaleMLS ID #1051212, Nuruzzaman Sarder, Listing by: Keller Williams Landmark II. OneKey® MLS as distributed by MLS GRID
- $749,9993 bd2 ba1.2k sqft108-10 107th Avenue, Richmond Hill S., NY 11419For SaleMLS ID #1050425, Mahir Sadman SFR, Listing by: Compass Greater NY LLC. OneKey® MLS as distributed by MLS GRID
- $749,0003 bd2 ba1.4k sqft1981 Lenox Avenue, East Meadow, NY 11554For SaleMLS ID #1036131, Richard P. Krug Sr, Listing by: Coldwell Banker American Homes. OneKey® MLS as distributed by MLS GRID
- $749,9993 bd2 ba1.1k sqft510 Secatogue Avenue, Farmingdale, NY 11735For SaleMLS ID #1040415, Kadiatou Balde LHC, Listing by: HomeSmart CrossIsland. OneKey® MLS as distributed by MLS GRID
- $699,0003 bd1 ba1.2k sqft11507 103rd Avenue, Richmond Hill S., NY 11419For SaleMLS ID #1058841, Ravinderr J Singh, Listing by: Property Professionals Realty. OneKey® MLS as distributed by MLS GRID
- $825,0003 bd2 ba1.5k sqft1262 Barberry Road, Wantagh, NY 11793For SaleMLS ID #1047102, Justin Braithwaite, Listing by: Braithwaite Realty LLC. OneKey® MLS as distributed by MLS GRID
