Welcome Home to This Charming Tudor in West Hempstead!
Nestled on a beautiful property in the heart of West Hempstead, this delightful 3-bedroom, 3-bath Tudor seamlessly blends timeless character with everyday comfort. Sunlight pours through an abundance of windows, filling the home with warmth and natural light while highlighting the beautiful hardwood floors throughout.
The inviting living room serves as the heart of the home, featuring a classic wood-burning fireplace that creates the perfect setting for cozy evenings and memorable gatherings. Generously sized rooms provide ample space to relax and entertain, while the fully finished attic offers endless possibilities, whether you envision a home office, playroom, guest retreat, fitness space, or creative studio.
Designed for both comfortable living and entertaining, the home boasts a spacious eat-in kitchen, a formal dining room perfect for hosting family and friends, and a dedicated office area to accommodate today's lifestyle needs.
Adding even more value and versatility, the home features a fully finished basement complete with a laundry area, abundant storage space, and a large open recreation area ready to be transformed into whatever suits your lifestyle, with a vision it can be a media room, home gym, playroom, hobby space, or additional entertaining area. Extra Bonus is the fully finished attic!
Step outside to your own private backyard where peaceful surroundings create the ideal backdrop for outdoor dining, summer barbecues, morning coffee, or simply unwinding at the end of the day. Enjoy dining al fresco and warm summer evenings in the privacy of your beautifully maintained outdoor space.
With its classic Tudor charm, versatile living areas, finished attic and basement, and inviting indoor-outdoor lifestyle, this exceptional home offers the perfect blend of character, comfort, and opportunity. Don't miss your chance to make this West Hempstead gem your own!
A Must-See Home with endless possibilities as you turn this into your home!
For sale
Price cut: $18K (9/5)
$770,000
25 Archer Road, West Hempstead, NY 11552
3beds
1,674sqft
Single Family Residence, Residential
Built in 1928
5,000 Square Feet Lot
$-- Zestimate®
$460/sqft
$-- HOA
What's special
- 89 days
- 1,196
- 91
Zillow last checked:
Listing updated:
Listed by:
Keller Williams Rlty Landmark 718-475-2700,
Donna Tribble 347-573-3618
Source: OneKey® MLS as distributed by MLS GRID,MLS#: 1017580
Facts & features
Interior
Bedrooms & bathrooms
- Bedrooms: 3
- Bathrooms: 3
- Full bathrooms: 2
- 1/2 bathrooms: 1
Primary bedroom
- Level: Second
Bedroom 2
- Level: Second
Bedroom 3
- Level: Second
Bathroom 1
- Level: First
Bathroom 2
- Level: Second
Bathroom 3
- Level: Basement
Dining room
- Level: First
Kitchen
- Level: First
Laundry
- Level: Basement
Living room
- Level: First
Office
- Level: First
Heating
- Oil
Cooling
- Wall/Window Unit(s)
Appliances
- Included: Dishwasher, Dryer, Gas Oven, Microwave, Refrigerator, Washer
Features
- First Floor Full Bath, Chandelier, Crown Molding, Eat-in Kitchen, Entrance Foyer, Formal Dining, Granite Counters, High Ceilings, Walk Through Kitchen
- Basement: Finished,Full
- Attic: Finished,Full
- Number of fireplaces: 1
- Fireplace features: Living Room, Wood Burning
Interior area
- Total structure area: 1,940
- Total interior livable area: 1,674 sqft
Video & virtual tour
Property
Parking
- Total spaces: 4
- Parking features: Driveway
- Garage spaces: 2
- Has uncovered spaces: Yes
Lot
- Size: 5,000 Square Feet
Details
- Parcel number: 2089343170001880
- Special conditions: None
Construction
Type & style
- Home type: SingleFamily
- Architectural style: Tudor
- Property subtype: Single Family Residence, Residential
Materials
- Stucco
Condition
- Actual
- Year built: 1928
Utilities & green energy
- Sewer: Public Sewer
- Water: Public
- Utilities for property: Electricity Connected, Natural Gas Connected, Sewer Connected, Trash Collection Public, Water Connected
Community & HOA
HOA
- Has HOA: No
Location
- Region: West Hempstead
Financial & listing details
- Price per square foot: $460/sqft
- Tax assessed value: $511
- Annual tax amount: $16,073
- Date on market: 7/4/2026
- Cumulative days on market: 80 days
- Listing agreement: Exclusive Right To Sell
- Electric utility on property: Yes
Estimated market value
Not available
Estimated sales range
Not available
Not available
Price history
| Date | Event | Price |
|---|---|---|
| 9/5/2026 | Price change | $770,000-2.3%$460/sqft |
Source:  OneKey® MLS as distributed by MLS GRID #1017580 Report a problem OneKey® MLS as distributed by MLS GRID #1017580 Report a problem | ||
| 7/4/2026 | Listed for sale | $788,000+83.9%$471/sqft |
Source: OneKey® MLS as distributed by MLS GRID #1017580 Report a problem | ||
| 7/30/2004 | Sold | $428,500+176.5%$256/sqft |
Source: Agent Provided Report a problem | ||
| 1/5/1994 | Sold | $155,000$93/sqft |
Source: Agent Provided Report a problem | ||
Public tax history
| Year | Property taxes | Tax assessment |
|---|---|---|
| 2024 | -- | $483 -0.4% |
| 2023 | -- | $485 -5.1% |
| 2022 | -- | $511 |
| 2021 | $16,258 +2.3% | -- |
| 2020 | $15,896 +21.7% | $769 |
| 2019 | $13,066 | $769 |
| 2018 | $13,066 +5.9% | $769 |
| 2017 | $12,332 +6.5% | $769 |
| 2016 | $11,578 +232.9% | $769 |
| 2015 | $3,478 +6.9% | $769 |
| 2013 | $3,252 +4.1% | $769 |
| 2012 | $3,124 -48.9% | $769 -11% |
| 2011 | $6,112 +9.4% | $864 -10.3% |
| 2010 | $5,584 | $963 -18.7% |
| 2009 | -- | $1,184 -3.1% |
| 2008 | -- | $1,222 -0.7% |
| 2006 | -- | $1,231 -37.7% |
| 2005 | -- | $1,976 -33% |
| 2004 | -- | $2,950 |
| 2003 | -- | $2,950 -41% |
| 2002 | -- | $5,000 |
| 2001 | -- | $5,000 |
| 2000 | -- | $5,000 |
Find assessor info on the county website
Monthly payment
Climate risks
Neighborhood: 11552
Nearby schools
Schools provided by the listing agent
- Elementary: David Paterson School
- Middle: Alverta B Gray Schultz Middle Sch
- High: Hempstead High School
Source: OneKey® MLS as distributed by MLS GRID. This data may not be complete. We recommend contacting the local school district to confirm school assignments for this home.
Similar homes
- $775,0003 bd2 ba1.2k sqft167 Lakeview Avenue, Lynbrook, NY 11563For Sale

 MLS ID #1015546, Nina Malayeva, Listing by: Coldwell Banker American Homes. OneKey® MLS as distributed by MLS GRID
 - $1,080,0004 bd4 ba2.2k sqft243 Spruce Street, West Hempstead, NY 11552For Sale
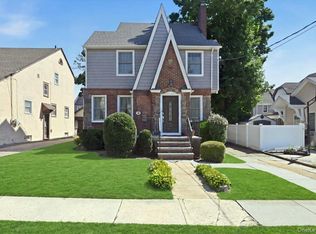 MLS ID #1033796, Danielle Zangre ABR PSA SFR, Listing by: Douglas Elliman Real Estate. OneKey® MLS as distributed by MLS GRID
 - $849,0003 bd2 ba1.6k sqft549 De Mott Avenue, Baldwin, NY 11510For Sale
 MLS ID #1014275, Jennie R. Katz, Listing by: Blue Island Homes NY LLC. OneKey® MLS as distributed by MLS GRID
 - $599,0003 bd2 ba1.7k sqft22 Flint Avenue, Hempstead, NY 11550For Sale
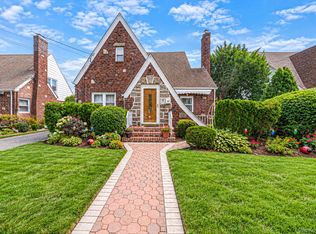 MLS ID #1050198, Teka Rennocks PSA SFR, Listing by: Berbick Premier Realty. OneKey® MLS as distributed by MLS GRID
 - $799,0003 bd2 ba1.5k sqft3352 4th Street, Oceanside, NY 11572For SaleMLS ID #1044848, John C. Gandolfo, Listing by: Coldwell Banker American Homes. OneKey® MLS as distributed by MLS GRID
- $749,0003 bd2 ba1.4k sqft1981 Lenox Avenue, East Meadow, NY 11554For SaleMLS ID #1036131, Richard P. Krug Sr, Listing by: Coldwell Banker American Homes. OneKey® MLS as distributed by MLS GRID
- $799,0003 bd3 ba1.2k sqft21825 104th Avenue, Queens Village, NY 11429For SaleMLS ID #1037684, Md Towhidul Islam, Listing by: Keller Williams Legendary. OneKey® MLS as distributed by MLS GRID
- $850,0003 bd3 ba1.8k sqft295 Maryland Avenue, Freeport, NY 11520For SaleMLS ID #1019516, Ishwar Rameshar, Listing by: YourHomeSold Guaranteed Realty. OneKey® MLS as distributed by MLS GRID
- $799,0003 bd2 ba1.3k sqft17 Everett Street, Lynbrook, NY 11563For SaleMLS ID #960723, Corey Guglielmo, Listing by: Douglas Elliman Real Estate. OneKey® MLS as distributed by MLS GRID
- $699,0005 bd2 ba1.6k sqft1640 Roosevelt Street, Baldwin, NY 11510For SaleMLS ID #1026009, Richard J. Anastasio, Listing by: Signature Premier Properties. OneKey® MLS as distributed by MLS GRID
- $869,0003 bd2 ba1.3k sqft96 Capitol Avenue, Williston Park, NY 11596For SaleMLS ID #1037731, Patrick Rodriguez, Listing by: EXIT Realty Premier. OneKey® MLS as distributed by MLS GRID
- $749,0004 bd2 ba1.6k sqft1426 MEADOW Lane, Seaford, NY 11783For SaleMLS ID #1045377, Daniel J. Murphy, Listing by: Coldwell Banker American Homes. OneKey® MLS as distributed by MLS GRID
- $799,9953 bd3 ba2k sqft117 Gordon Place, Freeport, NY 11520For SaleMLS ID #1029360, Natania S. Yow, Listing by: HomeSmart CrossIsland. OneKey® MLS as distributed by MLS GRID
- $759,0004 bd2 ba1.3k sqft1042 Jefferson Street, Baldwin, NY 11510For SaleMLS ID #1031357, Eva Boci, Listing by: Sailing Home Realty of L I LLC. OneKey® MLS as distributed by MLS GRID
- $749,9993 bd2 ba1.2k sqft108-10 107th Avenue, Richmond Hill S., NY 11419For SaleMLS ID #1050425, Mahir Sadman SFR, Listing by: Compass Greater NY LLC. OneKey® MLS as distributed by MLS GRID
- $729,0003 bd1 ba1.9k sqft31 Francis Terrace, Glen Cove, NY 11542For SaleMLS ID #1050332, Patrick J. Hall CBR PSA, Listing by: Branch Real Estate Group. OneKey® MLS as distributed by MLS GRID
- $849,9994 bd2 ba1.5k sqft1420 Holiday Park Drive, Wantagh, NY 11793For SaleMLS ID #1047968, Laura Dupkin Memisha SRES RENE, Listing by: Realty Advisors Inc. OneKey® MLS as distributed by MLS GRID
- $889,9994 bd2 ba1.6k sqft242 Seidman Place, Franklin Square, NY 11010For SaleMLS ID #1036274, Michael MacSaveny, Listing by: EXIT Realty Premier. OneKey® MLS as distributed by MLS GRID
