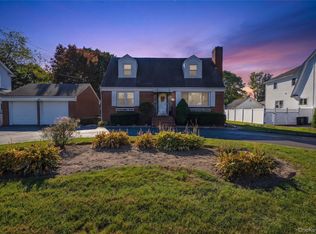
Welcome home to this spacious 4-bedroom, 1.5 bath Wideline Hi Ranch, offering 1,859 square feet of comfortable living space on a generous 0.22 acre property in the heart of Bellmore! With room to spread out, gather, and make lasting memories, this home offers a wonderful blend of space, comfort, and convenience. Features include an eat-in-kitchen with gas cooking, inviting living and dining rooms, and a cozy den with fireplace, perfect for relaxing on chilly evenings. A convenient half bath with laundry area adds everyday practicality. Enjoy hardwood floors, central air conditioning, inground sprinklers, and a 2-car attached garage. Numerous updates provide added peace of mind, including roof (2021), renovated main bathroom (2021), water heater (2024) with 10-year warranty, driveway (2019), Andersen windows (2016), and CAC condenser (2022). Ideally situated near schools, shopping, parkways, LIRR, and houses of worship, this home offers the space you've been looking for in a location you'll love. Bring your personal touches and make this Bellmore gem your own! 2028 tax grievance pending.
For sale
$829,000
2814 Maple Avenue, Bellmore, NY 11710
4beds
1,859sqft
Single Family Residence, Residential
Built in 1961
9,478 Square Feet Lot
$-- Zestimate®
$446/sqft
$-- HOA
What's special
Inground sprinklersCozy den with fireplaceCentral air conditioningHardwood floors
- 2 days
- 1,273
- 127
Zillow last checked:
Listing updated:
Listed by:
Signature Premier Properties 516-546-6300,
Moira R. Connolly CBR 516-581-1594
Source: OneKey® MLS as distributed by MLS GRID,MLS#: 1070832
Facts & features
Interior
Bedrooms & bathrooms
- Bedrooms: 4
- Bathrooms: 2
- Full bathrooms: 1
- 1/2 bathrooms: 1
Heating
- Baseboard, Hot Water, Natural Gas
Cooling
- Central Air
Appliances
- Included: Dryer, Oven, Refrigerator, Washer
Features
- First Floor Bedroom, Eat-in Kitchen, Formal Dining
- Flooring: Carpet, Hardwood
- Basement: None
- Attic: Pull Stairs
- Number of fireplaces: 1
- Fireplace features: Family Room, Wood Burning
Interior area
- Total structure area: 1,859
- Total interior livable area: 1,859 sqft
Property
Parking
- Total spaces: 2
- Parking features: Attached, Driveway, Garage
- Garage spaces: 2
- Has uncovered spaces: Yes
Features
- Levels: Two
- Patio & porch: Covered, Patio
Lot
- Size: 9,478 Square Feet
- Dimensions: 60 x 149
Details
- Parcel number: 2089564850000300
- Special conditions: None
Construction
Type & style
- Home type: SingleFamily
- Architectural style: Hi Ranch
- Property subtype: Single Family Residence, Residential
Materials
- Frame
Condition
- Year built: 1961
Utilities & green energy
- Sewer: Public Sewer
- Water: Public
- Utilities for property: Electricity Connected, Natural Gas Connected, Sewer Connected, Water Connected
Community & HOA
HOA
- Has HOA: No
Location
- Region: Bellmore
Financial & listing details
- Price per square foot: $446/sqft
- Tax assessed value: $514,000
- Annual tax amount: $14,829
- Date on market: 11/6/2026
- Cumulative days on market: 3 days
- Listing agreement: Exclusive Right To Sell
- Electric utility on property: Yes
Estimated market value
Not available
Estimated sales range
Not available
Not available
Price history
| Date | Event | Price |
|---|---|---|
| 11/6/2026 | Listed for sale | $829,000$446/sqft |
Source:  OneKey® MLS as distributed by MLS GRID #1070832 Report a problem | ||
Public tax history
| Year | Property taxes | Tax assessment |
|---|---|---|
| 2024 | -- | $514 -1.9% |
| 2023 | -- | $524 -6.1% |
| 2022 | -- | $558 |
| 2021 | $4,254 -43.3% | -- |
| 2020 | $7,508 +7.3% | $754 -6.7% |
| 2019 | $7,000 | $808 -6.2% |
| 2018 | $7,000 +0.9% | $861 -16% |
| 2017 | $6,937 +23.9% | $1,025 |
| 2016 | $5,600 +69.2% | $1,025 |
| 2015 | $3,310 +16.5% | $1,025 |
| 2013 | $2,842 -1.9% | $1,025 |
| 2012 | $2,896 -49.7% | $1,025 -1.6% |
| 2011 | $5,754 +8.2% | $1,042 -1.7% |
| 2010 | $5,320 | $1,060 -19% |
| 2009 | -- | $1,309 +6% |
| 2008 | -- | $1,235 +5.9% |
| 2006 | -- | $1,166 -41.1% |
| 2005 | -- | $1,980 -40% |
| 2004 | -- | $3,300 -5.9% |
| 2003 | -- | $3,506 -43.9% |
| 2002 | -- | $6,250 +0.8% |
| 2001 | -- | $6,200 |
| 2000 | -- | $6,200 |
Find assessor info on the county website
Monthly payment
Climate risks
Neighborhood: 11710
Nearby schools
Schools provided by the listing agent
- Elementary: Saw Mill Road School
- Middle: Grand Avenue Middle School
- High: Wellington C Mepham High Sch
Source: OneKey® MLS as distributed by MLS GRID. This data may not be complete. We recommend contacting the local school district to confirm school assignments for this home.


Similar homes
- $765,0003 bd2 ba1.1k sqft1076 Huckleberry Road, Bellmore, NY 11710For Sale

 MLS ID #1071186, Matthew Hart, Listing by: World Prop Intl Sea to Sky. OneKey® MLS as distributed by MLS GRID
- $785,0004 bd2 ba1.4k sqft215 Oak Street, Bellmore, NY 11710For Sale
 MLS ID #1068058, Jennifer B. Ronzo E-PRO PSA SRS SR, Listing by: Real Broker NY LLC. OneKey® MLS as distributed by MLS GRID
- $799,0003 bd3 ba1.8k sqft2498 Kayron Lane, North Bellmore, NY 11710For Sale
 MLS ID #1065073, John C. Gandolfo, Listing by: Coldwell Banker American Homes. OneKey® MLS as distributed by MLS GRID
- $799,0004 bd2 ba1.6k sqft101 Tulip Place, North Bellmore, NY 11710For Sale
 MLS ID #1061942, Bing Liu, Listing by: Chase Global Realty Corp. OneKey® MLS as distributed by MLS GRID
- $869,9904 bd2 ba1.5k sqft2306 Fowler Street, North Bellmore, NY 11710For SaleMLS ID #1060420, Michael R. Galicia MRP SRES, Listing by: Developing Dreams Realty USA. OneKey® MLS as distributed by MLS GRID
- $869,0004 bd2 ba1.9k sqft1103 Laux Place, Bellmore, NY 11710For SaleMLS ID #1060486, Matthew Levin CBR, Listing by: Keller Williams Realty Elite. OneKey® MLS as distributed by MLS GRID
- $899,9994 bd3 ba1.8k sqft2726 Orchard Street, North Bellmore, NY 11710For SaleMLS ID #984982, Rachel Varghese, Listing by: FIRST FLAG Realty Inc. OneKey® MLS as distributed by MLS GRID
- $839,9905 bd2 ba1.7k sqft2093 Bergen Street, Bellmore, NY 11710For SaleMLS ID #1062002, James Manikas, Listing by: BH&G R E Realty Connect. OneKey® MLS as distributed by MLS GRID
- $869,0004 bd3 ba2.1k sqft353 Twin Lane S, Wantagh, NY 11793For SaleMLS ID #1070608, Matthew Carter, Listing by: Oversouth LLC. OneKey® MLS as distributed by MLS GRID
- $874,9993 bd2 ba1.5k sqft2161 Isabelle Court, Bellmore, NY 11710For SaleMLS ID #1066972, Sandi M. Polinsky CBR, Listing by: Goldilocks Real Estate. OneKey® MLS as distributed by MLS GRID
- $799,9993 bd1 ba1.7k sqft114 George Road, North Bellmore, NY 11710For SaleMLS ID #1055132, Alicia Brodsky, Listing by: Daniel Gale Sothebys Intl Rlty. OneKey® MLS as distributed by MLS GRID
- $739,0004 bd2 ba1.1k sqft2528 Marshall Avenue, Bellmore, NY 11710For SaleMLS ID #1043262, Nicholas Speirs, Listing by: Alexander Madison Realty Inc. OneKey® MLS as distributed by MLS GRID
- $789,0004 bd2 ba1.9k sqft1688 Alexander Avenue, Merrick, NY 11566For SaleMLS ID #1070291, Seth B. Levy, Listing by: Signature Premier Properties. OneKey® MLS as distributed by MLS GRID
- $750,0003 bd2 ba1k sqft806 Brent Drive, Wantagh, NY 11793For SaleMLS ID #1071520, Gosia Bosgang CBR, Listing by: Paul Gold Real Estate Inc. OneKey® MLS as distributed by MLS GRID
- $775,0005 bd2 ba2.3k sqft1135 Ruth Place, North Bellmore, NY 11710For SaleMLS ID #1034022, Kari G. Caulfield CBR, Listing by: Daniel Gale Sothebys Intl Rlty. OneKey® MLS as distributed by MLS GRID
- $865,0004 bd3 ba1.2k sqft2735 Falcon Street, East Meadow, NY 11554For SaleMLS ID #1070382, Kimberly J. Filardi, Listing by: Signature Premier Properties. OneKey® MLS as distributed by MLS GRID
- $799,9904 bd1 ba1.1k sqft3518 Amherst Drive, Wantagh, NY 11793For SaleMLS ID #1054822, Paul A. Kocabay CBR, Listing by: Century 21 AA Realty. OneKey® MLS as distributed by MLS GRID
- $825,0005 bd3 ba1.6k sqft2275 Hynes Place, Bellmore, NY 11710For SaleMLS ID #1034854, Antonio Russo CBR, Listing by: True Homes Inc. OneKey® MLS as distributed by MLS GRID
- $799,0003 bd2 ba1.2k sqft782 Norman Drive, North Bellmore, NY 11710For SaleMLS ID #1042310, Gloria Datlow, Listing by: Douglas Elliman Real Estate. OneKey® MLS as distributed by MLS GRID
- $799,0003 bd2 ba1.1k sqft2163 Jacqueline Avenue, Bellmore, NY 11710For SaleMLS ID #1055728, Amy Williamson CBR, Listing by: Daniel Gale Sothebys Intl Rlty. OneKey® MLS as distributed by MLS GRID
