Don’t let this one fool you—this beautifully renovated Cape is far more spacious than it appears! Nestled in a quiet, picturesque neighborhood in North Bellmore, this move-in ready home is the one you've been waiting for. Step inside to find a sun-filled, generously sized living room, a formal dining room, and a stunning brand-new kitchen designed to impress. The first floor also features two well-proportioned bedrooms and a full bath, offering flexible living options. Upstairs offers 2 large bedrooms with great closet space and another full bath. Hardwood floors run throughout, and the legal fully finished basement provides open entertaining space, a full bath, laundry, and separate outside entrance. Complete with a detached 1.5-car garage, long private driveway, and a nicely sized backyard on a 50x100 lot—this home offers both space and serenity.
For sale
Price cut: $18.9K (8/12)
$899,999
2726 Orchard Street, North Bellmore, NY 11710
4beds
1,889sqft
Single Family Residence, Residential
Built in 1957
5,000 Square Feet Lot
$-- Zestimate®
$476/sqft
$-- HOA
What's special
Two well-proportioned bedroomsLong private drivewayFormal dining roomHardwood floors run throughout
- 83 days
- 1,601
- 113
Zillow last checked:
Listing updated:
Listed by:
FIRST FLAG Realty Inc 516-673-4388,
Rachel Varghese 516-920-8200
Source: OneKey® MLS as distributed by MLS GRID,MLS#: 984982
Facts & features
Interior
Bedrooms & bathrooms
- Bedrooms: 4
- Bathrooms: 3
- Full bathrooms: 3
Other
- Description: Spacious living room, formal dining room, kitchen, 2 BR, Full bath
- Level: First
Other
- Description: 2 large bedrooms, Full bath
- Level: Second
Other
- Description: Legal Full finished basement, full bath, laundry, separate outside entrance
- Level: Basement
Heating
- Natural Gas
Cooling
- None
Appliances
- Included: Dishwasher, Dryer, Gas Range, Microwave, Refrigerator, Stainless Steel Appliance(s), Washer
- Laundry: Washer/Dryer Hookup, Gas Dryer Hookup, In Basement, Washer Hookup
Features
- First Floor Bedroom, First Floor Full Bath, Chandelier, Formal Dining, Quartz/Quartzite Counters, Recessed Lighting
- Flooring: Hardwood
- Basement: Finished,Full,Walk-Out Access
- Attic: None
- Has fireplace: No
Interior area
- Total structure area: 1,889
- Total interior livable area: 1,889 sqft
Property
Parking
- Total spaces: 1
- Parking features: Detached, Driveway, Garage, Garage Door Opener
- Garage spaces: 1
- Has uncovered spaces: Yes
Features
- Patio & porch: None
Lot
- Size: 5,000 Square Feet
- Dimensions: 50 x 100
- Features: Back Yard, Irregular Lot, Near Public Transit, Near School, Near Shops
Details
- Parcel number: 2089563850001150
- Special conditions: None
- Other equipment: None
Construction
Type & style
- Home type: SingleFamily
- Architectural style: Cape Cod
- Property subtype: Single Family Residence, Residential
Materials
- Frame, Vinyl Siding
Condition
- Updated/Remodeled
- Year built: 1957
Utilities & green energy
- Sewer: Public Sewer
- Water: Public
- Utilities for property: Electricity Connected, Natural Gas Connected, Sewer Connected, Water Connected
Community & HOA
HOA
- Has HOA: No
Location
- Region: Bellmore
Financial & listing details
- Price per square foot: $476/sqft
- Tax assessed value: $429,000
- Annual tax amount: $12,496
- Date on market: 4/14/2026
- Cumulative days on market: 125 days
- Listing agreement: Exclusive Right To Sell
- Electric utility on property: Yes
Estimated market value
Not available
Estimated sales range
Not available
Not available
Price history
| Date | Event | Price |
|---|---|---|
| 8/12/2026 | Price change | $899,999-2.1%$476/sqft |
Source:  OneKey® MLS as distributed by MLS GRID #984982 Report a problem OneKey® MLS as distributed by MLS GRID #984982 Report a problem | ||
| 7/27/2026 | Listed for sale | $918,888-2.1%$486/sqft |
Source: OneKey® MLS as distributed by MLS GRID #984982 Report a problem | ||
| 5/25/2026 | Listing removed | $939,000$497/sqft |
Source: OneKey® MLS as distributed by MLS GRID #984982 Report a problem | ||
| 4/14/2026 | Listed for sale | $939,000+37.1%$497/sqft |
Source: OneKey® MLS as distributed by MLS GRID #984982 Report a problem | ||
| 11/27/2025 | Listing removed | $685,000$363/sqft |
Source: OneKey® MLS as distributed by MLS GRID #936056 Report a problem | ||
| 11/15/2025 | Listed for sale | $685,000$363/sqft |
Source: OneKey® MLS as distributed by MLS GRID #936056 Report a problem | ||
Public tax history
| Year | Property taxes | Tax assessment |
|---|---|---|
| 2024 | -- | $429 |
| 2023 | -- | $429 |
| 2022 | -- | $429 |
| 2021 | $12,263 -4.4% | -- |
| 2020 | $12,833 +15.6% | $780 |
| 2019 | $11,104 | $780 |
| 2018 | $11,104 +4.8% | $780 |
| 2017 | $10,596 +6.2% | $780 |
| 2016 | $9,975 +209.3% | $780 |
| 2015 | $3,225 -12% | $780 |
| 2013 | $3,664 +23.5% | $780 |
| 2012 | $2,967 -46.3% | $780 -6.3% |
| 2011 | $5,527 +12.7% | $832 +2.3% |
| 2010 | $4,902 | $813 -20.6% |
| 2009 | -- | $1,024 -1.3% |
| 2008 | -- | $1,037 +5.9% |
| 2006 | -- | $979 -39.5% |
| 2005 | -- | $1,619 -35.4% |
| 2004 | -- | $2,505 |
| 2003 | -- | $2,505 -48.4% |
| 2002 | -- | $4,850 |
| 2001 | -- | $4,850 |
| 2000 | -- | $4,850 |
Find assessor info on the county website
Monthly payment
Climate risks
Neighborhood: 11710
Nearby schools
Schools provided by the listing agent
- Elementary: Newbridge Road School
- Middle: Grand Avenue Middle School
- High: Wellington C Mepham High Sch
Source: OneKey® MLS as distributed by MLS GRID. This data may not be complete. We recommend contacting the local school district to confirm school assignments for this home.
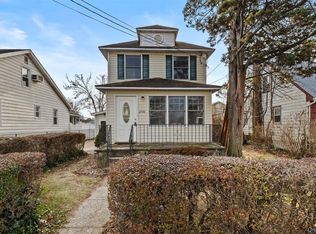
Similar homes
- $848,8884 bd3 ba1.5k sqft1871 Relyea Drive, Merrick, NY 11566For Sale
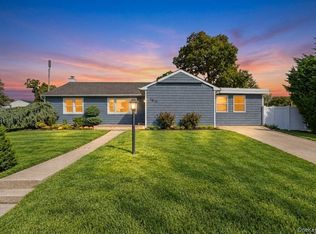
 MLS ID #1063485, Rahul Jaggi, Listing by: JAGGI Real Estate. OneKey® MLS as distributed by MLS GRID
 - $799,0004 bd2 ba1.9k sqft2696 W Alder Road, Bellmore, NY 11710For Sale
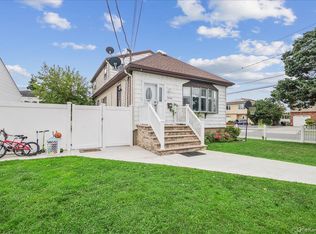 MLS ID #1046828, Haneet Singh, Listing by: BH&G R E Realty Connect. OneKey® MLS as distributed by MLS GRID
 - $739,0003 bd2 ba1.6k sqft16 Marlboro Place, Bellmore, NY 11710For Sale
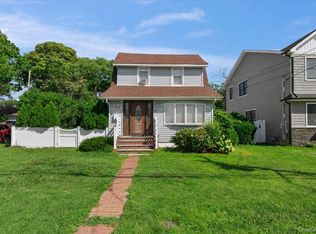 MLS ID #1027555, Jennie R. Katz, Listing by: Blue Island Homes NY LLC. OneKey® MLS as distributed by MLS GRID
 - $929,0004 bd2 ba1.6k sqft9 John Street, Bethpage, NY 11714For Sale
 MLS ID #1059847, Mary M. Macaluso, Listing by: Compass Greater NY LLC. OneKey® MLS as distributed by MLS GRID
 - $869,9993 bd3 ba2k sqft840 Carolyn Court, Seaford, NY 11783For SaleMLS ID #1057941, Angel Chizzoniti, Listing by: Signature Premier Properties. OneKey® MLS as distributed by MLS GRID
- $850,0003 bd3 ba2.2k sqft788 Dean Drive, Baldwin, NY 11510For SaleMLS ID #1060544, Kaiqiao Wang, Listing by: Prospes Real Estate Corp. OneKey® MLS as distributed by MLS GRID
- $929,9994 bd2 ba2k sqft5 Edward Avenue, Hicksville, NY 11801For SaleMLS ID #1060698, Saif Millwala, Listing by: Property Professionals Realty. OneKey® MLS as distributed by MLS GRID
- $849,0004 bd2 ba1.4k sqft48 Flower Street, Hicksville, NY 11801For SaleMLS ID #1061313, Saheb Dhiman, Listing by: Property Professionals Realty. OneKey® MLS as distributed by MLS GRID
- $899,0004 bd3 ba2.2k sqft3684 Oceanside Road E, Oceanside, NY 11572For SaleMLS ID #1044849, John C. Gandolfo, Listing by: Coldwell Banker American Homes. OneKey® MLS as distributed by MLS GRID
- $825,0003 bd2 ba1.5k sqft1262 Barberry Road, Wantagh, NY 11793For SaleMLS ID #1047102, Justin Braithwaite, Listing by: Braithwaite Realty LLC. OneKey® MLS as distributed by MLS GRID
- $649,9902 bd2 ba1k sqft309 Frederick Avenue, Bellmore, NY 11710For SaleMLS ID #1056828, Jeffrey M. Bigay, Listing by: Signature Premier Properties. OneKey® MLS as distributed by MLS GRID
- $929,0005 bd4 ba1.9k sqft122-19 Lucas Street, Springfield Gardens, NY 11413For SaleMLS ID #1063299, Amit Nidam, Listing by: Exclusive Homes Group Inc. OneKey® MLS as distributed by MLS GRID
- $820,0003 bd3 ba1.8k sqft336 W Seaman Avenue, Freeport, NY 11520For SaleMLS ID #1052356, Kimberly I. Flores Ramirez, Listing by: Property Professionals Realty. OneKey® MLS as distributed by MLS GRID
- $795,0004 bd3 ba2.4k sqft1009 Centennial Avenue, Baldwin, NY 11510For SaleMLS ID #1034753, Shahid H. Malik CBR, Listing by: Winzone Realty Inc. OneKey® MLS as distributed by MLS GRID
- $839,9996 bd3 ba1.9k sqft596 Terrace Place, Baldwin, NY 11510For SaleMLS ID #1042629, Stephane Eugene, Listing by: Keller Williams Realty Greater. OneKey® MLS as distributed by MLS GRID
- $899,9994 bd2 ba1.3k sqft710 Premier Boulevard, New Hyde Park, NY 11040For SaleMLS ID #1033230, Roseanne DeMaria, Listing by: FIRST FLAG Realty Inc. OneKey® MLS as distributed by MLS GRID
- $779,0003 bd2 ba1.6k sqft6 Stonecutter Road, Levittown, NY 11756For SaleMLS ID #1047134, Nancy Kalberer, Listing by: Coldwell Banker American Homes. OneKey® MLS as distributed by MLS GRID
- $799,9994 bd2 ba1.8k sqft187 Catherine Street, Westbury, NY 11590For SaleMLS ID #1050452, Agustina DeLaCruz CBR, Listing by: BERKSHIRE HATHAWAY. OneKey® MLS as distributed by MLS GRID
- $899,0004 bd2 ba1.5k sqft120 N 10th Street, New Hyde Park, NY 11040For SaleMLS ID #1019666, Johnson John, Listing by: North Star Home Services Inc. OneKey® MLS as distributed by MLS GRID
- $1,100,0003 bd3 ba1.9k sqft698 Edgewood Drive, Westbury, NY 11590For SaleMLS ID #1050757, Madalyn Kussoy, Listing by: Coldwell Banker American Homes. OneKey® MLS as distributed by MLS GRID
