***OWNER FINANCING AVAILABLE***
Completely renovated from top to bottom, this stunning Hicksville residence showcases exceptional craftsmanship and contemporary elegance throughout. Featuring a sun-filled open floor plan, rich hardwood flooring, designer finishes, recessed lighting, and beautifully updated living spaces, every detail has been thoughtfully curated. Brand new kitchen with stainless steel appliances. Fully updated with brand new split AC heating/cooling systems throughout the house. Perfect for both entertaining and everyday living, this turnkey home is ideally situated on a quiet street with easy access to shopping, dining, parks, schools, the LIRR (10 min walk), and major parkways. 48 Flower Street is a rare opportunity to own a beautifully finished home in the heart of Hicksville!
For sale
$849,000
48 Flower Street, Hicksville, NY 11801
4beds
1,414sqft
Single Family Residence, Residential
Built in 1940
4,000 Square Feet Lot
$-- Zestimate®
$600/sqft
$-- HOA
What's special
Contemporary elegance throughoutDesigner finishesRecessed lightingSun-filled open floor planQuiet streetStainless steel appliancesRich hardwood flooring
- 3 days
- 488
- 33
Zillow last checked:
Listing updated:
Listed by:
Property Professionals Realty 516-605-2700,
Saheb Dhiman 646-251-4155
Source: OneKey® MLS as distributed by MLS GRID,MLS#: 1061313
Facts & features
Interior
Bedrooms & bathrooms
- Bedrooms: 4
- Bathrooms: 2
- Full bathrooms: 2
Heating
- Baseboard, Electric, ENERGY STAR Qualified Equipment, Other
Cooling
- Ductless, Electric, ENERGY STAR Qualified Equipment
Appliances
- Included: Dishwasher, Oven, Range, Refrigerator, Stainless Steel Appliance(s), Gas Water Heater
- Laundry: Washer/Dryer Hookup
Features
- First Floor Bedroom, First Floor Full Bath, Marble Counters, Natural Woodwork, Open Floorplan, Open Kitchen, Walk-In Closet(s)
- Flooring: Hardwood
- Windows: Skylight(s)
- Basement: Partially Finished
- Attic: Crawl,Storage
- Number of fireplaces: 1
Interior area
- Total structure area: 1,414
- Total interior livable area: 1,414 sqft
Property
Parking
- Total spaces: 1
- Parking features: Driveway
- Garage spaces: 1
- Has uncovered spaces: Yes
Lot
- Size: 4,000 Square Feet
Details
- Parcel number: 2489450670000630
- Special conditions: None
Construction
Type & style
- Home type: SingleFamily
- Architectural style: Cape Cod
- Property subtype: Single Family Residence, Residential
Materials
- Vinyl Siding
Condition
- Updated/Remodeled
- Year built: 1940
Utilities & green energy
- Sewer: Public Sewer
- Water: Public
- Utilities for property: Electricity Connected, Natural Gas Connected, Sewer Connected, Water Connected
Community & HOA
HOA
- Has HOA: No
Location
- Region: Hicksville
Financial & listing details
- Price per square foot: $600/sqft
- Tax assessed value: $452,000
- Annual tax amount: $9,934
- Date on market: 10/12/2026
- Cumulative days on market: 64 days
- Listing agreement: Exclusive Agency
- Electric utility on property: Yes
Estimated market value
Not available
Estimated sales range
Not available
Not available
Price history
| Date | Event | Price |
|---|---|---|
| 10/12/2026 | Listed for sale | $849,000-2.3%$600/sqft |
Source:  OneKey® MLS as distributed by MLS GRID #1061313 Report a problem OneKey® MLS as distributed by MLS GRID #1061313 Report a problem | ||
| 9/10/2026 | Listing removed | $869,000$615/sqft |
Source: OneKey® MLS as distributed by MLS GRID #1021727 Report a problem | ||
| 8/17/2026 | Price change | $869,000-3.2%$615/sqft |
Source: OneKey® MLS as distributed by MLS GRID #1021727 Report a problem | ||
| 7/3/2026 | Listed for sale | $898,000+168.1%$635/sqft |
Source: OneKey® MLS as distributed by MLS GRID #1021727 Report a problem | ||
| 12/4/2003 | Sold | $335,000$237/sqft |
Source: Public Record Report a problem | ||
Public tax history
| Year | Property taxes | Tax assessment |
|---|---|---|
| 2024 | -- | $452 |
| 2023 | -- | $452 |
| 2022 | -- | $452 |
| 2021 | $9,584 -1% | -- |
| 2020 | $9,680 +13.3% | $735 |
| 2019 | $8,542 | $735 |
| 2018 | $8,542 +4.5% | $735 |
| 2017 | $8,171 +6.8% | $735 |
| 2016 | $7,648 +133.4% | $735 |
| 2015 | $3,277 +9.6% | $735 |
| 2013 | $2,989 +0.8% | $735 -5% |
| 2012 | $2,966 -15.1% | $774 |
| 2011 | $3,496 +3% | $774 -7.5% |
| 2010 | $3,395 | $837 -18.2% |
| 2009 | -- | $1,023 -0.8% |
| 2008 | -- | $1,031 +6% |
| 2006 | -- | $973 -40.6% |
| 2005 | -- | $1,637 -36.9% |
| 2004 | -- | $2,595 |
| 2003 | -- | $2,595 -48.6% |
| 2002 | -- | $5,050 |
| 2001 | -- | $5,050 |
| 2000 | -- | $5,050 |
Find assessor info on the county website
Monthly payment
Climate risks
Neighborhood: 11801
Nearby schools
Schools provided by the listing agent
- Elementary: Old Country Road School
- Middle: Hicksville Middle School
- High: Hicksville High School
Source: OneKey® MLS as distributed by MLS GRID. This data may not be complete. We recommend contacting the local school district to confirm school assignments for this home.
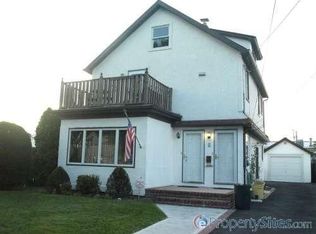
Similar homes
- $875,0004 bd3 ba2k sqft20 Howard Street, Hicksville, NY 11801For Sale

 MLS ID #1057599, Rahul Jaggi, Listing by: JAGGI Real Estate. OneKey® MLS as distributed by MLS GRID
 - $869,9993 bd3 ba1.3k sqft15 Harding Avenue, Hicksville, NY 11801For Sale
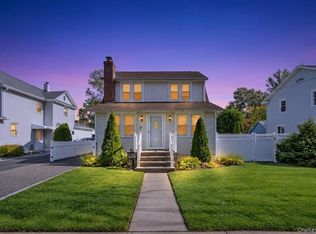 MLS ID #1058713, Jaswinder Singh, Listing by: BH&G R E Realty Connect. OneKey® MLS as distributed by MLS GRID
 - $929,9994 bd2 ba2k sqft5 Edward Avenue, Hicksville, NY 11801For Sale
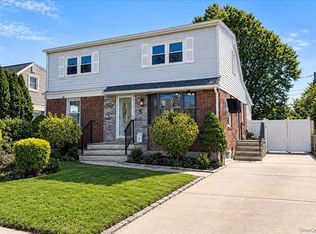 MLS ID #1060698, Saif Millwala, Listing by: Property Professionals Realty. OneKey® MLS as distributed by MLS GRID
 - $850,0004 bd3 ba1.5k sqft1871 Relyea Drive, Merrick, NY 11566For Sale
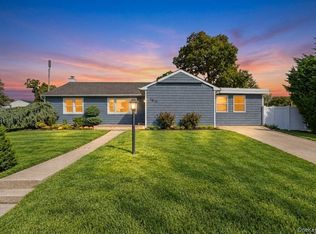 MLS ID #1062048, Rahul Jaggi, Listing by: JAGGI Real Estate. OneKey® MLS as distributed by MLS GRID
 - $989,9993 bd4 ba1.8k sqft11 Verbena Court, Hicksville, NY 11801For SaleMLS ID #1045166, Gagandeep S. Manuja, Listing by: BH&G R E Realty Connect. OneKey® MLS as distributed by MLS GRID
- $799,0004 bd3 ba2k sqft4027 Jean Avenue, Bethpage, NY 11714For SaleMLS ID #1059430, Rahul Jaggi, Listing by: JAGGI Real Estate. OneKey® MLS as distributed by MLS GRID
- $749,0003 bd2 ba1.1k sqft2 Fordham Place, Hempstead, NY 11550For SaleMLS ID #1062533, Roman Nissim, Listing by: Keystone Realty USA Corp. OneKey® MLS as distributed by MLS GRID
- $1,188,8884 bd5 ba1.8k sqft99 Kuhl Avenue, Hicksville, NY 11801For SaleMLS ID #1009307, Sarbjeet Kaur CBR SFR SRS, Listing by: Sierra Homes Inc. OneKey® MLS as distributed by MLS GRID
- $929,0005 bd4 ba1.9k sqft122-19 Lucas Street, Springfield Gardens, NY 11413For SaleMLS ID #1063299, Amit Nidam, Listing by: Exclusive Homes Group Inc. OneKey® MLS as distributed by MLS GRID
- $699,9994 bd2 ba1.4k sqft167 Stanton Boulevard, Uniondale, NY 11553For SaleMLS ID #1060197, German Nielsen, Listing by: Newman Realty Inc. OneKey® MLS as distributed by MLS GRID
- $999,0003 bd2 ba1.5k sqft90 Grohmans Lane, Plainview, NY 11803For SaleMLS ID #1039211, Jagmeet Singh, Listing by: Badlia Realty Group Inc. OneKey® MLS as distributed by MLS GRID
- $739,0003 bd2 ba1.1k sqft26 Birch Lane, Levittown, NY 11756For SaleMLS ID #1043633, Nelson A. Chua, Listing by: BH&G R E Realty Connect. OneKey® MLS as distributed by MLS GRID
- $839,9996 bd3 ba1.9k sqft596 Terrace Place, Baldwin, NY 11510For SaleMLS ID #1042629, Stephane Eugene, Listing by: Keller Williams Realty Greater. OneKey® MLS as distributed by MLS GRID
- $899,9994 bd3 ba1.8k sqft2726 Orchard Street, North Bellmore, NY 11710For SaleMLS ID #984982, Rachel Varghese, Listing by: FIRST FLAG Realty Inc. OneKey® MLS as distributed by MLS GRID
- $899,9996 bd5 ba1.7k sqft2864 Wilson Avenue, Bellmore, NY 11710For SaleMLS ID #1045455, Phoebe Altman, Listing by: Douglas Elliman Real Estate. OneKey® MLS as distributed by MLS GRID
- $869,0003 bd3 ba2.1k sqft7 Weinmann Boulevard, Melville, NY 11747For SaleMLS ID #1032254, Jatinder Sharma, Listing by: Property Professionals Realty. OneKey® MLS as distributed by MLS GRID
- $699,0005 bd2 ba2.1k sqft45 Matthews Avenue, West Babylon, NY 11704For SaleMLS ID #1058394, Oscar M. Salazar Sorto, Listing by: ARVY Realty. OneKey® MLS as distributed by MLS GRID
- $829,0003 bd3 ba1.3k sqft111-35 166th Street, Jamaica, NY 11433For SaleMLS ID #1058405, Nigel Wingate, Listing by: Coldwell Banker American Homes. OneKey® MLS as distributed by MLS GRID
- $820,0003 bd3 ba1.8k sqft336 W Seaman Avenue, Freeport, NY 11520For SaleMLS ID #1052356, Kimberly I. Flores Ramirez, Listing by: Property Professionals Realty. OneKey® MLS as distributed by MLS GRID
- $998,0004 bd2 ba1.2k sqft26 Van Nostrand Court, Little Neck, NY 11362For SaleMLS ID #1042392, Hsin Yuan Yang, Listing by: E Realty International Corp. OneKey® MLS as distributed by MLS GRID
