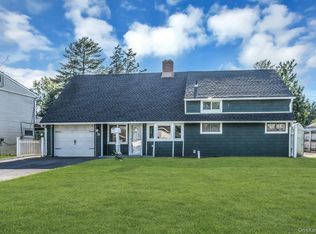
Welcome to 5 Edward Ave, a stunning, fully updated residence combining luxury finishes and flexible living in the heart of Hicksville. This sophisticated single-family home offers an impressive 2000+ square feet of living space, blending modern amenities with incredible versatility. The home features 3 spacious bedrooms and 2 full bathrooms, with potential for a 4th bedroom, Step inside to experience contemporary luxury, including a gourmet kitchen equipped with brand new stainless steel appliances. Elegant marble flooring flows through key areas, setting a refined tone. Open floor plan includes kitchen, dining area, den with gas fire place perfect for entertainment. Lower level includes a dedicated laundry area, 2 additional spaces and utilities. Outside, the property provides a spacious backyard, a private driveway for ample parking. Enjoy an ultra-convenient location with easy access to all Hicksville amenities, including shopping, dining, and transportation. Commuting is a breeze with the Hicksville LIRR station less than 5 minutes away. This is modern Long Island living with endless possibilities.
For sale
$935,000
5 Edward Avenue, Hicksville, NY 11801
4beds
2,084sqft
Single Family Residence, Residential
Built in 1949
5,000 Square Feet Lot
$-- Zestimate®
$449/sqft
$-- HOA
What's special
Spacious backyardLuxury finishesOpen floor planDedicated laundry areaElegant marble flooringGourmet kitchen
- 85 days |
- 1,036 |
- 48 |
Zillow last checked:
Listing updated:
Listed by:
Coldwell Banker American Homes 516-825-6511,
Kabir Kumar 516-805-8300
Source: OneKey® MLS as distributed by MLS GRID,MLS#: 991375
Facts & features
Interior
Bedrooms & bathrooms
- Bedrooms: 4
- Bathrooms: 2
- Full bathrooms: 2
Heating
- Natural Gas
Cooling
- None
Appliances
- Included: Stainless Steel Appliance(s)
- Laundry: In Basement
Features
- First Floor Bedroom, Chefs Kitchen, Eat-in Kitchen, Marble Counters, Open Floorplan, Open Kitchen
- Flooring: Tile
- Basement: Full
- Attic: None
- Number of fireplaces: 1
Interior area
- Total structure area: 2,084
- Total interior livable area: 2,084 sqft
Property
Parking
- Parking features: Driveway
- Has uncovered spaces: Yes
Lot
- Size: 5,000 Square Feet
- Dimensions: 50 x 100
Details
- Parcel number: 2489462820000600
- Special conditions: None
Construction
Type & style
- Home type: SingleFamily
- Architectural style: Colonial
- Property subtype: Single Family Residence, Residential
Materials
- Frame
Condition
- Year built: 1949
Utilities & green energy
- Sewer: Public Sewer
- Water: Public
- Utilities for property: Electricity Available, Natural Gas Connected, Water Connected
Community & HOA
HOA
- Has HOA: No
Location
- Region: Hicksville
Financial & listing details
- Price per square foot: $449/sqft
- Tax assessed value: $506
- Annual tax amount: $10,541
- Date on market: 5/2/2026
- Cumulative days on market: 242 days
- Listing agreement: Exclusive Right To Sell
- Electric utility on property: Yes
Estimated market value
Not available
Estimated sales range
Not available
Not available
Price history
| Date | Event | Price |
|---|---|---|
| 5/2/2026 | Listed for sale | $935,000-5.6%$449/sqft |
Source:  OneKey® MLS as distributed by MLS GRID #991375 Report a problem OneKey® MLS as distributed by MLS GRID #991375 Report a problem | ||
| 4/21/2026 | Listing removed | $989,999$475/sqft |
Source: OneKey® MLS as distributed by MLS GRID #976322 Report a problem | ||
| 3/26/2026 | Listed for sale | $989,999-0.9%$475/sqft |
Source: OneKey® MLS as distributed by MLS GRID #976322 Report a problem | ||
| 3/25/2026 | Listing removed | $999,000$479/sqft |
Source: OneKey® MLS as distributed by MLS GRID #935063 Report a problem | ||
| 12/1/2025 | Price change | $999,000-4.9%$479/sqft |
Source: OneKey® MLS as distributed by MLS GRID #935063 Report a problem | ||
| 11/14/2025 | Price change | $1,049,999-4.5%$504/sqft |
Source: OneKey® MLS as distributed by MLS GRID #935063 Report a problem | ||
| 10/12/2025 | Listed for sale | $1,099,000+58.1%$527/sqft |
Source: Owner Report a problem | ||
| 7/22/2025 | Sold | $695,250+247.6%$334/sqft |
Source: Public Record Report a problem | ||
| 11/25/1996 | Sold | $200,000$96/sqft |
Source: Public Record Report a problem | ||
Public tax history
| Year | Property taxes | Tax assessment |
|---|---|---|
| 2024 | -- | $465 -3.3% |
| 2023 | -- | $481 -0.4% |
| 2022 | -- | $483 |
| 2021 | $7,347 +5.1% | -- |
| 2020 | $6,991 -2.5% | $582 -6.6% |
| 2019 | $7,173 | $623 -6.3% |
| 2018 | $7,173 -16.6% | $665 -17.9% |
| 2017 | $8,596 +6.5% | $810 |
| 2016 | $8,069 +139.5% | $810 |
| 2015 | $3,369 +9.5% | $810 |
| 2013 | $3,078 +7.4% | $810 |
| 2012 | $2,866 -22.5% | $810 |
| 2011 | $3,700 +3.5% | $810 -7.1% |
| 2010 | $3,574 | $872 -19% |
| 2009 | -- | $1,077 -2.3% |
| 2008 | -- | $1,102 +6% |
| 2006 | -- | $1,040 -40.3% |
| 2005 | -- | $1,742 -34.1% |
| 2004 | -- | $2,643 |
| 2003 | -- | $2,643 -55% |
| 2002 | -- | $5,870 |
| 2001 | -- | $5,870 |
| 2000 | -- | $5,870 |
Find assessor info on the county website
Monthly payment
Climate risks
Neighborhood: 11801
Nearby schools
GreatSchools rating
- 9/10Lee Avenue SchoolGrades: K-5Distance: 1 mi
- 6/10Hicksville Middle SchoolGrades: 6-8Distance: 1.1 mi
- 6/10Hicksville High SchoolGrades: 9-12Distance: 1.5 mi
Schools provided by the listing agent
- Elementary: Burns Avenue School
- Middle: Hicksville Middle School
- High: Hicksville High School
Source: OneKey® MLS as distributed by MLS GRID. This data may not be complete. We recommend contacting the local school district to confirm school assignments for this home.
- $375,000-- bd1 ba1.3k sqft3 Edward Ave, Hicksville, NY 11801Sold
- $717,400-- bd1 ba1.2k sqft7 Edward Ave, Hicksville, NY 11801Off Market
- $708,400-- bd1 ba1.3k sqft1 Edward Ave, Hicksville, NY 11801Off Market
- $816,2004 bd2 ba1.4k sqft4 Edward Ave, Hicksville, NY 11801Off Market

- $682,900-- bd1 ba1k sqft8 Edward Ave, Hicksville, NY 11801Off Market
- $794,5003 bd2 ba1.3k sqft9 Edward Ave, Hicksville, NY 11801Off Market
- $721,1003 bd2 ba1k sqft2 Edward Ave, Hicksville, NY 11801Off Market
- $715,0004 bd2 ba1.2k sqft6 Walter Ave, Hicksville, NY 11801Sold
A local agent can set up tours, give advice and negotiate with sellers.
Similar homes
- $899,0004 bd3 ba2k sqft20 Howard Street, Hicksville, NY 11801For Sale

 MLS ID #1020677, Rahul Jaggi, Listing by: Voro LLC. OneKey® MLS as distributed by MLS GRID
 - $898,0004 bd2 ba1.4k sqft48 Flower Street, Hicksville, NY 11801For Sale
 MLS ID #1021727, Surjeet Singh, Listing by: Property Professionals Realty. OneKey® MLS as distributed by MLS GRID
 - $879,0005 bd3 ba2.5k sqft38 Fireplace Lane, Hicksville, NY 11801New Construction
 MLS ID #1005114, Jason Orsini, Listing by: Douglas Elliman Real Estate. OneKey® MLS as distributed by MLS GRID
 - $969,0003 bd3 ba1.5k sqft57 Blanche Street, Plainview, NY 11803For Sale
 MLS ID #1022129, Gregory G. Parks, Listing by: Douglas Elliman Real Estate. OneKey® MLS as distributed by MLS GRID
 - $1,048,0004 bd3 ba2.2k sqft61 Cheshire Road, Bethpage, NY 11714For SaleMLS ID #981774, Rahul Jaggi, Listing by: Voro LLC. OneKey® MLS as distributed by MLS GRID
- $875,0006 bd3 ba2k sqft95 Lantern Road, Hicksville, NY 11801For SaleMLS ID #877192, Li Yu Chen, Listing by: EXP Realty. OneKey® MLS as distributed by MLS GRID
- $899,9993 bd2 ba1.7k sqft7 Margaret Drive, Plainview, NY 11803For SaleMLS ID #1016484, Evangelia Boudourakis, Listing by: Daniel Gale Sothebys Intl Rlty. OneKey® MLS as distributed by MLS GRID
- $949,9993 bd3 ba1.3k sqft5 Willets Drive, Syosset, NY 11791For SaleMLS ID #1015791, Adeel Razzaq, Listing by: Signature Premier Properties. OneKey® MLS as distributed by MLS GRID
- $895,0003 bd2 ba1.9k sqft12 Bainbridge Avenue, Melville, NY 11747For SaleMLS ID #1021932, Dominick Musto II, Listing by: Island Premier Properties Ltd. OneKey® MLS as distributed by MLS GRID
- $999,0005 bd2 ba1.7k sqft120 Glenwood Road, Glenwood Landing, NY 11547For SaleMLS ID #1029568, Hui Chen, Listing by: Prospes Real Estate Corp. OneKey® MLS as distributed by MLS GRID
- $925,0004 bd4 ba1.9k sqft810 Wallace Avenue, Baldwin, NY 11510For SaleMLS ID #1027035, Ali Teepu, Listing by: Best American Homes Inc. OneKey® MLS as distributed by MLS GRID
- $899,0004 bd3 ba2.2k sqft4 Ruby Lane, Huntington Station, NY 11746For SaleMLS ID #1023237, Natalia Hernandez Lopez, Listing by: DirectKey Properties LLC. OneKey® MLS as distributed by MLS GRID
- $959,9904 bd3 ba2.9k sqft106 Vineyard Road, Huntington, NY 11743For SaleMLS ID #1003249, James Manikas, Listing by: Realty Connect USA L I Inc. OneKey® MLS as distributed by MLS GRID
- $1,099,0005 bd2 ba2.1k sqft737 Flowerdale Drive, Seaford, NY 11783For SaleMLS ID #1017093, Dilpreet Kaur, Listing by: Keller Williams Points North. OneKey® MLS as distributed by MLS GRID
- $1,199,0003 bd2 ba2.2k sqft561 Woodbury Road, Plainview, NY 11803For SaleMLS ID #1008115, Jonathan P. Sanchez, Listing by: Newman Realty Inc. OneKey® MLS as distributed by MLS GRID
- $958,0005 bd3 ba1.5k sqft357 Gates Avenue, East Meadow, NY 11554For SaleMLS ID #981340, Zheng Y. Lin, Listing by: E Realty International Corp. OneKey® MLS as distributed by MLS GRID
- $929,9994 bd3 ba2.1k sqft154 California Avenue, Freeport, NY 11520For SaleMLS ID #977218, Marie Carlton, Listing by: Fave Realty Inc. OneKey® MLS as distributed by MLS GRID
- $919,0004 bd2 ba1.3k sqft382 Old Country Road, Mineola, NY 11501For SaleMLS ID #990886, Yau Lung Chan GRI SRS ABR CIPS, Listing by: Keller Williams Realty Greater. OneKey® MLS as distributed by MLS GRID
- $899,9995 bd4 ba2k sqft434 W Main Street, Huntington, NY 11743For SaleMLS ID #1007370, Michelle Keegan, Listing by: Douglas Elliman Real Estate. OneKey® MLS as distributed by MLS GRID
- $899,0004 bd3 ba1.9k sqft17 Doxey Drive, Glen Cove, NY 11542For SaleMLS ID #1023073, Joseph DeVito ABR, Listing by: Keller Williams Realty Greater. OneKey® MLS as distributed by MLS GRID
