This is the 'great deal' you have been waiting for in a market where great deals dont happen often.
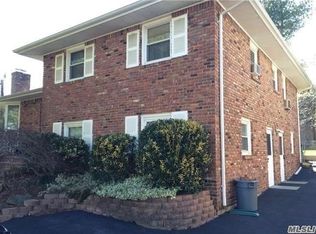
Spectacularly renovated from top to bottom, this stunning 5-bedroom, 3.5-bath home offers the perfect blend of luxury, comfort, and modern design. Ideally located near Huntington Village, shopping, parks, and transportation, this exceptional property is truly move-in ready.
The beautifully redesigned interior features new wood flooring, custom built-ins, updated light fixtures, and a gorgeous fireplace that serves as the focal point of the living space. The chef’s kitchen is a showstopper, boasting a Viking stove, stainless steel appliances, propane cooking, breakfast bar and exquisite finishes throughout.
A rare first-floor second primary suite offers exceptional flexibility with a spacious bedroom, large closet, and beautifully appointed private bath. Additional bathrooms feature custom frameless glass shower doors and upscale finishes.
Major improvements include a new roof, siding, windows, updated electric, HVAC system, whole-house water filtration system, and a new banister. Storage is abundant with generous closet space throughout and attic storage.
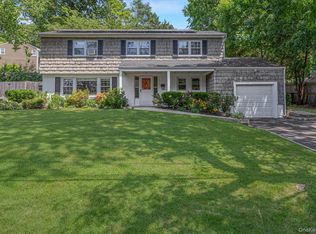
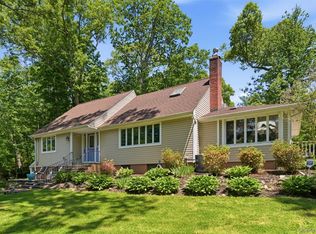
Step outside to your private backyard oasis featuring a new patio, deck, new fencing, sprinkler system, beautiful landscaping, and a large driveway. Every detail has been thoughtfully updated, creating a truly turnkey home that combines elegance, functionality, and pride of ownership.
This spectacular home is an incredible opportunity to enjoy luxury living in a prime location near the heart of Huntington. A must-see!
**LARGE REDUCTION in taxes expected. Letter on file.
For sale
Price cut: $30K (7/6)
$899,999
434 W Main Street, Huntington, NY 11743
5beds
2,000sqft
Single Family Residence, Residential
Built in 1964
8,712 Square Feet Lot
$-- Zestimate®
$450/sqft
$-- HOA
What's special
Upscale finishesPrivate backyard oasisNew roofExquisite finishes throughoutBeautifully appointed private bathNew fencingNew patio
- 35 days |
- 2,311 |
- 128 |
Likely to sell faster than
Zillow last checked:
Listing updated:
Listed by:
Douglas Elliman Real Estate 631-758-2552,
Michelle Keegan 516-322-7092
Source: OneKey® MLS as distributed by MLS GRID,MLS#: 1007370
Loading...
Facts & features
Interior
Bedrooms & bathrooms
- Bedrooms: 5
- Bathrooms: 4
- Full bathrooms: 3
- 1/2 bathrooms: 1
Other
- Description: utilities, whole house water filtration, laundry, other
- Level: Basement
Other
- Description: Living room with fireplace, dining area, kitchen, sunroom with built ins and coffee/wine bar-access to deck, second primary with large bathroom and closet, 1/2 bath, access to garage
- Level: First
Other
- Description: Large primary with nice sized closet, full bath, 3 secondary bedrooms with great closet space, full bath
- Level: Second
Heating
- Baseboard, Oil
Cooling
- Ductless
Appliances
- Included: Dishwasher, Dryer, Gas Range, Microwave, Refrigerator, Stainless Steel Appliance(s), Oil Water Heater
- Laundry: In Basement
Features
- Breakfast Bar, Built-in Features, Crown Molding, Eat-in Kitchen, Formal Dining, His and Hers Closets, In-Law Floorplan, Open Floorplan, Pantry, Primary Bathroom, Master Downstairs, Recessed Lighting, Storage, Walk-In Closet(s), Wet Bar
- Flooring: Tile, Wood
- Basement: Finished
- Attic: Pull Stairs,Storage
- Has fireplace: Yes
- Fireplace features: Family Room
Interior area
- Total structure area: 2,454
- Total interior livable area: 2,000 sqft
Property
Parking
- Total spaces: 1
- Parking features: Driveway
- Garage spaces: 1
- Has uncovered spaces: Yes
Features
- Patio & porch: Deck, Patio
- Fencing: Back Yard
Lot
- Size: 8,712 Square Feet
Details
- Parcel number: 0400069000100017000
- Special conditions: None
Construction
Type & style
- Home type: SingleFamily
- Architectural style: Colonial
- Property subtype: Single Family Residence, Residential
Materials
- Stone, Vinyl Siding
Condition
- Year built: 1964
Utilities & green energy
- Sewer: Cesspool
- Water: Public
- Utilities for property: Electricity Connected, Water Connected
Community & HOA
HOA
- Has HOA: No
Location
- Region: Huntington
Financial & listing details
- Price per square foot: $450/sqft
- Tax assessed value: $4,400
- Annual tax amount: $20,193
- Date on market: 6/2/2026
- Cumulative days on market: 36 days
- Listing agreement: Exclusive Right To Sell
- Exclusions: Miele Coffee Machine
- Electric utility on property: Yes
Estimated market value
Not available
Estimated sales range
Not available
Not available
Price history
| Date | Event | Price |
|---|---|---|
| 7/6/2026 | Price change | $899,999-3.2%$450/sqft |
Source:  OneKey® MLS as distributed by MLS GRID #1007370 Report a problem OneKey® MLS as distributed by MLS GRID #1007370 Report a problem | ||
| 6/2/2026 | Listed for sale | $929,999+6.3%$465/sqft |
Source: OneKey® MLS as distributed by MLS GRID #1007370 Report a problem | ||
| 12/23/2025 | Sold | $875,000+2.9%$438/sqft |
Source: OneKey® MLS as distributed by MLS GRID #937327 Report a problem | ||
| 12/6/2025 | Pending sale | $849,999+29%$425/sqft |
Source: OneKey® MLS as distributed by MLS GRID #937327 Report a problem | ||
| 11/21/2025 | Sold | $659,000-22.5%$330/sqft |
Source: Public Record Report a problem | ||
| 11/20/2025 | Listed for sale | $849,999-5.5%$425/sqft |
Source: OneKey® MLS as distributed by MLS GRID #937327 Report a problem | ||
| 11/18/2025 | Listing removed | $899,000$450/sqft |
Source: OneKey® MLS as distributed by MLS GRID #929244 Report a problem | ||
| 11/5/2025 | Price change | $899,000-5.3%$450/sqft |
Source: OneKey® MLS as distributed by MLS GRID #929244 Report a problem | ||
| 10/30/2025 | Listed for sale | $949,000$475/sqft |
Source: OneKey® MLS as distributed by MLS GRID #929244 Report a problem | ||
Public tax history
| Year | Property taxes | Tax assessment |
|---|---|---|
| 2025 | -- | $4,400 |
| 2024 | -- | $4,400 |
| 2023 | -- | $4,400 |
| 2022 | -- | $4,400 |
| 2021 | -- | $4,400 |
| 2020 | -- | $4,400 |
| 2019 | -- | $4,400 |
| 2018 | -- | $4,400 |
| 2017 | $16,012 | $4,400 |
| 2016 | -- | $4,400 |
| 2015 | -- | $4,400 |
| 2014 | -- | $4,400 |
| 2013 | -- | $4,400 |
| 2012 | -- | $4,400 |
| 2011 | -- | $4,400 |
| 2010 | -- | $4,400 |
| 2009 | -- | $4,400 |
| 2008 | -- | $4,400 |
| 2007 | $12,274 +14.5% | $4,400 |
| 2005 | $10,722 +7.5% | $4,400 |
| 2004 | $9,971 +6.2% | $4,400 |
| 2003 | $9,392 +6.3% | $4,400 |
| 2002 | $8,839 +5.1% | $4,400 |
| 2001 | $8,412 +2.7% | $4,400 |
| 2000 | $8,194 | $4,400 |
Find assessor info on the county website
Monthly payment
Estimated monthly payment$1,822
All calculations are estimates and provided by Zillow, Inc. for informational purposes only. Actual amounts may vary.
HOA fees may include property taxes on listings classified as Co-Ops. Contact the listing agent and/or owner for fee details.
Mortgage interest rates are dependent on a number of factors, including credit score, down payment, and repayment length. Interest rate data provided by Zillow Group Marketplace, Inc. as of 1/1/1970 from various mortgage lenders with which we have lead or other similar arrangements; the Estimated Payment is an average of those rates.
See how much you could borrow to make a competitive offer.
Climate risks
Neighborhood: 11743
Nearby schools
GreatSchools rating
- 6/10Woodhull Intermediate SchoolGrades: 4-6Distance: 1.1 mi
- 5/10J Taylor Finley Middle SchoolGrades: 7-8Distance: 1.8 mi
- 5/10Huntington High SchoolGrades: 9-12Distance: 1.1 mi
Schools provided by the listing agent
- Elementary: Jack Abrams Stem Magnet School
- Middle: J Taylor Finley Middle School
- High: Huntington High School
Source: OneKey® MLS as distributed by MLS GRID. This data may not be complete. We recommend contacting the local school district to confirm school assignments for this home.

A local agent can set up tours, give advice and negotiate with sellers.



- New York
- Suffolk County
- Huntington
- 11743
- 434 W Main Street
Nearby cities
Nearby neighborhoods
Nearby zip codes
Other Huntington Topics
