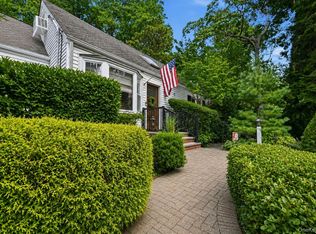
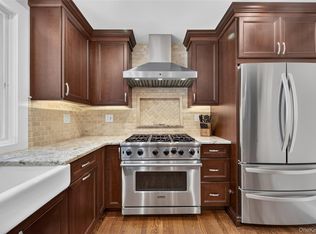
Welcome to this wonderful home, where comfort, elegance, and functionality come together to offer the lifestyle that you and your family deserve. From the moment you walk through the door of this gorgeous house, you will be welcomed by spacious, bright, and thoughtfully designed living areas that provide comfort and warmth. The home’s layout allows you to enjoy both peaceful moments with family or social gatherings. Experience comfort and elegance in this beautifully maintained 4-bedroom, 3-bath residence with beautiful wooden floors, set on approximately 0.5 acres. This beautiful home offers a stunning private living room, nice dining room and it dawns a lovely chefs kitchen with granite countertops and updated appliances. The cozy sunroom is accessible via the kitchen, from where you are able to step out and admire the lush greens around you and the private pool and outside bathroom nearby. Contrary to other houses, the basement is above ground level, with stunning windows that lets you look out at the pool and outside. The home also features a 2-car garage and an expansive driveway with ample room for multiple additional vehicles. This colonial style residential home has been remodeled with a new roof, solar panels, new plumbing, electric and gas systems. The location is truly unbeatable, just minutes from one of Huntington’s most desirable villages, offering a wonderful variety of restaurants, shops, and everyday conveniences. With easy access to major highways, and public transportation such as the LIRR. This home combines accessibility with tranquility. Living here feels like having your own private retreat while remaining close to everything you could possibly need. Don’t miss the opportunity to make this magnificent house your next home. Schedule your private showing today.
For sale
Price cut: $22K (9/30)
$998,000
10 Tanyard Lane, Huntington, NY 11743
4beds
1,700sqft
Single Family Residence, Residential
Built in 1954
0.5 Acres Lot
$985,900 Zestimate®
$587/sqft
$-- HOA
What's special
Solar panelsNew roofPrivate poolNice dining roomLush greens around youOutside bathroom nearbyBeautiful wooden floors
- 137 days
- 3,149
- 230
Zillow last checked:
Listing updated:
Listed by:
FIRST FLAG Realty Inc 516-673-4388,
Janeth Andrade 516-395-2047
Source: OneKey® MLS as distributed by MLS GRID,MLS#: 1003962
Facts & features
Interior
Bedrooms & bathrooms
- Bedrooms: 4
- Bathrooms: 4
- Full bathrooms: 2
- 1/2 bathrooms: 2
Primary bedroom
- Level: Second
Bedroom 2
- Level: Second
Bedroom 3
- Level: Third
Bedroom 4
- Level: Third
Bathroom 2
- Description: Full Bath
- Level: Second
Bathroom 3
- Description: Full Bath
- Level: Third
Bathroom 4
- Description: Half Bath
- Level: Basement
Basement
- Description: With chimmney, half bathroom, heated (hotwater)
- Level: Basement
Dining room
- Level: First
Kitchen
- Description: Eat-in-kitchen, Large, Granite Countertops, Convection Microwave
- Level: First
Living room
- Description: Large, private
- Level: First
Heating
- Hot Water, Natural Gas, Other
Cooling
- Central Air
Appliances
- Included: Convection Oven, Electric Oven, Electric Water Heater, ENERGY STAR Qualified Appliances, Exhaust Fan, Microwave, Refrigerator, Stainless Steel Appliance(s), Washer, Tankless Water Heater
- Laundry: Washer/Dryer Hookup, Gas Dryer Hookup, In Basement, Laundry Room, Washer Hookup
Features
- Chandelier, Chefs Kitchen, Crown Molding, Eat-in Kitchen, Entertainment Cabinets, Formal Dining, Granite Counters, High Ceilings, Natural Woodwork, Pantry, Primary Bathroom, Smart Thermostat, Soaking Tub, Sound System, Speakers, Storage, Walk Through Kitchen
- Flooring: Hardwood, Wood
- Windows: Aluminum Frames, Blinds, Insulated Windows, Screens, Skylight(s), Wood Frames
- Basement: Finished,Full
- Attic: Partially Finished,Stairs,Storage,Unfinished
- Number of fireplaces: 1
- Fireplace features: Basement, Wood Burning
Interior area
- Total structure area: 1,700
- Total interior livable area: 1,700 sqft
Property
Parking
- Total spaces: 2
- Parking features: Attached, Driveway, Garage, On Street, Parking Lot, Private
- Garage spaces: 2
- Has uncovered spaces: Yes
Features
- Patio & porch: Patio, Porch
- Exterior features: Mailbox
- Has private pool: Yes
- Pool features: In Ground, Outdoor Pool, Tile
- Fencing: Back Yard,Fenced,Front Yard
Lot
- Size: 0.5 Acres
- Features: Back Yard, Front Yard, Garden, Landscaped, Near Golf Course, Near Public Transit, Near School, Near Shops, Private
Details
- Additional structures: Shed(s)
- Parcel number: 0400019000600006000
- Special conditions: None
- Other equipment: Pool Equip/Cover
Construction
Type & style
- Home type: SingleFamily
- Architectural style: Colonial
- Property subtype: Single Family Residence, Residential
Materials
- Aluminum Siding, Frame
Condition
- Updated/Remodeled
- Year built: 1954
Utilities & green energy
- Sewer: Cesspool
- Water: Public
- Utilities for property: Cable Available, Electricity Available, Electricity Connected, Natural Gas Available, Natural Gas Connected, Sewer Available, Trash Collection Public, Water Available, Water Connected
Community & HOA
Community
- Security: Smoke Detector(s)
HOA
- Has HOA: No
Location
- Region: Huntington
Financial & listing details
- Price per square foot: $587/sqft
- Tax assessed value: $3,800
- Annual tax amount: $15,834
- Date on market: 6/1/2026
- Cumulative days on market: 138 days
- Listing agreement: Exclusive Right To Sell
- Listing terms: 1031 Exchange,Cash,Contract,Conventional,FHA
- Electric utility on property: Yes
Estimated market value
$985,900
$937,000 - $1.04M
$6,245/mo
Price history
| Date | Event | Price |
|---|---|---|
| 9/30/2026 | Price change | $998,000-2.2%$587/sqft |
Source:  OneKey® MLS as distributed by MLS GRID #1003962 Report a problem OneKey® MLS as distributed by MLS GRID #1003962 Report a problem | ||
| 9/16/2026 | Price change | $1,020,000-4.7%$600/sqft |
Source: OneKey® MLS as distributed by MLS GRID #1003962 Report a problem | ||
| 7/30/2026 | Price change | $1,070,000-2.7%$629/sqft |
Source: OneKey® MLS as distributed by MLS GRID #1003962 Report a problem | ||
| 6/1/2026 | Listed for sale | $1,099,999+46.7%$647/sqft |
Source: OneKey® MLS as distributed by MLS GRID #1003962 Report a problem | ||
| 3/15/2022 | Sold | $750,000+0%$441/sqft |
Source: OneKey® MLS as distributed by MLS GRID #L3359899 Report a problem | ||
| 12/19/2021 | Pending sale | $749,999$441/sqft |
Source: OneKey® MLS as distributed by MLS GRID #3359899 Report a problem | ||
| 11/16/2021 | Listed for sale | $749,999+7.1%$441/sqft |
Source: OneKey® MLS as distributed by MLS GRID #3359899 Report a problem | ||
| 10/2/2019 | Listing removed | $699,999$412/sqft |
Source: Realty Connect USA L I Inc #10618965 Report a problem | ||
| 8/12/2019 | Price change | $699,999-4.1%$412/sqft |
Source: Realty Connect USA L I Inc #3141910 Report a problem | ||
| 6/26/2019 | Listed for sale | $729,999+40.4%$429/sqft |
Source: Realty Connect USA L I Inc #3141910 Report a problem | ||
| 7/15/2015 | Sold | $520,000+0.2%$306/sqft |
Source: OneKey® MLS as distributed by MLS GRID #L2732004 Report a problem | ||
| 4/15/2015 | Price change | $519,000-5.6%$305/sqft |
Source: Coldwell Banker Residential Brokerage - Huntington Regional Office #2732004 Report a problem | ||
| 1/16/2015 | Listed for sale | $549,900-5%$323/sqft |
Source: Coldwell Banker Residential Brokerage - Huntington Regional Office #2732004 Report a problem | ||
| 10/5/2014 | Listing removed | $579,000$341/sqft |
Source: Signature Premier Properties #2662092 Report a problem | ||
| 8/2/2014 | Price change | $579,000-2.7%$341/sqft |
Source: Signature Premier Properties #2662092 Report a problem | ||
| 5/10/2014 | Price change | $595,000-3.9%$350/sqft |
Source: Signature Premier Properties #2662092 Report a problem | ||
| 4/10/2014 | Listed for sale | $619,000$364/sqft |
Source: Signature Premier Properties #2662092 Report a problem | ||
Public tax history
| Year | Property taxes | Tax assessment |
|---|---|---|
| 2025 | -- | $3,800 |
| 2024 | -- | $3,800 |
| 2023 | -- | $3,800 |
| 2022 | -- | $3,800 |
| 2021 | -- | $3,800 |
| 2020 | -- | $3,800 |
| 2019 | -- | $3,800 |
| 2018 | -- | $3,800 |
| 2017 | $13,727 | $3,800 -6.7% |
| 2016 | -- | $4,075 |
| 2015 | -- | $4,075 |
| 2014 | -- | $4,075 |
| 2013 | -- | $4,075 |
| 2012 | -- | $4,075 |
| 2011 | -- | $4,075 |
| 2010 | -- | $4,075 |
| 2009 | -- | $4,075 |
| 2008 | -- | $4,075 |
| 2007 | $10,252 +13% | $4,075 |
| 2005 | $9,071 +7.8% | $4,075 |
| 2004 | $8,413 +6.3% | $4,075 |
| 2003 | $7,918 +6.4% | $4,075 |
| 2002 | $7,442 +4.4% | $4,075 |
| 2001 | $7,127 +2.1% | $4,075 |
| 2000 | $6,981 | $4,075 |
Find assessor info on the county website
Monthly payment
Climate risks
Neighborhood: 11743
Nearby schools
Schools provided by the listing agent
- Elementary: Southdown School
- Middle: J Taylor Finley Middle School
- High: Huntington High School
Source: OneKey® MLS as distributed by MLS GRID. This data may not be complete. We recommend contacting the local school district to confirm school assignments for this home.


Similar homes
- $840,0004 bd2 ba2k sqft40 Cliftwood Drive, Huntington, NY 11743For Sale
 MLS ID #1046300, Donna Spinoso Gelb CBR, Listing by: Compass Greater NY LLC. OneKey® MLS as distributed by MLS GRID
 - $1,250,0004 bd4 ba2.2k sqft42 Marie Drive, Huntington, NY 11743For Sale
 MLS ID #1058133, Kathryn Pezza, Listing by: Signature Premier Properties. OneKey® MLS as distributed by MLS GRID
 - $849,0004 bd2 ba1.4k sqft99 Warner Road, Huntington, NY 11743For Sale
 MLS ID #1041730, Frank Sparacino, Listing by: Keller Williams Points North. OneKey® MLS as distributed by MLS GRID
 - $845,0003 bd2 ba1.7k sqft73 Maple Place, Huntington, NY 11743For Sale
 MLS ID #1038123, Edie F. Esposito, Listing by: Daniel Gale Sothebys Intl Rlty. OneKey® MLS as distributed by MLS GRID
 - $999,9905 bd2 ba2.3k sqft25 Kellogg Place, South Huntington, NY 11746For SaleMLS ID #1042558, Carlos Benitez, Listing by: Handsome Real Estate Inc. OneKey® MLS as distributed by MLS GRID
- $949,0003 bd2 ba2k sqft16 Westview Road, Northport, NY 11768For SaleMLS ID #1044958, Constance M. Torre, Listing by: Evolution Realty of L I. OneKey® MLS as distributed by MLS GRID
- $929,9994 bd2 ba1.7k sqft25 Brewster Avenue, Northport, NY 11768For SaleMLS ID #1017028, Anthony J. Vitta, Listing by: Real Broker NY LLC. OneKey® MLS as distributed by MLS GRID
- $669,9993 bd1 ba1.1k sqft78 Little Plains Road, Huntington, NY 11743For SaleMLS ID #1048733, Vincent Worgul, Listing by: Mint Homes LI LLC. OneKey® MLS as distributed by MLS GRID
- $1,149,0005 bd3 ba2.4k sqft214 Norwood Avenue, Northport, NY 11768For SaleMLS ID #1059326, Ellen Patterson CBR, Listing by: Signature Premier Properties. OneKey® MLS as distributed by MLS GRID
- $1,024,0004 bd3 ba2.2k sqft23 Barry Drive, Glen Cove, NY 11542For SaleMLS ID #1055666, Sayra Isabel Diaz Granados, Listing by: Professional RE of New York. OneKey® MLS as distributed by MLS GRID
- $1,088,0004 bd3 ba1.9k sqft8 Lenmore Drive, Old Bethpage, NY 11804For SaleMLS ID #1035009, Suzanne Colon, Listing by: Douglas Elliman Real Estate. OneKey® MLS as distributed by MLS GRID
- $1,199,9983 bd3 ba1.7k sqft24 Kingswood Drive, Old Bethpage, NY 11804For SaleMLS ID #1059346, Marie Catanzano, Listing by: Compass Greater NY LLC. OneKey® MLS as distributed by MLS GRID
- $899,9994 bd3 ba2.4k sqft15 Melrose Lane, Commack, NY 11725For SaleMLS ID #1042052, Lorraine Dee Donovan, Listing by: Signature Premier Properties. OneKey® MLS as distributed by MLS GRID
- $999,0004 bd4 ba2.1k sqft11 Raphael Boulevard, Nesconset, NY 11767For SaleMLS ID #1041490, Rob J. Scarito, Listing by: Douglas Elliman Real Estate. OneKey® MLS as distributed by MLS GRID
- $999,0004 bd2 ba1.7k sqft760-762 Old Dock Road, Kings Park, NY 11754For SaleMLS ID #998905, Rachel M. Morreale, Listing by: HomeSmart Premier Living Rlty. OneKey® MLS as distributed by MLS GRID
- $1,099,9983 bd3 ba1.9k sqft52 Voorhis Drive, Old Bethpage, NY 11804For SaleMLS ID #1048008, Holly Gottlieb ABR SRES, Listing by: Goldilocks Real Estate. OneKey® MLS as distributed by MLS GRID
- $899,9994 bd2 ba2k sqft31 Sterling Lane, Smithtown, NY 11787For SaleMLS ID #1059410, Robert Scaccia, Listing by: Signature Premier Properties. OneKey® MLS as distributed by MLS GRID
- $789,0003 bd3 ba1.4k sqft7 Eckert Street, Huntington Station, NY 11746For SaleMLS ID #1053685, Orlando Frade CBR, Listing by: Douglas Elliman Real Estate. OneKey® MLS as distributed by MLS GRID
- $799,9903 bd2 ba1.6k sqft31 Ketay Drive N, East Northport, NY 11731For SaleMLS ID #1043906, Nicholas Albanese, Listing by: Douglas Elliman Real Estate. OneKey® MLS as distributed by MLS GRID
