Welcome to this well-maintained 4/5-bedroom, 2.5-bathroom Splanch situated on a desirable 0.41-acre corner property at the end of a cul-de-sac. The spacious primary suite offers approximately 400 sq. ft. and a full private bathroom. The renovated kitchen, updated in 2019, features a center island, GE Café stainless steel appliances, recessed lighting, and ample workspace. The den features a wood-burning fireplace and sliders leading to the patio, creating an inviting space for everyday living and entertaining. Enjoy the saltwater inground pool with updated liner and filter (2014), all within a fully fenced yard. Additional features include central air conditioning (2023), roof (2013), primary bathroom (2014), and oil tank (2024). The partial unfinished basement offers an outside entrance and additional storage or future-use potential. Ideally situated on a corner lot at the end of a cul-de-sac, this home offers generous living space and a wonderful outdoor setting. Additional lot included with this property and taxes disclosed.
For sale
$949,999
15 Melrose Lane, Commack, NY 11725
4beds
2,418sqft
Single Family Residence, Residential
Built in 1969
0.34 Acres Lot
$-- Zestimate®
$393/sqft
$-- HOA
What's special
- 25 days
- 3,480
- 211
Likely to sell faster than
Zillow last checked:
Listing updated:
Listed by:
Signature Premier Properties 631-754-3600,
Lorraine Dee Donovan 516-527-9070
Source: OneKey® MLS as distributed by MLS GRID,MLS#: 1042052
Facts & features
Interior
Bedrooms & bathrooms
- Bedrooms: 4
- Bathrooms: 3
- Full bathrooms: 2
- 1/2 bathrooms: 1
Bedroom 1
- Description: 400 sq. Ft suite. Could put back to 5th bedroom, recessed lighting, 2 dbl closets and walking closet, full bathroom
- Level: Third
Bedroom 2
- Level: Third
Bedroom 3
- Level: Third
Bedroom 4
- Level: Third
Bathroom 1
- Description: Powder room
- Level: First
Bathroom 3
- Level: Third
Basement
- Description: Ose entrance partial unfinished,
- Level: Basement
Den
- Description: Wood burning fireplace and sliders to backyard
- Level: First
Dining room
- Level: First
Kitchen
- Description: Updated 2019. Centre island, SS GE appliances, recessed lighting
- Level: First
Living room
- Description: Hardwood floors
- Level: Second
Heating
- Baseboard
Cooling
- Central Air
Appliances
- Included: Cooktop, Dishwasher, Dryer, Electric Oven, Microwave, Refrigerator, Stainless Steel Appliance(s), Washer
Features
- Eat-in Kitchen, Entrance Foyer, Formal Dining, Granite Counters, Kitchen Island, Recessed Lighting
- Basement: Partial,Unfinished
- Attic: Full,Scuttle
- Number of fireplaces: 1
Interior area
- Total structure area: 3,192
- Total interior livable area: 2,418 sqft
Video & virtual tour
Property
Parking
- Total spaces: 2
- Parking features: Driveway
- Garage spaces: 2
- Has uncovered spaces: Yes
Features
- Patio & porch: Patio
- Has private pool: Yes
- Pool features: Salt Water
- Fencing: Fenced
Lot
- Size: 0.34 Acres
- Features: Corner Lot
Details
- Parcel number: 0800065000200019000
- Special conditions: None
Construction
Type & style
- Home type: SingleFamily
- Architectural style: Splanch
- Property subtype: Single Family Residence, Residential
Materials
- Frame, Vinyl Siding
Condition
- Year built: 1969
Utilities & green energy
- Sewer: Cesspool
- Water: Public
- Utilities for property: Electricity Connected, Water Connected
Community & HOA
HOA
- Has HOA: No
Location
- Region: Commack
Financial & listing details
- Price per square foot: $393/sqft
- Tax assessed value: $6,420
- Annual tax amount: $19,160
- Date on market: 9/7/2026
- Cumulative days on market: 12 days
- Listing agreement: Exclusive Right To Sell
- Exclusions: Dining room chandelier
- Electric utility on property: Yes
Estimated market value
Not available
Estimated sales range
Not available
Not available
Price history
| Date | Event | Price |
|---|---|---|
| 9/7/2026 | Listed for sale | $949,999+115.9%$393/sqft |
Source:  OneKey® MLS as distributed by MLS GRID #1042052 Report a problem OneKey® MLS as distributed by MLS GRID #1042052 Report a problem | ||
| 1/16/2002 | Sold | $440,000$182/sqft |
Source: Public Record Report a problem | ||
Public tax history
| Year | Property taxes | Tax assessment |
|---|---|---|
| 2025 | -- | $6,420 |
| 2024 | -- | $6,420 |
| 2023 | -- | $6,420 |
| 2022 | -- | $6,420 |
| 2021 | -- | $6,420 |
| 2020 | -- | $6,420 |
| 2019 | -- | $6,420 |
| 2018 | -- | $6,420 |
| 2017 | $14,391 | $6,420 |
| 2016 | -- | $6,420 |
| 2015 | -- | $6,420 |
| 2014 | -- | $6,420 |
| 2013 | -- | $6,420 |
| 2012 | -- | $6,420 |
| 2011 | -- | $6,420 -5.9% |
| 2007 | $11,898 +27.4% | $6,820 +5.7% |
| 2005 | $9,340 +6.7% | $6,450 |
| 2004 | $8,750 -22.9% | $6,450 |
| 2003 | $11,354 +327.3% | $6,450 |
| 2002 | $2,657 | $6,450 |
| 2001 | -- | $6,450 |
| 2000 | $6,366 | $6,450 |
Find assessor info on the county website
Monthly payment
Climate risks
Neighborhood: 11725
Nearby schools
Schools provided by the listing agent
- Elementary: Indian Hollow School
- Middle: Commack Middle School
- High: Commack High School
Source: OneKey® MLS as distributed by MLS GRID. This data may not be complete. We recommend contacting the local school district to confirm school assignments for this home.

Similar homes
- $775,0003 bd2 ba1.3k sqft7 Chatham Road, Commack, NY 11725For Sale

 MLS ID #1023277, Barbara J. Korn, Listing by: Daniel Gale Sothebys Intl Rlty. OneKey® MLS as distributed by MLS GRID
 - $950,0004 bd3 ba2.4k sqft19 Knoll Lane, Smithtown, NY 11787For Sale
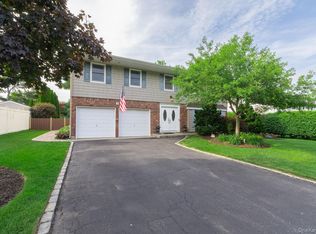 MLS ID #1009532, Marie Sottile ABR HFR, Listing by: Coldwell Banker M&D Good Life. OneKey® MLS as distributed by MLS GRID
 - $749,0005 bd2 ba1.6k sqft4 Crabapple Lane, Commack, NY 11725For Sale
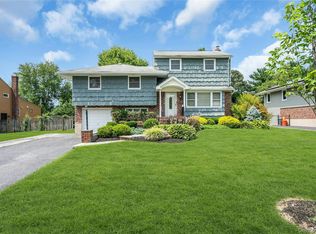 MLS ID #1029972, Rob J. Scarito, Listing by: Douglas Elliman Real Estate. OneKey® MLS as distributed by MLS GRID
 - $799,0004 bd3 ba2.1k sqft10 Foothill Lane, Smithtown, NY 11787For Sale
 MLS ID #1036711, Laura Kraker E-PRO SRS, Listing by: Exit Realty Achieve. OneKey® MLS as distributed by MLS GRID
 - $855,0004 bd3 ba2.2k sqft22 Sheryl Crescent, Smithtown, NY 11787For SaleMLS ID #1047477, Donna Cupaiolo CBR, Listing by: Signature Premier Properties. OneKey® MLS as distributed by MLS GRID
- $989,9994 bd3 ba2.5k sqft14 Sandpiper Court, Smithtown, NY 11787For SaleMLS ID #1017743, Nicholas Mazziotti, Listing by: Signature Premier Properties. OneKey® MLS as distributed by MLS GRID
- $899,0004 bd3 ba2.2k sqft17 White Cliff Lane, Nesconset, NY 11767For SaleMLS ID #1048941, Matthew Drago, Listing by: The Agency Northshore NY. OneKey® MLS as distributed by MLS GRID
- $899,0004 bd2 ba1.4k sqft99 Warner Road, Huntington, NY 11743For SaleMLS ID #1041730, Frank Sparacino, Listing by: Keller Williams Points North. OneKey® MLS as distributed by MLS GRID
- $889,0004 bd3 ba1.9k sqft23 Carpenter Lane, Hauppauge, NY 11788For SaleMLS ID #1020212, Rob J. Scarito, Listing by: Douglas Elliman Real Estate. OneKey® MLS as distributed by MLS GRID
- $899,0005 bd4 ba2.5k sqft1641 E 3rd Avenue, Bay Shore, NY 11706For SaleMLS ID #1029811, Antonio Russo CBR, Listing by: True Homes Inc. OneKey® MLS as distributed by MLS GRID
- $999,0004 bd4 ba2.1k sqft11 Raphael Boulevard, Nesconset, NY 11767For SaleMLS ID #1041490, Rob J. Scarito, Listing by: Douglas Elliman Real Estate. OneKey® MLS as distributed by MLS GRID
- $868,0004 bd2 ba2k sqft4 Dale Court, Hauppauge, NY 11788For SaleMLS ID #1019600, Rob J. Scarito, Listing by: Douglas Elliman Real Estate. OneKey® MLS as distributed by MLS GRID
- $999,9905 bd2 ba2.3k sqft25 Kellogg Place, South Huntington, NY 11746For SaleMLS ID #1042558, Carlos Benitez, Listing by: Handsome Real Estate Inc. OneKey® MLS as distributed by MLS GRID
- $899,0004 bd2 ba2.8k sqft556 N Windsor Avenue, Brightwaters, NY 11718For SaleMLS ID #1041275, Megan Gardner, Listing by: Signature Premier Properties. OneKey® MLS as distributed by MLS GRID
- $975,0004 bd3 ba2.7k sqft16 Jesse Way, Mount Sinai, NY 11766For SaleMLS ID #1043108, Frank Prinzevalli, Listing by: BH&G R E Realty Connect. OneKey® MLS as distributed by MLS GRID
- $949,0004 bd2 ba2.8k sqft83 Village Line Road, Babylon, NY 11702For SaleMLS ID #919627, Maureen T. Racioppi CBR, Listing by: RE/MAX Best. OneKey® MLS as distributed by MLS GRID
- $789,0004 bd2 ba2.1k sqft1 Clare Drive, East Northport, NY 11731For SaleMLS ID #1042981, Anthony J. Donnino, Listing by: Signature Premier Properties. OneKey® MLS as distributed by MLS GRID
- $759,0004 bd4 ba2.7k sqft23 Dale Lane, Smithtown, NY 11787For SaleMLS ID #1042725, Kelley J. Taylor, Listing by: Douglas Elliman Real Estate. OneKey® MLS as distributed by MLS GRID
- $895,5004 bd3 ba2.5k sqft414 Potter Boulevard, Brightwaters, NY 11718For SaleMLS ID #1029408, Marguerite Karamoshos, Listing by: Signature Premier Properties. OneKey® MLS as distributed by MLS GRID
