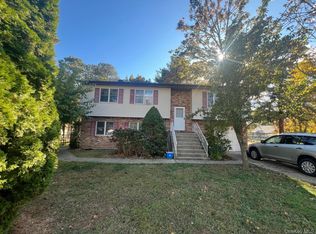
Welcome 1641 East 3rd Avenue, Bayshore. This spacious, expanded cape offers five generously sized bedrooms and four full bathrooms, perfect for extended family or multigenerational living. A finished basement adds valuable recreation and living space, and the large property provides endless possibilities outdoors. Well-maintained and in good condition, this home is conveniently located near shopping, major highways, restaurants, and everyday amenities. Don’t miss this incredible opportunity to own a versatile and spacious home in the heart of Bayshore.
For sale
$899,000
1641 E 3rd Avenue, Bay Shore, NY 11706
5beds
2,577sqft
Single Family Residence, Residential
Built in 1965
0.45 Acres Lot
$-- Zestimate®
$349/sqft
$-- HOA
What's special
Five generously sized bedroomsLarge property
- 79 days
- 244
- 14
Zillow last checked:
Listing updated:
Listed by:
True Homes Inc 631-319-8059,
Antonio Russo CBR 631-319-8059
Source: OneKey® MLS as distributed by MLS GRID,MLS#: 1029811
Facts & features
Interior
Bedrooms & bathrooms
- Bedrooms: 5
- Bathrooms: 4
- Full bathrooms: 4
Heating
- Natural Gas
Cooling
- None
Appliances
- Included: Gas Cooktop
Features
- First Floor Bedroom
- Basement: Finished
- Attic: Crawl
Interior area
- Total structure area: 2,689
- Total interior livable area: 2,577 sqft
Property
Parking
- Total spaces: 2
- Parking features: Driveway
- Garage spaces: 2
- Has uncovered spaces: Yes
Lot
- Size: 0.45 Acres
Details
- Parcel number: 0500224000300005000
- Special conditions: None
Construction
Type & style
- Home type: SingleFamily
- Architectural style: Exp Cape
- Property subtype: Single Family Residence, Residential
Materials
- Frame
Condition
- Year built: 1965
Utilities & green energy
- Sewer: Cesspool
- Water: Public
- Utilities for property: Electricity Connected, Natural Gas Connected
Community & HOA
HOA
- Has HOA: No
Location
- Region: Bay Shore
Financial & listing details
- Price per square foot: $349/sqft
- Tax assessed value: $44,000
- Annual tax amount: $11,707
- Date on market: 7/23/2026
- Cumulative days on market: 79 days
- Listing agreement: Exclusive Right To Sell
- Electric utility on property: Yes
Estimated market value
Not available
Estimated sales range
Not available
Not available
Price history
| Date | Event | Price |
|---|---|---|
| 7/23/2026 | Listed for sale | $899,000+247.1%$349/sqft |
Source:  OneKey® MLS as distributed by MLS GRID #1029811 Report a problem OneKey® MLS as distributed by MLS GRID #1029811 Report a problem | ||
| 6/30/2017 | Sold | $259,000$101/sqft |
Source: OneKey® MLS as distributed by MLS GRID #L2888062 Report a problem | ||
| 3/9/2017 | Listing removed | $259,000$101/sqft |
Source: RE/MAX Best #2888062 Report a problem | ||
| 1/27/2017 | Price change | $259,000-3.7%$101/sqft |
Source: RE/MAX Best #2888062 Report a problem | ||
| 12/2/2016 | Price change | $269,000-2.1%$104/sqft |
Source: RE/MAX Best-Commercial Division #2888062 Report a problem | ||
| 11/4/2016 | Price change | $274,900-3.5%$107/sqft |
Source: RE/MAX Best-Commercial Division #2888062 Report a problem | ||
| 10/4/2016 | Listed for sale | $285,000-1.7%$111/sqft |
Source: Homepath Report a problem | ||
| 12/9/2015 | Sold | $290,000-37.6%$113/sqft |
Source: Public Record Report a problem | ||
| 9/1/2015 | Listed for sale | -- |
Source: Auction.com Report a problem | ||
| 1/23/2006 | Sold | $465,000+234.4%$180/sqft |
Source: Public Record Report a problem | ||
| 8/11/2000 | Sold | $139,050$54/sqft |
Source: Public Record Report a problem | ||
Public tax history
| Year | Property taxes | Tax assessment |
|---|---|---|
| 2025 | -- | $44,000 |
| 2024 | -- | $44,000 |
| 2023 | -- | $44,000 |
| 2022 | -- | $44,000 |
| 2021 | -- | $44,000 |
| 2020 | -- | $44,000 |
| 2019 | -- | $44,000 |
| 2018 | -- | $44,000 |
| 2017 | $8,942 | $44,000 |
| 2016 | -- | $44,000 |
| 2015 | -- | $44,000 |
| 2014 | -- | $44,000 |
| 2013 | -- | $44,000 |
| 2012 | -- | $44,000 |
| 2011 | -- | $44,000 |
| 2010 | -- | $44,000 |
| 2009 | -- | $44,000 |
| 2008 | -- | $44,000 +21.9% |
| 2007 | $5,412 +1.7% | $36,100 |
| 2005 | $5,321 +0.8% | $36,100 |
| 2004 | $5,278 +1.1% | $36,100 |
| 2003 | $5,218 +2% | $36,100 |
| 2002 | $5,116 | $36,100 |
| 2001 | -- | $36,100 |
| 2000 | $4,869 | $36,100 |
Find assessor info on the county website
Monthly payment
Climate risks
Neighborhood: 11706
Nearby schools
Schools provided by the listing agent
- Elementary: Hemlock Elementary School
- Middle: East Middle School
- High: Brentwood High School
Source: OneKey® MLS as distributed by MLS GRID. This data may not be complete. We recommend contacting the local school district to confirm school assignments for this home.
Similar homes
- $699,8886 bd3 ba2.2k sqft266 Riddle Street, Brentwood, NY 11717For Sale
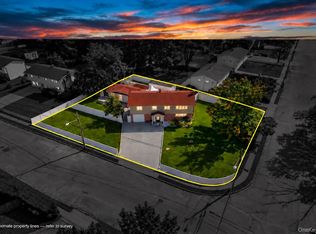
 MLS ID #1057745, Kenny Calderon, Listing by: Signature Premier Properties. OneKey® MLS as distributed by MLS GRID
 - $929,9994 bd2 ba1.7k sqft123 Hiawatha Drive, Brightwaters, NY 11718For Sale
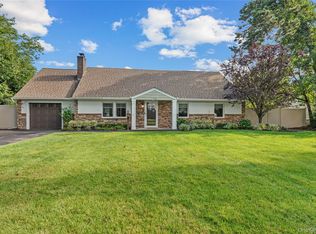 MLS ID #1051913, Donna Fox, Listing by: Howard Hanna Coach. OneKey® MLS as distributed by MLS GRID
 - $749,0004 bd4 ba1.9k sqft65 Timberpoint Road, East Islip, NY 11730For Sale
 MLS ID #1042606, Denice Mussillo, Listing by: Exit Realty Achieve. OneKey® MLS as distributed by MLS GRID
 - $799,9994 bd3 ba2.4k sqft5 Lansing Lane, East Northport, NY 11731For Sale
 MLS ID #1049103, Kate Works, Listing by: Compass Greater NY LLC. OneKey® MLS as distributed by MLS GRID
 - $949,9994 bd3 ba2.4k sqft15 Melrose Lane, Commack, NY 11725For SaleMLS ID #1042052, Lorraine Dee Donovan, Listing by: Signature Premier Properties. OneKey® MLS as distributed by MLS GRID
- $869,9904 bd5 ba3.3k sqft55 Riverview Court, Oakdale, NY 11769For SaleMLS ID #1018752, Sanford Pines, Listing by: Coldwell Banker American Homes. OneKey® MLS as distributed by MLS GRID
- $889,0004 bd3 ba1.9k sqft23 Carpenter Lane, Hauppauge, NY 11788For SaleMLS ID #1020212, Rob J. Scarito, Listing by: Douglas Elliman Real Estate. OneKey® MLS as distributed by MLS GRID
- $849,0004 bd2 ba2.2k sqft9 Mulberry Drive, Smithtown, NY 11787For SaleMLS ID #1051155, Louis Reyes, Listing by: Keller Williams Realty Elite. OneKey® MLS as distributed by MLS GRID
- $949,0004 bd2 ba2.8k sqft83 Village Line Road, Babylon, NY 11702For SaleMLS ID #919627, Maureen T. Racioppi CBR, Listing by: RE/MAX Best. OneKey® MLS as distributed by MLS GRID
- $729,0005 bd2 ba2.7k sqft59 Maybrook Road, North Babylon, NY 11703For SaleMLS ID #1001881, Nicole Schwartz, Listing by: RE/MAX Team. OneKey® MLS as distributed by MLS GRID
- $999,0004 bd4 ba2.5k sqft511 Elwood Road, East Northport, NY 11731For SaleMLS ID #1056342, Arbi Asadourian, Listing by: R B Homes Inc. OneKey® MLS as distributed by MLS GRID
- $745,5006 bd2 ba2.2k sqft318 W 16th Street, Deer Park, NY 11729For SaleMLS ID #1058069, Edwin V. Vela SFR, Listing by: Professional RE of New York. OneKey® MLS as distributed by MLS GRID
- $849,9995 bd3 ba2.9k sqft20 Rochelle Court, Amityville, NY 11701For SaleMLS ID #1009776, Antonio Russo CBR, Listing by: True Homes Inc. OneKey® MLS as distributed by MLS GRID
- $899,9904 bd3 ba2.9k sqft106 Vineyard Road, Huntington, NY 11743For SaleMLS ID #1003249, James Manikas, Listing by: BH&G R E Realty Connect. OneKey® MLS as distributed by MLS GRID
- $1,099,9885 bd4 ba3.8k sqft23 Colonial Drive, Smithtown, NY 11787For SaleMLS ID #1039816, Jocelyn Minier, Listing by: BH&G R E Realty Connect. OneKey® MLS as distributed by MLS GRID
- $799,9904 bd2 ba1.9k sqft13 Westwood Drive, North Babylon, NY 11703For SaleMLS ID #1041339, Mandy Marziliano, Listing by: Leading Edge R E Services. OneKey® MLS as distributed by MLS GRID
- $899,9996 bd3 ba2.7k sqft280 S Bayview Avenue, Amityville, NY 11701For SaleMLS ID #1039096, Pamela Pegus, Listing by: Our Community Realty Ltd. OneKey® MLS as distributed by MLS GRID
- $699,0004 bd4 ba2.9k sqft9 Watson, East Islip, NY 11730For SaleMLS ID #1054994, Alfred Rogers, Listing by: Bizzy Bee Realty. OneKey® MLS as distributed by MLS GRID
- $698,0003 bd2 ba2.3k sqft68 Prospect Drive, Brentwood, NY 11717For SaleMLS ID #1046741, Vanessa Gonzalez, Listing by: BH&G R E Realty Connect. OneKey® MLS as distributed by MLS GRID
- $699,9994 bd2 ba1.6k sqft41 Richmond Street, Islip, NY 11751For SaleMLS ID #1047602, Michael C. Kenny, Listing by: EXP Realty. OneKey® MLS as distributed by MLS GRID
