Welcome to 9 Watson Street, an expansive four-bedroom, four-bathroom home offering nearly 3,000 square feet of versatile living space in a sought-after East Islip neighborhood. The main level features a spacious living room, formal dining room, inviting breakfast nook, family room with a full bath, convenient laundry room, and first-floor bedroom—providing exceptional flexibility for guests, a home office, or extended living arrangements. Upstairs, generously sized bedrooms and additional full bathrooms offer plenty of room to spread out. A partially finished basement provides even more space for recreation, storage, or future customization. Outside, the deep property features a curved driveway, deck, gazebo, and large storage shed, creating an inviting setting for relaxing and entertaining. With three separate entrances and a highly adaptable floor plan, the home also presents exciting possibilities for a private guest suite or additional living space,
For sale
Price cut: $30K (10/5)
$699,000
9 Watson, East Islip, NY 11730
4beds
2,985sqft
Single Family Residence, Residential
Built in 1925
9,148 Square Feet Lot
$718,100 Zestimate®
$234/sqft
$-- HOA
What's special
Partially finished basementGenerously sized bedroomsLarge storage shedFirst-floor bedroomExpansive four-bedroom four-bathroom homeConvenient laundry roomThree separate entrances
- 17 days
- 1,649
- 91
Zillow last checked:
Listing updated:
Listed by:
Bizzy Bee Realty 631-780-7041,
Alfred Rogers 631-767-7933
Source: OneKey® MLS as distributed by MLS GRID,MLS#: 1054994
Facts & features
Interior
Bedrooms & bathrooms
- Bedrooms: 4
- Bathrooms: 4
- Full bathrooms: 4
Bedroom 1
- Description: Large Bedroom with Full Bath
- Level: First
Bedroom 2
- Description: Master Bed room
- Level: Second
Bedroom 3
- Level: Second
Bedroom 4
- Level: Second
Bathroom 2
- Level: First
Bathroom 4
- Level: Second
Bathroom 4
- Level: Second
Basement
- Description: Partial
- Level: Basement
Dining room
- Level: First
Kitchen
- Level: First
Living room
- Description: Family Room
- Level: First
Office
- Level: First
Heating
- Baseboard, Natural Gas
Cooling
- None
Appliances
- Included: Dishwasher, Dryer, Gas Oven
- Laundry: Electric Dryer Hookup, In Basement, Washer Hookup
Features
- First Floor Bedroom, First Floor Full Bath
- Basement: Partial,Partially Finished
- Attic: Partial
- Has fireplace: No
Interior area
- Total structure area: 2,985
- Total interior livable area: 2,985 sqft
Property
Parking
- Total spaces: 4
- Parking features: Driveway
- Has uncovered spaces: Yes
Lot
- Size: 9,148 Square Feet
Details
- Parcel number: 0500346000300049000
- Special conditions: None
Construction
Type & style
- Home type: SingleFamily
- Architectural style: Colonial
- Property subtype: Single Family Residence, Residential
- Attached to another structure: Yes
Materials
- Frame
Condition
- Year built: 1925
Utilities & green energy
- Sewer: Public Sewer
- Water: Public
- Utilities for property: Electricity Connected, Natural Gas Connected
Community & HOA
HOA
- Has HOA: No
Location
- Region: East Islip
Financial & listing details
- Price per square foot: $234/sqft
- Tax assessed value: $52,600
- Annual tax amount: $16,659
- Date on market: 9/24/2026
- Cumulative days on market: 18 days
- Listing agreement: Exclusive Agency
- Electric utility on property: Yes
Estimated market value
$718,100
$682,000 - $754,000
$5,071/mo
Price history
| Date | Event | Price |
|---|---|---|
| 10/5/2026 | Price change | $699,000-4.1%$234/sqft |
Source:  OneKey® MLS as distributed by MLS GRID #1054994 Report a problem OneKey® MLS as distributed by MLS GRID #1054994 Report a problem | ||
| 9/24/2026 | Listed for sale | $729,000-4%$244/sqft |
Source: OneKey® MLS as distributed by MLS GRID #1054994 Report a problem | ||
| 9/22/2026 | Listing removed | $759,000$254/sqft |
Source: OneKey® MLS as distributed by MLS GRID #1043003 Report a problem | ||
| 8/26/2026 | Listed for sale | $759,000+92.2%$254/sqft |
Source: OneKey® MLS as distributed by MLS GRID #1043003 Report a problem | ||
| 8/21/2006 | Sold | $395,000$132/sqft |
Source: Public Record Report a problem | ||
Public tax history
| Year | Property taxes | Tax assessment |
|---|---|---|
| 2025 | -- | $52,600 |
| 2024 | -- | $52,600 |
| 2023 | -- | $52,600 |
| 2022 | -- | $52,600 |
| 2021 | -- | $52,600 |
| 2020 | -- | $52,600 |
| 2019 | -- | $52,600 |
| 2018 | -- | $52,600 |
| 2017 | $14,864 | $52,600 |
| 2016 | -- | $52,600 |
| 2015 | -- | $52,600 |
| 2014 | -- | $52,600 |
| 2013 | -- | $52,600 |
| 2012 | -- | $52,600 |
| 2011 | -- | $52,600 |
| 2010 | -- | $52,600 |
| 2009 | -- | $52,600 |
| 2008 | -- | $52,600 |
| 2007 | $11,282 +23.4% | $52,600 |
| 2005 | $9,143 +11.1% | $52,600 +1.9% |
| 2004 | $8,233 +5.2% | $51,600 |
| 2003 | $7,826 +8.2% | $51,600 |
| 2002 | $7,230 | $51,600 |
| 2001 | -- | $51,600 |
| 2000 | $7,063 | $51,600 |
Find assessor info on the county website
Monthly payment
Climate risks
Neighborhood: 11730
Nearby schools
Schools provided by the listing agent
- Elementary: Ruth C Kinney Elementary School
- Middle: East Islip Middle School
- High: East Islip High School
Source: OneKey® MLS as distributed by MLS GRID. This data may not be complete. We recommend contacting the local school district to confirm school assignments for this home.
Similar homes
- $749,0004 bd4 ba1.9k sqft65 Timberpoint Road, East Islip, NY 11730For Sale
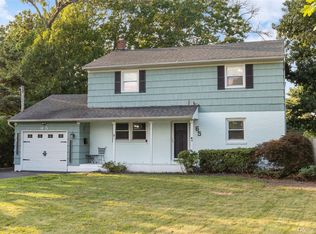
 MLS ID #1042606, Denice Mussillo, Listing by: Exit Realty Achieve. OneKey® MLS as distributed by MLS GRID
 - $799,9994 bd2 ba1.7k sqft160 Overlook Drive, East Islip, NY 11730For Sale
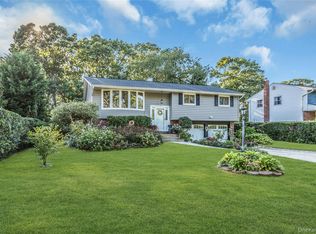 MLS ID #1049430, Diane L. Mueller CBR, Listing by: Douglas Elliman Real Estate. OneKey® MLS as distributed by MLS GRID
 - $720,0005 bd3 ba2.6k sqft72 Peckham Avenue, Islip, NY 11751For Sale
 MLS ID #1037226, Michelle A. Juarez Garcia Prieto, Listing by: Nova Real Estate NY Corp. OneKey® MLS as distributed by MLS GRID
 - $699,9994 bd2 ba1.6k sqft41 Richmond Street, Islip, NY 11751For Sale
 MLS ID #1047602, Michael C. Kenny, Listing by: EXP Realty. OneKey® MLS as distributed by MLS GRID
 - $679,9994 bd2 ba2.2k sqft125 Carroll Avenue, Ronkonkoma, NY 11779For SaleMLS ID #1058418, Taylor Meyer, Listing by: Exit Realty Achieve. OneKey® MLS as distributed by MLS GRID
- $689,9005 bd3 ba1.9k sqft45 Massachusetts Avenue, Bay Shore, NY 11706For SaleMLS ID #1044627, Yenny N. Benitez CBR, Listing by: Millennium Homes. OneKey® MLS as distributed by MLS GRID
- $689,0004 bd2 ba1.9k sqft1320 Pine Acres Boulevard, Bay Shore, NY 11706For SaleMLS ID #1046243, Panagiota Papazaharias PSA, Listing by: Redfin Real Estate. OneKey® MLS as distributed by MLS GRID
- $749,9994 bd2 ba2.4k sqft661 Shore Drive, Oakdale, NY 11769For SaleMLS ID #1004296, Dawn DeGirolamo, Listing by: Douglas Elliman Real Estate. OneKey® MLS as distributed by MLS GRID
- $749,9994 bd4 ba2.7k sqft14 Mineola Street, Holtsville, NY 11742For SaleMLS ID #1058722, Matthew Dubinsky, Listing by: Hedgestone Homes LLC. OneKey® MLS as distributed by MLS GRID
- $695,0004 bd2 ba1.5k sqft144 W 19th Street, Deer Park, NY 11729For SaleMLS ID #1057839, Michelle M. Doss RENE HFR SRES, Listing by: Fave Realty Inc. OneKey® MLS as distributed by MLS GRID
- $729,0005 bd2 ba2.7k sqft59 Maybrook Road, North Babylon, NY 11703For SaleMLS ID #1001881, Nicole Schwartz, Listing by: RE/MAX Team. OneKey® MLS as distributed by MLS GRID
- $725,0004 bd3 ba1.5k sqft41 Campus Drive, Farmingville, NY 11738For SaleMLS ID #1055665, Raymel Santiago, Listing by: Charles Rutenberg Realty Inc. OneKey® MLS as distributed by MLS GRID
- $769,5003 bd3 ba1.7k sqft143 Deer Lake Drive, North Babylon, NY 11703For SaleMLS ID #1058142, Deborah F. Berkman, Listing by: Signature Premier Properties. OneKey® MLS as distributed by MLS GRID
- $749,9995 bd3 ba1.8k sqft263 Commack Road, Deer Park, NY 11729For SaleMLS ID #1056481, Gavesh Meghan, Listing by: Coldwell Banker American Homes. OneKey® MLS as distributed by MLS GRID
- $759,0004 bd4 ba2.7k sqft23 Dale Lane, Smithtown, NY 11787For SaleMLS ID #1042725, Kelley J. Taylor, Listing by: Douglas Elliman Real Estate. OneKey® MLS as distributed by MLS GRID
- $719,0004 bd2 ba2k sqft81 Wilson Avenue, Amityville, NY 11701For SaleMLS ID #1058859, Stephany Hill-Cabera, Listing by: Century 21 AA Realty. OneKey® MLS as distributed by MLS GRID
- $674,0004 bd3 ba2.4k sqft17 Mayfield Drive, Mastic Beach, NY 11951For SaleMLS ID #1056496, Elaine Kelly, Listing by: Signature Premier Properties. OneKey® MLS as distributed by MLS GRID
- $749,0004 bd3 ba2.2k sqft597 Old Country Road, Deer Park, NY 11729For SaleMLS ID #1051185, Jonathan Gottesmann, Listing by: Douglas Elliman Real Estate. OneKey® MLS as distributed by MLS GRID
- $849,9994 bd3 ba2k sqft84 Tower Street, Sayville, NY 11782For SaleMLS ID #1053591, Jacqueline Nett E-PRO PSA, Listing by: Douglas Elliman Real Estate. OneKey® MLS as distributed by MLS GRID
- $749,9994 bd3 ba2.2k sqft9 Charlemagne Drive, Nesconset, NY 11767For SaleMLS ID #1042836, David W. Van Aken, Listing by: Sold By Bart R E Partners Inc. OneKey® MLS as distributed by MLS GRID
