Sayville New Listing — Space, Flexibility & Endless Possibilities
This expansive Sayville home offers remarkable square footage, flexible living areas, and unique features that create opportunities for multi-generational living, work-from-home setups, or simply room to grow.
Starting at the rear of the home, you’ll find a bonus room with a full bathroom and a separate entrance to the backyard, opening the door to unlimited possibilities — guest suite, studio, private office, or recreation space. A trap door in the ceiling with a fire ladder provides optional access if a future owner chooses to open the space to the upstairs.
The beautifully updated kitchen features a gas stove, a double oven large enough to accommodate a full turkey, rich oak-cherry finish cabinetry with strawberry-style knobs, a French door refrigerator with a catering drawer, and a classic farm sink. Adjacent to the kitchen is a 10×10 work room with shelving — ideal for storage, hobbies, or pantry expansion.
A huge 20 x 10 screened-in porch, creating seamless indoor-outdoor living. The main level also includes a formal dining room and a spacious living room with built-ins, perfect for gatherings.
Upstairs, you’ll find four bedrooms and a humongous walk-in closet that leads to a bonus room — a standout feature offering multi-generational potential, a private office, guest suite, or creative studio. Inside the walk-in closet is additional storage with a built-in workstation, originally designed during the COVID era and is still incredibly useful today.
The fully finished attic, currently used as a playroom, adds even more flexible square footage and expansive possibilities for future use.
For sale
Price cut: $50K (11/9)
$799,999
84 Tower Street, Sayville, NY 11782
4beds
2,022sqft
Single Family Residence, Residential
Built in 1950
9,583 Square Feet Lot
$-- Zestimate®
$396/sqft
$-- HOA
What's special
Gas stoveFormal dining roomClassic farm sinkBeautifully updated kitchenFour bedrooms
- 35 days
- 1,225
- 44
Likely to sell faster than
Zillow last checked:
Listing updated:
Listed by:
Douglas Elliman Real Estate 631-589-8500,
Jacqueline Nett E-PRO PSA 845-774-9629
Source: OneKey® MLS as distributed by MLS GRID,MLS#: 1053591
Facts & features
Interior
Bedrooms & bathrooms
- Bedrooms: 4
- Bathrooms: 3
- Full bathrooms: 3
Bedroom 1
- Level: Second
Bedroom 2
- Level: Second
Bedroom 3
- Level: Second
Bedroom 4
- Level: Second
Bonus room
- Description: 10 x 10 Workshop with shelving
- Level: First
Den
- Description: The lower level features a bonus room with a full bathroom and a separate entrance to the backyard, offering unlimited possibilities for extended living, guest space, or a private home office. There is also a trap door in the ceiling with a fire ladder, providing optional access if you choose to open the space to the upstairs.
- Level: First
Kitchen
- Description: Beautifully updated kitchen featuring a gas stove, double oven large enough to fit a full turkey, rich oak-cherry finish cabinetry with pewter knobs, a French double door refrigerator, and a classic farm sink.
- Level: First
Heating
- Baseboard, Hot Water
Cooling
- None
Appliances
- Included: Gas Cooktop, Microwave, Oven, Refrigerator
- Laundry: In Basement
Features
- Eat-in Kitchen, Wet Bar
- Flooring: Hardwood
- Basement: Bilco Door(s),Full,Unfinished
- Attic: Finished,Full
- Has fireplace: No
Interior area
- Total structure area: 2,800
- Total interior livable area: 2,022 sqft
Property
Parking
- Parking features: Private
Lot
- Size: 9,583 Square Feet
Details
- Parcel number: 0500329000400028000
- Special conditions: None
Construction
Type & style
- Home type: SingleFamily
- Architectural style: Colonial
- Property subtype: Single Family Residence, Residential
Materials
- Frame
Condition
- Year built: 1950
- Major remodel year: 1950
Utilities & green energy
- Sewer: Cesspool
- Water: Public
- Utilities for property: Electricity Connected, Natural Gas Connected
Community & HOA
HOA
- Has HOA: No
Location
- Region: Sayville
Financial & listing details
- Price per square foot: $396/sqft
- Tax assessed value: $41,400
- Annual tax amount: $13,813
- Date on market: 10/4/2026
- Cumulative days on market: 35 days
- Listing agreement: Exclusive Right To Sell
- Electric utility on property: Yes
Estimated market value
Not available
Estimated sales range
Not available
Not available
Price history
| Date | Event | Price |
|---|---|---|
| 11/9/2026 | Price change | $799,999-5.9%$396/sqft |
Source:  OneKey® MLS as distributed by MLS GRID #1053591 Report a problem | ||
| 10/4/2026 | Listed for sale | $849,999+157.6%$420/sqft |
Source: OneKey® MLS as distributed by MLS GRID #1053591 Report a problem | ||
| 10/30/2008 | Sold | $330,000+144.4%$163/sqft |
Source: Public Record Report a problem | ||
| 10/7/1999 | Sold | $135,000$67/sqft |
Source: Public Record Report a problem | ||
Public tax history
| Year | Property taxes | Tax assessment |
|---|---|---|
| 2025 | -- | $41,400 |
| 2024 | -- | $41,400 |
| 2023 | -- | $41,400 |
| 2022 | -- | $41,400 |
| 2021 | -- | $41,400 |
| 2020 | -- | $41,400 |
| 2019 | -- | $41,400 |
| 2018 | -- | $41,400 |
| 2017 | $10,821 | $41,400 |
| 2016 | -- | $41,400 +5.3% |
| 2015 | -- | $39,300 |
| 2014 | -- | $39,300 |
| 2013 | -- | $39,300 |
| 2012 | -- | $39,300 |
| 2011 | -- | $39,300 |
| 2010 | -- | $39,300 |
| 2009 | -- | $39,300 |
| 2008 | -- | $39,300 |
| 2007 | $7,488 +15.5% | $39,300 |
| 2005 | $6,482 +9.3% | $39,300 |
| 2004 | $5,930 +6.2% | $39,300 |
| 2003 | $5,585 +6.7% | $39,300 |
| 2002 | $5,236 | $39,300 |
| 2001 | -- | $39,300 |
| 2000 | $5,483 | $39,300 |
Find assessor info on the county website
Monthly payment
Climate risks
Neighborhood: 11782
Nearby schools
Schools provided by the listing agent
- Elementary: Lincoln Avenue Elementary School
- Middle: Sayville Middle School
- High: Sayville High School
Source: OneKey® MLS as distributed by MLS GRID. This data may not be complete. We recommend contacting the local school district to confirm school assignments for this home.
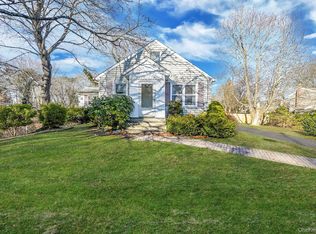
Similar homes
- $939,0005 bd2 ba2.5k sqft18 Sterling Pl, Sayville, NY 11782For Sale By Owner
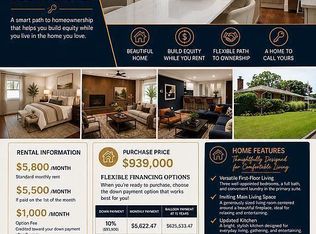
- $777,0004 bd2 ba2.9k sqft111 Blue Point Avenue, Blue Point, NY 11715For Sale
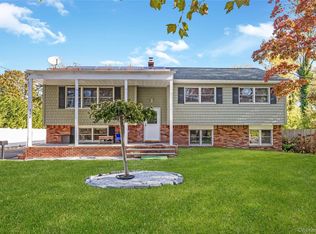
 MLS ID #1069318, Bryn G. Elliott E-PRO SFR, Listing by: Signature Premier Properties. OneKey® MLS as distributed by MLS GRID
- $799,9994 bd2 ba1.7k sqft160 Overlook Drive, East Islip, NY 11730For Sale
 MLS ID #1049430, Diane L. Mueller CBR, Listing by: Douglas Elliman Real Estate. OneKey® MLS as distributed by MLS GRID
- $849,9994 bd2 ba2k sqft43 Harrison Avenue, Hauppauge, NY 11788For Sale
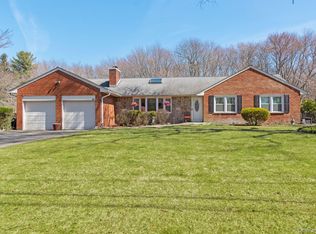 MLS ID #1005008, Michael J. Fink CBR, Listing by: BERKSHIRE HATHAWAY. OneKey® MLS as distributed by MLS GRID
- $749,9994 bd2 ba2.4k sqft661 Shore Drive, Oakdale, NY 11769For SaleMLS ID #1004296, Dawn DeGirolamo, Listing by: Douglas Elliman Real Estate. OneKey® MLS as distributed by MLS GRID
- $799,0003 bd3 ba2.7k sqft21 Sailer Street, Saint James, NY 11780For SaleMLS ID #1026187, Paige Aversano, Listing by: RE/MAX Best. OneKey® MLS as distributed by MLS GRID
- $799,0005 bd2 ba2k sqft724 Sandra Avenue, West Islip, NY 11795For SaleMLS ID #1049682, John A. Caggioni, Listing by: Your Home Sold Guaranteed Rlty. OneKey® MLS as distributed by MLS GRID
- $674,4503 bd2 ba1.6k sqft39 Ferraro Drive, Holbrook, NY 11741For SaleMLS ID #1068830, Anna Marie Fiore CBR, Listing by: Fiore Real Estate Sales Corp. OneKey® MLS as distributed by MLS GRID
- $699,0004 bd2 ba3k sqft92 Jennings Avenue, Patchogue, NY 11772For SaleMLS ID #1055741, Constance M. Torre, Listing by: Evolution Realty of L I. OneKey® MLS as distributed by MLS GRID
- $849,0004 bd2 ba1.8k sqft25 Del Place, Hauppauge, NY 11788For SaleMLS ID #1005767, Rob J. Scarito, Listing by: Douglas Elliman Real Estate. OneKey® MLS as distributed by MLS GRID
- $749,9904 bd3 ba2.3k sqft10 Elk Lane, South Setauket, NY 11720For SaleMLS ID #1011802, Nicholas Albanese, Listing by: Douglas Elliman Real Estate. OneKey® MLS as distributed by MLS GRID
- $699,9904 bd2 ba1.7k sqft68 Jayne Avenue, Patchogue, NY 11772For SaleMLS ID #1030614, Nicholas Accardi, Listing by: Hartford Homes & Estates of LI. OneKey® MLS as distributed by MLS GRID
- $719,0004 bd2 ba1.8k sqft12 17th Avenue, Ronkonkoma, NY 11779For SaleMLS ID #1064509, Anita Drouin, Listing by: BH&G R E Realty Connect. OneKey® MLS as distributed by MLS GRID
- $699,0004 bd4 ba2.9k sqft9 Watson, East Islip, NY 11730For SaleMLS ID #1054994, Alfred Rogers, Listing by: Bizzy Bee Realty. OneKey® MLS as distributed by MLS GRID
- $799,9003 bd3 ba2k sqft21 Manchester Lane, Stony Brook, NY 11790For SaleMLS ID #1031657, JoAnn Klein, Listing by: Howard Hanna Coach. OneKey® MLS as distributed by MLS GRID
- $739,9005 bd3 ba1.9k sqft85 Bayview Avenue, East Patchogue, NY 11772For SaleMLS ID #940691, Thomas R. Hengen PSA SFR SRES, Listing by: Lighthouse Realty of L I Corp. OneKey® MLS as distributed by MLS GRID
- $799,9993 bd2 ba1.7k sqft32 Ramsey Road, Commack, NY 11725For SaleMLS ID #1062375, Marylou Cella SRES, Listing by: Signature Premier Properties. OneKey® MLS as distributed by MLS GRID
- $779,0003 bd2 ba1.3k sqft17 Hawkins Lane, Brookhaven, NY 11719For SaleMLS ID #1051406, Jonathan P. Galeno, Listing by: Rice Realty Group Inc. OneKey® MLS as distributed by MLS GRID
- $749,0003 bd3 ba2k sqft31 Eastwood Drive, North Babylon, NY 11703For SaleMLS ID #1034598, Jamie C. Winkler, Listing by: Winkler Real Estate Inc. OneKey® MLS as distributed by MLS GRID
- $725,0004 bd3 ba1.5k sqft41 Campus Drive, Farmingville, NY 11738For SaleMLS ID #1055665, Raymel Santiago, Listing by: Charles Rutenberg Realty Inc. OneKey® MLS as distributed by MLS GRID
