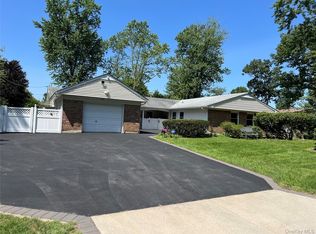
Magnificent Colonial features Entry foyer, Living rm, formal Dining rm currently used as a den, Eat in kitchen with Stainless steel appliances & plenty of cabinets, Laundry area with bonus closet space, 1st floor full bathroom. Bonus area on 1st floor currently used as a 4th bedrrom. 2nd floor features Large primary bedroom suite with a full bathroom & 2 additional s pacious bedrooms and 3rd updated Full baths. A Partial full basement with 2 crawl areas also. Backyard with mature trees for privacy.
For sale
$799,000
21 Sailer Street, Saint James, NY 11780
3beds
2,700sqft
Single Family Residence, Residential
Built in 1950
0.38 Acres Lot
$796,300 Zestimate®
$296/sqft
$-- HOA
What's special
Entry foyerPlenty of cabinets
- 46 days
- 1,348
- 78
Zillow last checked:
Listing updated:
Listed by:
RE/MAX Best 631-585-2222,
Paige Aversano 631-793-9090
Source: OneKey® MLS as distributed by MLS GRID,MLS#: 1026187
Facts & features
Interior
Bedrooms & bathrooms
- Bedrooms: 3
- Bathrooms: 3
- Full bathrooms: 3
Primary bedroom
- Description: Spacious Primary bedroom with large closet
- Level: Second
Bedroom 2
- Description: 2nd bedroom, very spacious
- Level: Second
Bedroom 3
- Description: 3rd large bedroom
- Level: Second
Primary bathroom
- Description: Primary bathroom with a shower
- Level: Second
Bathroom 1
- Description: Fulll bath on 1st floor
- Level: First
Bathroom 3
- Description: 3rd full bathroom
- Level: Second
Bonus room
- Description: currently used as a forth bedroom
- Level: First
Den
- Description: Den or Formal dining room
- Level: First
Dining room
- Description: Dining Area next to the kitchen
- Level: First
Kitchen
- Description: Eat in Kitchen with Stainless steel appliances
- Level: First
Laundry
- Description: In a hall off the kitchen with plenty of closet space
- Level: First
Living room
- Description: Living room with wood floors, recessed lighting and sightlines to the kitchen & dining areas
- Level: First
Heating
- Forced Air, Oil
Cooling
- Wall/Window Unit(s)
Appliances
- Included: Dishwasher, Dryer, Range, Refrigerator, Washer
- Laundry: In Hall
Features
- First Floor Bedroom, First Floor Full Bath, Eat-in Kitchen, Entrance Foyer, Formal Dining, Open Floorplan, Primary Bathroom, Recessed Lighting
- Flooring: Combination, Hardwood
- Basement: Crawl Space,Partial
- Attic: Unfinished
- Has fireplace: No
Interior area
- Total structure area: 2,700
- Total interior livable area: 2,700 sqft
Property
Parking
- Parking features: Driveway
- Has uncovered spaces: Yes
Features
- Levels: Three Or More
Lot
- Size: 0.38 Acres
Details
- Parcel number: 0800114000200014000
- Special conditions: None
Construction
Type & style
- Home type: SingleFamily
- Architectural style: Colonial
- Property subtype: Single Family Residence, Residential
- Attached to another structure: Yes
Materials
- Frame
Condition
- Year built: 1950
- Major remodel year: 2005
Utilities & green energy
- Sewer: Cesspool
- Water: Public
- Utilities for property: Electricity Connected, Trash Collection Public, Water Connected
Community & HOA
HOA
- Has HOA: No
Location
- Region: Saint James
Financial & listing details
- Price per square foot: $296/sqft
- Tax assessed value: $5,985
- Annual tax amount: $16,597
- Date on market: 9/1/2026
- Cumulative days on market: 46 days
- Listing agreement: Exclusive Right To Sell
- Electric utility on property: Yes
Estimated market value
$796,300
$756,000 - $836,000
$5,588/mo
Price history
| Date | Event | Price |
|---|---|---|
| 9/1/2026 | Listed for sale | $799,000$296/sqft |
Source:  OneKey® MLS as distributed by MLS GRID #1026187 Report a problem OneKey® MLS as distributed by MLS GRID #1026187 Report a problem | ||
Public tax history
| Year | Property taxes | Tax assessment |
|---|---|---|
| 2025 | -- | $5,985 |
| 2024 | -- | $5,985 |
| 2023 | -- | $5,985 |
| 2022 | -- | $5,985 |
| 2021 | -- | $5,985 |
| 2020 | -- | $5,985 |
| 2019 | -- | $5,985 |
| 2018 | -- | $5,985 |
| 2017 | $12,523 | $5,985 |
| 2016 | -- | $5,985 |
| 2015 | -- | $5,985 |
| 2014 | -- | $5,985 |
| 2013 | -- | $5,985 |
| 2012 | -- | $5,985 |
| 2011 | -- | $5,985 +110% |
| 2007 | $4,498 +23.1% | $2,850 |
| 2005 | $3,653 +7.3% | $2,850 |
| 2004 | $3,405 +8.5% | $2,850 |
| 2003 | $3,139 +7.5% | $2,850 |
| 2002 | $2,920 | $2,850 |
| 2001 | -- | $2,850 |
| 2000 | $3,086 | $2,850 |
Find assessor info on the county website
Monthly payment
Climate risks
Neighborhood: 11780
Nearby schools
Schools provided by the listing agent
- Elementary: Mills Pond Elementary School
- Middle: Great Hollow Middle School
- High: Smithtown High School-East
Source: OneKey® MLS as distributed by MLS GRID. This data may not be complete. We recommend contacting the local school district to confirm school assignments for this home.
Similar homes
- $749,9994 bd3 ba2.2k sqft9 Charlemagne Drive, Nesconset, NY 11767For Sale

 MLS ID #1042836, David W. Van Aken, Listing by: Sold By Bart R E Partners Inc. OneKey® MLS as distributed by MLS GRID
 - $768,0003 bd3 ba2.3k sqft1400 Stony Brook Road, Stony Brook, NY 11790For Sale
 MLS ID #996218, Gina M. Amen PSA, Listing by: American Real Estate Assoc Inc. OneKey® MLS as distributed by MLS GRID
 - $719,0003 bd3 ba2.3k sqft23 Sunflower Ridge Road, South Setauket, NY 11720For Sale
 MLS ID #1063032, Carlos Salinas CBR, Listing by: Douglas Elliman Real Estate. OneKey® MLS as distributed by MLS GRID
 - $839,9994 bd3 ba2.2k sqft22 Sheryl Crescent, Smithtown, NY 11787For Sale
 MLS ID #1047477, Donna Cupaiolo CBR, Listing by: Signature Premier Properties. OneKey® MLS as distributed by MLS GRID
 - $899,9994 bd3 ba2.3k sqft24 Frank Street, Smithtown, NY 11787For SaleMLS ID #1058590, Deborah Lettieri, Listing by: Signature Premier Properties. OneKey® MLS as distributed by MLS GRID
- $759,0004 bd4 ba2.7k sqft23 Dale Lane, Smithtown, NY 11787For SaleMLS ID #1042725, Kelley J. Taylor, Listing by: Douglas Elliman Real Estate. OneKey® MLS as distributed by MLS GRID
- $749,9996 bd3 ba2.4k sqft87 Holbrook Road, Centereach, NY 11720For SaleMLS ID #1043433, Jorge Gonzalez PSC SFR, Listing by: RELI. OneKey® MLS as distributed by MLS GRID
- $699,9994 bd3 ba1.9k sqft93 Midwood Avenue, Nesconset, NY 11767For SaleMLS ID #1050390, Bryan J. Karp CBR, Listing by: Coldwell Banker American Homes. OneKey® MLS as distributed by MLS GRID
- $749,9004 bd3 ba2.3k sqft1 Lisa Lane, Port Jefferson Station, NY 11776For SaleMLS ID #1047527, Margaret Tsoukaris, Listing by: BH&G R E Realty Connect. OneKey® MLS as distributed by MLS GRID
- $719,0004 bd3 ba2.2k sqft1 High Hill, East Setauket, NY 11733For SaleMLS ID #1059556, Jaclyn Zambito, Listing by: BH&G R E Realty Connect. OneKey® MLS as distributed by MLS GRID
- $799,0004 bd3 ba2.5k sqft411 Robinson Avenue, East Patchogue, NY 11772For SaleMLS ID #1032055, Caroline Maino, Listing by: Keller Williams Points North. OneKey® MLS as distributed by MLS GRID
- $699,9993 bd1 ba1.4k sqft42 Pineacre Drive, Smithtown, NY 11787For SaleMLS ID #1030650, Lorraine Dee Donovan, Listing by: Signature Premier Properties. OneKey® MLS as distributed by MLS GRID
- $799,9994 bd2 ba1.7k sqft160 Overlook Drive, East Islip, NY 11730For SaleMLS ID #1049430, Diane L. Mueller CBR, Listing by: Douglas Elliman Real Estate. OneKey® MLS as distributed by MLS GRID
- $769,0003 bd2 ba1.3k sqft29 Edgewater Avenue, Bayport, NY 11705For SaleMLS ID #1062592, Alvaro F. Dumancela, Listing by: Douglas Elliman Real Estate. OneKey® MLS as distributed by MLS GRID
- $899,9994 bd3 ba2.4k sqft15 Melrose Lane, Commack, NY 11725For SaleMLS ID #1042052, Lorraine Dee Donovan, Listing by: Signature Premier Properties. OneKey® MLS as distributed by MLS GRID
- $689,0005 bd2 ba1.8k sqft21 Hope Court, Selden, NY 11784For SaleMLS ID #1042717, Peter Schmohl, Listing by: Coldwell Banker American Homes. OneKey® MLS as distributed by MLS GRID
- $849,9994 bd3 ba2k sqft84 Tower Street, Sayville, NY 11782For SaleMLS ID #1053591, Jacqueline Nett E-PRO PSA, Listing by: Douglas Elliman Real Estate. OneKey® MLS as distributed by MLS GRID
- $739,9994 bd3 ba3.1k sqft1 Chen Court, Middle Island, NY 11953For SaleMLS ID #1047975, Konrad Wojciechowski, Listing by: OverSouth LLC. OneKey® MLS as distributed by MLS GRID
- $719,0004 bd2 ba1.4k sqft91 Spruce Avenue, West Islip, NY 11795For SaleMLS ID #1063813, Irene Siconolfi, Listing by: Douglas Elliman Real Estate. OneKey® MLS as distributed by MLS GRID
- $859,9906 bd4 ba2.4k sqft39 Elder Avenue, Farmingville, NY 11738For SaleMLS ID #1026309, Lisa J. DeTurris, Listing by: Douglas Elliman Real Estate. OneKey® MLS as distributed by MLS GRID
