Very Spacious (2300 Square Feet) Large expanded ranch with possible professional office with separate side entrance, primary bedroom suite and two additional bedrooms, spacious living room/ dining room with plenty of sunlight through the large new windows, a huge family room with closet for additional area to entertain or to reside, large dining space and EIK with slider to patio, updated flooring throughout, 1.5 garage with new remote control, newly paved asphalt driveway and walkway for easy maintenance. Updates also include a newer kitchen with granite counter-top and a newer primary suite bathroom, Led ceiling lights in the family and office room,
natural gas conversion, gutter guard installation, 200-amp electrical wiring etc. Beautiful property with an irreplaceable location in the vicinity of Stony Brook University and Stony Brook Hospital.
For sale
Price cut: $20K (7/29)
$768,000
1400 Stony Brook Road, Stony Brook, NY 11790
3beds
2,300sqft
Single Family Residence, Residential
Built in 1969
0.38 Acres Lot
$-- Zestimate®
$334/sqft
$-- HOA
What's special
Two additional bedroomsNewer primary suite bathroomPrimary bedroom suiteGutter guard installationLarge dining spaceUpdated flooring throughout
- 79 days
- 925
- 12
Zillow last checked:
Listing updated:
Listed by:
American Real Estate Assoc Inc 631-862-6605,
Gina M. Amen PSA,
Xiao Jing Feng 646-891-7438,
American Real Estate Assoc Inc
Source: OneKey® MLS as distributed by MLS GRID,MLS#: 996218
Facts & features
Interior
Bedrooms & bathrooms
- Bedrooms: 3
- Bathrooms: 3
- Full bathrooms: 2
- 1/2 bathrooms: 1
Heating
- Natural Gas
Cooling
- Wall/Window Unit(s)
Appliances
- Included: Electric Cooktop, Microwave, Refrigerator
- Laundry: Washer/Dryer Hookup
Features
- First Floor Bedroom, Ceiling Fan(s), Eat-in Kitchen, Formal Dining, Marble Counters, Primary Bathroom
- Attic: Partial
- Has fireplace: No
Interior area
- Total structure area: 2,700
- Total interior livable area: 2,300 sqft
Property
Parking
- Total spaces: 1.5
- Parking features: Attached
- Garage spaces: 1.5
Features
- Levels: One
- Fencing: Fenced
Lot
- Size: 0.38 Acres
Details
- Parcel number: 0200361000100015000
- Special conditions: None
Construction
Type & style
- Home type: SingleFamily
- Architectural style: Ranch
- Property subtype: Single Family Residence, Residential
Materials
- Vinyl Siding
Condition
- Actual
- Year built: 1969
- Major remodel year: 1969
Details
- Builder model: Sprawling Ranch
Utilities & green energy
- Sewer: Public Sewer
- Water: Public
- Utilities for property: Natural Gas Connected
Community & HOA
HOA
- Has HOA: No
Location
- Region: Stony Brook
Financial & listing details
- Price per square foot: $334/sqft
- Tax assessed value: $671,875
- Annual tax amount: $15,616
- Date on market: 7/8/2026
- Cumulative days on market: 80 days
- Listing agreement: Exclusive Right To Sell
Estimated market value
Not available
Estimated sales range
Not available
Not available
Price history
| Date | Event | Price |
|---|---|---|
| 7/29/2026 | Price change | $768,000-2.5%$334/sqft |
Source:  OneKey® MLS as distributed by MLS GRID #996218 Report a problem OneKey® MLS as distributed by MLS GRID #996218 Report a problem | ||
| 7/8/2026 | Listed for sale | $788,000+113%$343/sqft |
Source: OneKey® MLS as distributed by MLS GRID #996218 Report a problem | ||
| 2/19/2020 | Sold | $370,000-7.5%$161/sqft |
Source: OneKey® MLS as distributed by MLS GRID #L3160524 Report a problem | ||
| 11/13/2019 | Listing removed | $399,999$174/sqft |
Source: American Real Estate Assoc Inc #3160524 Report a problem | ||
| 9/2/2019 | Listed for sale | $399,999+8.4%$174/sqft |
Source: American Real Estate Assoc Inc #3160524 Report a problem | ||
| 11/26/2013 | Listing removed | $369,000$160/sqft |
Source: CENTURY 21 North End Realty #2585966 Report a problem | ||
| 7/27/2013 | Price change | $369,000-4.2%$160/sqft |
Source: CENTURY 21 North End Realty #2585966 Report a problem | ||
| 5/27/2013 | Listed for sale | $385,000$167/sqft |
Source: Century 21 North End Realty #2585966 Report a problem | ||
Public tax history
| Year | Property taxes | Tax assessment |
|---|---|---|
| 2025 | -- | $3,225 |
| 2024 | -- | $3,225 |
| 2023 | -- | $3,225 |
| 2022 | -- | $3,225 -3% |
| 2021 | -- | $3,325 |
| 2020 | -- | $3,325 |
| 2019 | -- | $3,325 |
| 2018 | -- | $3,325 |
| 2017 | $9,213 | $3,325 |
| 2016 | -- | $3,325 |
| 2015 | -- | $3,325 |
| 2014 | -- | $3,325 |
| 2013 | -- | $3,325 |
| 2012 | -- | $3,325 |
| 2011 | -- | $3,325 |
| 2010 | -- | $3,325 |
| 2009 | -- | $3,325 |
| 2008 | -- | $3,325 |
| 2007 | $6,505 +23.5% | $3,325 |
| 2005 | $5,268 +9.3% | $3,325 |
| 2004 | $4,818 +6.5% | $3,325 |
| 2003 | $4,524 +37.8% | $3,325 |
| 2002 | $3,282 -14.7% | $3,325 |
| 2001 | $3,849 +6.2% | $3,325 |
| 2000 | $3,625 | $3,325 |
Find assessor info on the county website
Monthly payment
Climate risks
Neighborhood: 11790
Nearby schools
Schools provided by the listing agent
- Elementary: William Sidney Mount Elementary
- Middle: Robert Cushman Murphy Jr High School
- High: Ward Melville Senior High School
Source: OneKey® MLS as distributed by MLS GRID. This data may not be complete. We recommend contacting the local school district to confirm school assignments for this home.
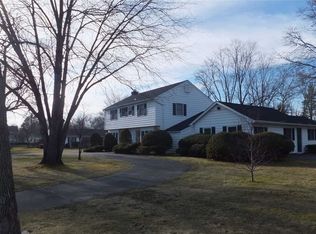

Similar homes
- $749,9004 bd3 ba2.3k sqft1 Lisa Lane, Port Jefferson Station, NY 11776For Sale
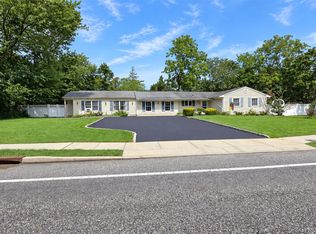
 MLS ID #1047527, Margaret Tsoukaris, Listing by: BH&G R E Realty Connect. OneKey® MLS as distributed by MLS GRID
 - $799,0003 bd3 ba2.7k sqft21 Sailer Street, Saint James, NY 11780For Sale
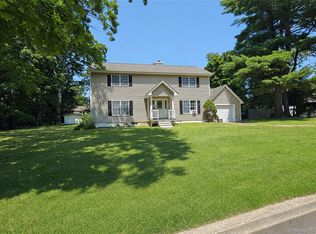 MLS ID #1026187, Paige Aversano, Listing by: RE/MAX Best. OneKey® MLS as distributed by MLS GRID
 - $749,9994 bd3 ba2.2k sqft9 Charlemagne Drive, Nesconset, NY 11767For Sale
 MLS ID #1042836, David W. Van Aken, Listing by: Sold By Bart R E Partners Inc. OneKey® MLS as distributed by MLS GRID
 - $749,0003 bd3 ba2.6k sqft111 Brunswick Road, Lake Ronkonkoma, NY 11779For Sale
 MLS ID #1013178, Kenville R. Prince CBR SRS, Listing by: Prince & Associates Realty Grp. OneKey® MLS as distributed by MLS GRID
 - $759,0004 bd3 ba1.5k sqft40 Christian Avenue, Setauket, NY 11733For SaleMLS ID #1045776, Yan Zhang, Listing by: E Realty International Corp. OneKey® MLS as distributed by MLS GRID
- $699,9995 bd2 ba2k sqft34 Forest Avenue, Lake Grove, NY 11755For SaleMLS ID #1035893, Maria Caifa, Listing by: Coldwell Banker American Homes. OneKey® MLS as distributed by MLS GRID
- $769,9005 bd2 ba1.8k sqft4 Halfcircle Drive, Holbrook, NY 11741For SaleMLS ID #1039213, Margaret Tsoukaris, Listing by: BH&G R E Realty Connect. OneKey® MLS as distributed by MLS GRID
- $855,0004 bd3 ba2.2k sqft22 Sheryl Crescent, Smithtown, NY 11787For SaleMLS ID #1047477, Donna Cupaiolo CBR, Listing by: Signature Premier Properties. OneKey® MLS as distributed by MLS GRID
- $759,0004 bd4 ba2.7k sqft23 Dale Lane, Smithtown, NY 11787For SaleMLS ID #1042725, Kelley J. Taylor, Listing by: Douglas Elliman Real Estate. OneKey® MLS as distributed by MLS GRID
- $679,0004 bd3 ba2.3k sqft22 Clymer Street, Port Jefferson Station, NY 11776For SaleMLS ID #1031407, Lisa Molinelli SRES WCR E-PRO PSA, Listing by: Howard Hanna Coach. OneKey® MLS as distributed by MLS GRID
- $689,0005 bd3 ba2k sqft6 Gordal Lane, Coram, NY 11727For SaleMLS ID #1049249, Margaret Tsoukaris, Listing by: BH&G R E Realty Connect. OneKey® MLS as distributed by MLS GRID
- $730,0005 bd4 ba2.3k sqft44 S Howell Avenue, Farmingville, NY 11738For SaleMLS ID #1022337, Daniela P. Ventura Cueva, Listing by: EXP Realty. OneKey® MLS as distributed by MLS GRID
- $699,9993 bd1 ba1.4k sqft42 Pineacre Drive, Smithtown, NY 11787For SaleMLS ID #1030650, Lorraine Dee Donovan, Listing by: Signature Premier Properties. OneKey® MLS as distributed by MLS GRID
- $749,9903 bd2 ba1.7k sqft77 Lumur Drive, Sayville, NY 11782For SaleMLS ID #1043590, Manon P. Compitello, Listing by: Douglas Elliman Real Estate. OneKey® MLS as distributed by MLS GRID
- $689,0004 bd3 ba1.6k sqft147 Horseblock Road, Centereach, NY 11720For SaleMLS ID #980364, Carolina A. Soto, Listing by: EXP Realty. OneKey® MLS as distributed by MLS GRID
- $647,0004 bd2 ba1.6k sqft899 Hawkins Avenue, Lake Grove, NY 11755For SaleMLS ID #1035767, Bryan J. Karp CBR, Listing by: Coldwell Banker American Homes. OneKey® MLS as distributed by MLS GRID
- $649,9993 bd3 ba1.3k sqft666 Rosevale Avenue, Lake Ronkonkoma, NY 11779For SaleMLS ID #1041427, Nicole Chimento, Listing by: Coldwell Banker American Homes. OneKey® MLS as distributed by MLS GRID
- $675,0004 bd3 ba2.6k sqft362 Singingwood Drive, Holbrook, NY 11741For SaleMLS ID #1050207, Lawrence McKenna, Listing by: Signature Premier Properties. OneKey® MLS as distributed by MLS GRID
- $649,9994 bd2 ba1.2k sqft3 Herd Lane, East Setauket, NY 11733For SaleMLS ID #1039635, Deniz Ozgur, Listing by: OverSouth LLC. OneKey® MLS as distributed by MLS GRID
- $699,0006 bd3 ba2.5k sqft122 Clinton Avenue, Port Jefferson Station, NY 11776For SaleMLS ID #985948, Maria Carrasquillo CBR, Listing by: EXP Realty. OneKey® MLS as distributed by MLS GRID
